
Primary on Main

Address
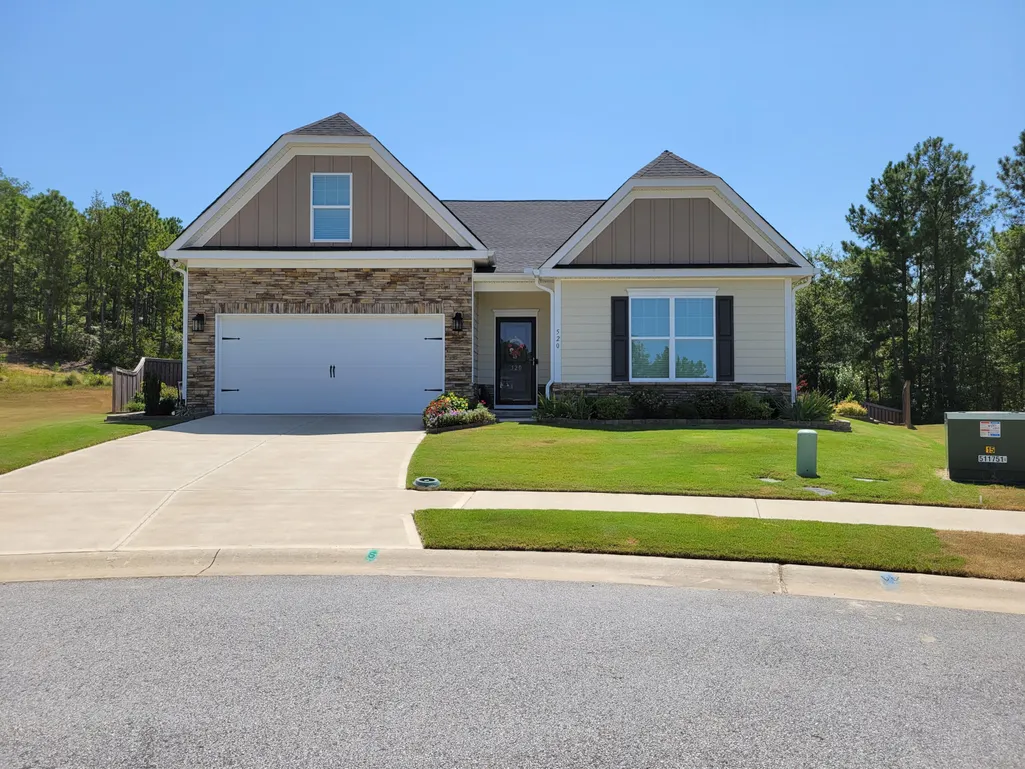
520 Little Pines Court, Aiken, SC
Price
$ 439,000
Property Attributes
- MLS#216746
- TypeSingle Family
- Listing Status Active
- CountyAiken
- CityAiken
- NeighborhoodHitchcock Crossing
- Zip29801
- Style
- Year Built2021
- Price$ 439,000
- Bedrooms3
- Full Bathrooms2
- Half Bathrooms0
- Sqr Footage2439
- Lot Size0.26 Acres
Data Source:
Aiken MLS (AMLS)
Property Description
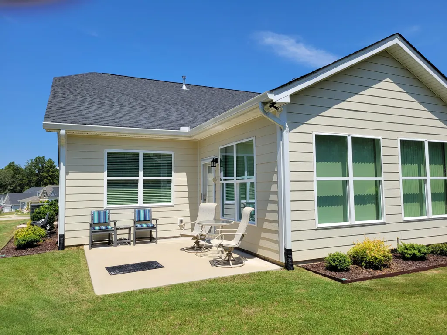
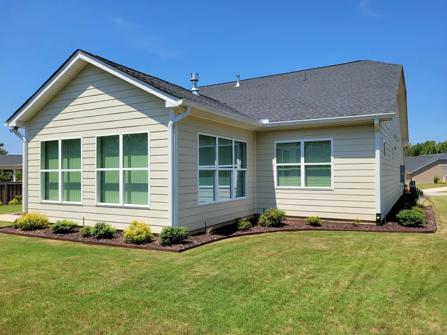
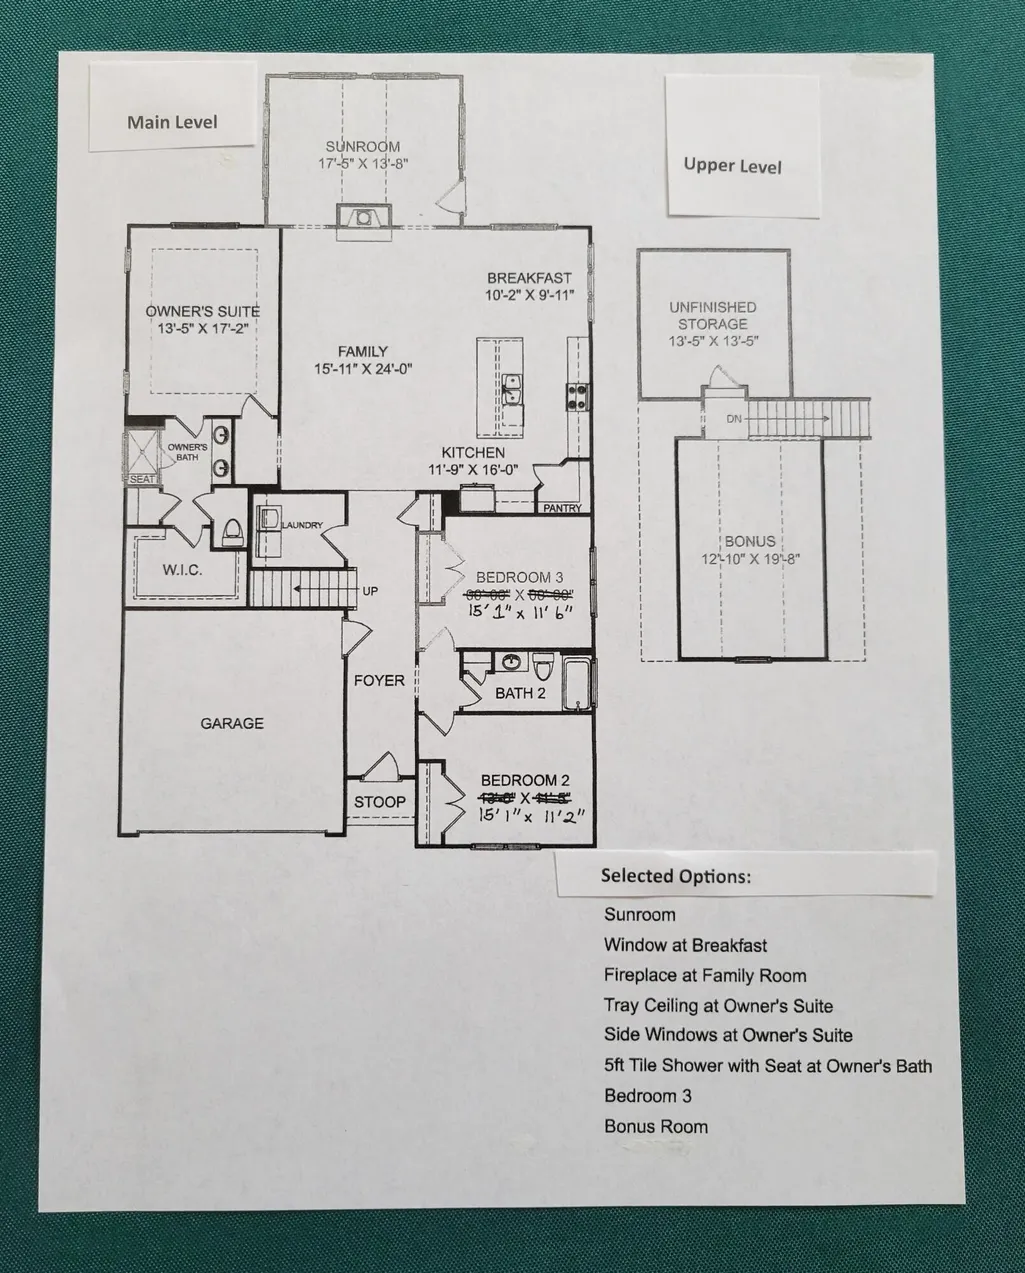
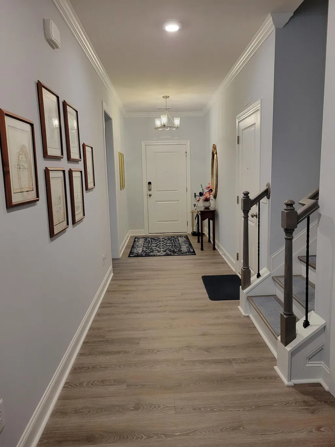
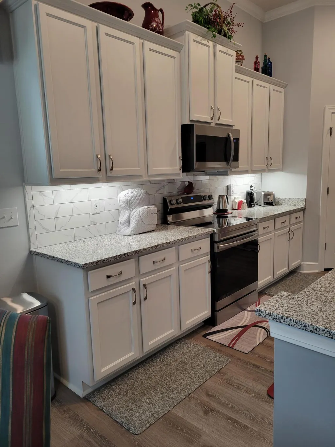
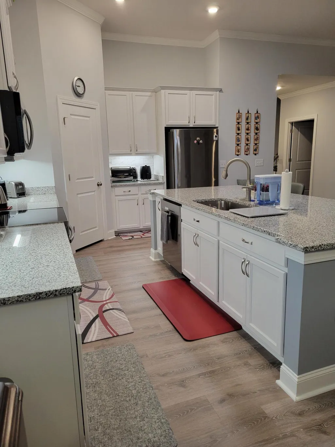
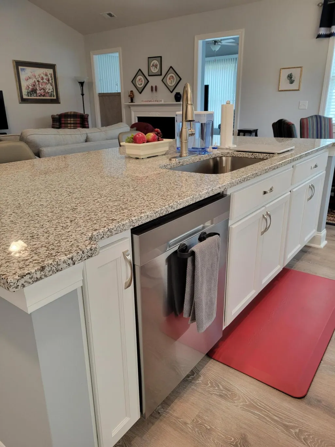
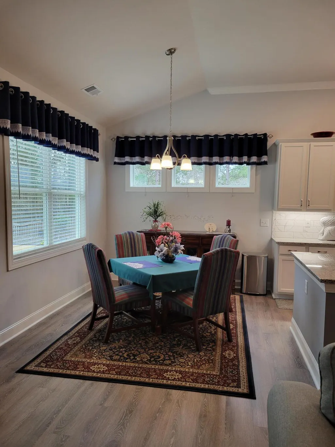
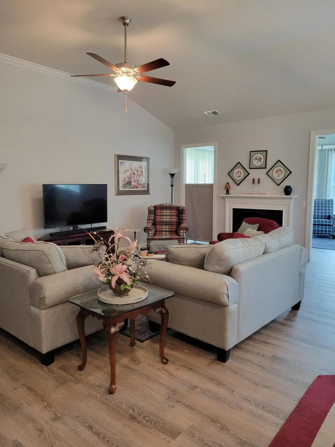
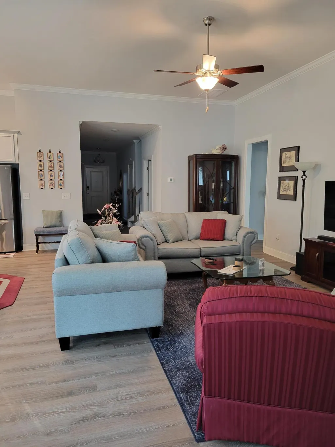
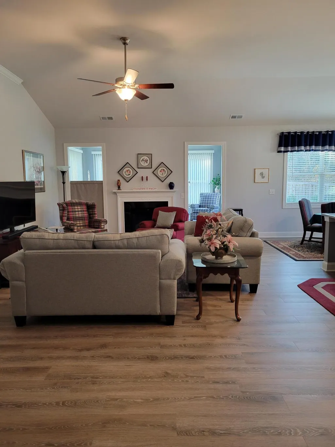
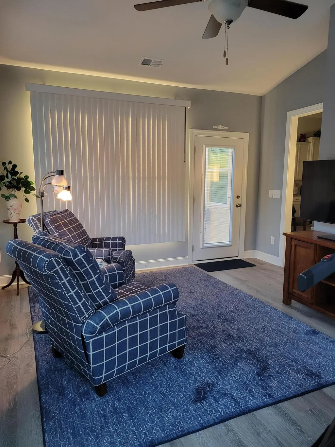
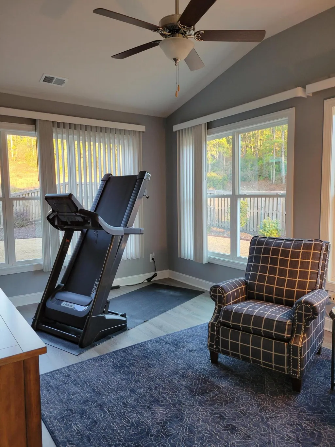
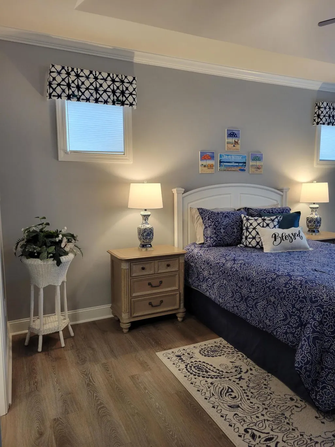
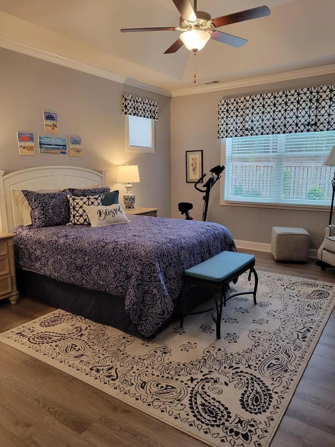
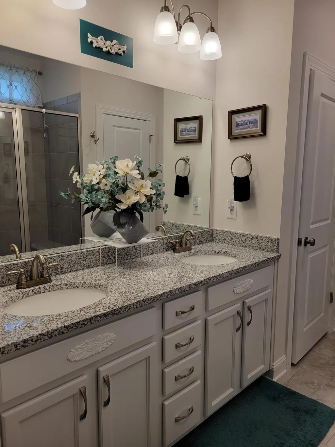
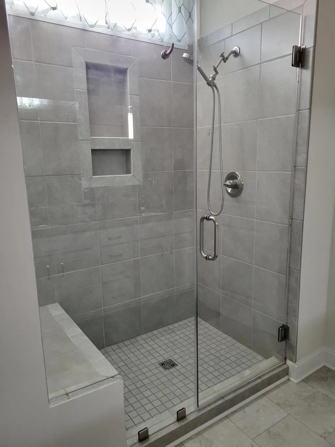
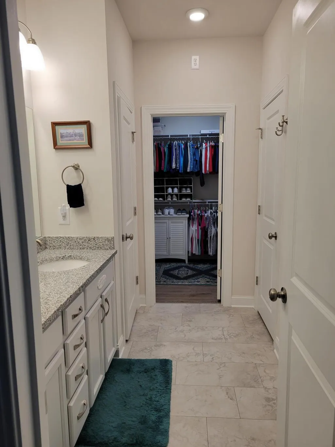
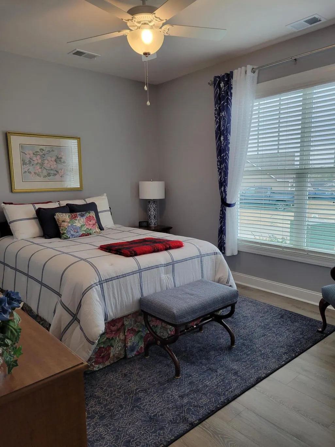
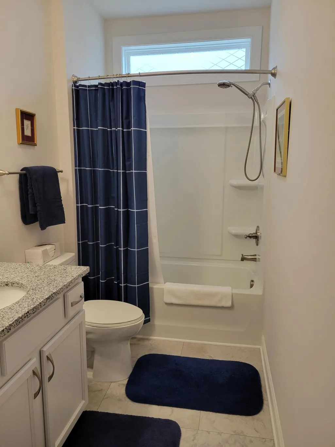
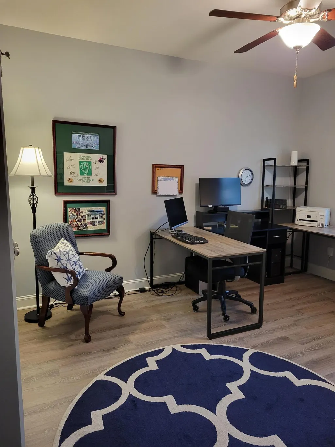
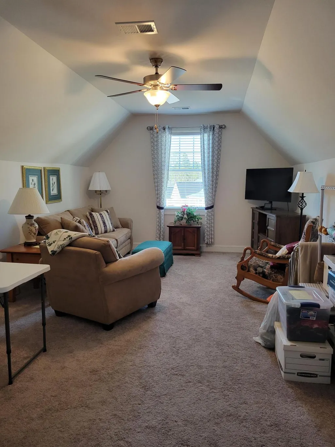
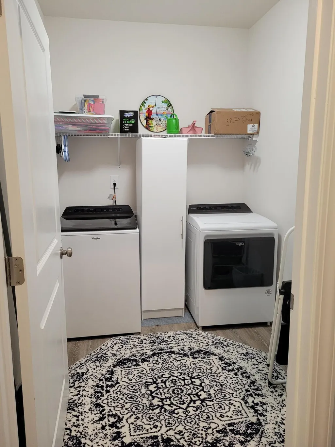
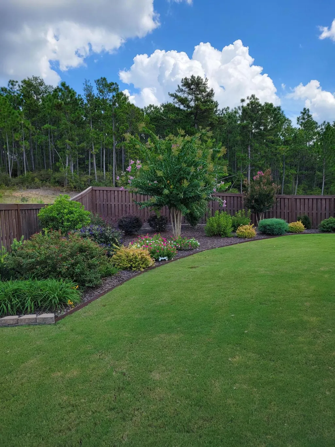
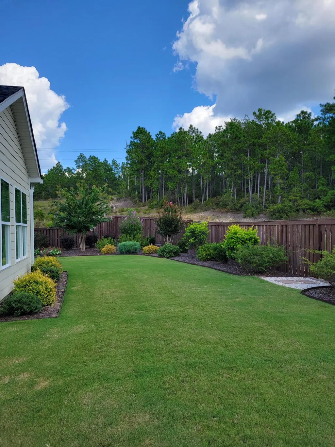
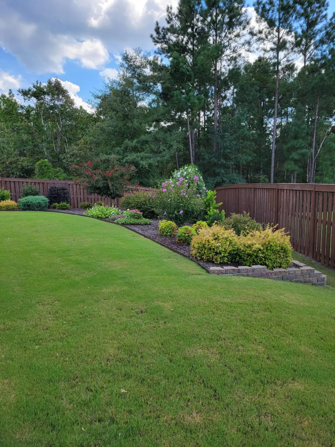
Beautiful and meticulously-cared for home on a premium lot in The Retreat at Hitchcock Crossing. Home is located on a cul de sac and will never have any homes behind it. This lot was chosen due to its elevation, size (.26 acre) and private back yard. There is a landscaped garden that extends from one side property line to the other side, creating an oasis for enjoying your morning coffee on the patio. Since purchase, Owner has changed, upgraded, and generally improved many attributes of this home. Some of the home's features include: SPLIT plan w/3 large bedrooms and 2 baths, sunroom, upstairs bonus room and large storage room. ---KITCHEN, white cabinets w/granite countertops, huge island, upgraded tile backsplash, and large stainless one-bowl sink. ---LUXURY vinyl flooring throughout 1st level, oak treads on staircase, and carpet in bonus area. ---CROWN moulding everywhere offered by builder. ---SPACIOUS closets (customized w/additional shelving); nice sized pantry. ---LED lighting. ---UNDERCABINET lights in kitchen, hanging light fixture at breakfast area, ceiling fans w/lights in all bedrooms, family rm, sunroom, and bonus. ---2'' white faux wood blinds and Levolor ''S'' vertical blinds in sunroom. ---FIREPLACE w/gas logs. ---TREY ceiling in Master bed. ---Master Bath: 5-ft fully tiled shower with frameless shower door, separate commode room, double vanity, linen closet. ---UPGRADED Toto toilets--elongated and comfort height. ---HVAC: Zoned 14 SEER combination unit w/gas heat and elect air. ---GARAGE: painted, dedicated outlet for freezer, opener w/2 remotes. ---TANKLESS gas water heater. ---PATIO and full sprinkler system w/separate zones for grass and beds. ---SHADOWBOX fencing (stained and sealed in July), extensive landscaping in large wraparound garden and entire foundation, 6'' gutters w/covers on the back. Water flows away from the house via underground piping ---SENTRICON system termite bait stations. AND many more upgrades. ---This is a Nonsmoking home. Includes Builder 10-Yr Structural Warranty that expires 12/2031 and will transfer with home sale. Homes on this side of Aiken are convenient to Sam's Club, grocery stores, Aiken Regional Medical Center, medical offices, golf courses, USC-Aiken campus and I-20. Have your agent schedule your visit today.
| Elementary School | Middle School | High School |
|---|---|---|
| Warrenville Elementary School | Lbc Middle School | Midland Valley High School |
| Price History | |
|---|---|
| 2/19/2026 | Listed $463,000 |
| 4/7/2026 | 1$459,000 |
| 6/3/2026 | 1$455,000 |
| 7/4/2026 | 1$449,000 |
| 7/20/2026 | 2$439,000 |
General Features
| Sewer | Public Sewer |
|---|---|
| Heating | Zoned,Forced Air,Heat Pump,Natural Gas |
| Cooling | Central Air,Electric,Heat Pump,Zoned |
| Utilities | Underground Utilities |
| Possession | Close Of Escrow |
| Roof | Composition |
| Appliances | Microwave,Range,Washer,Refrigerator,Dishwasher,Disposal,Dryer |
| HOA Fee | 450 |
| Garage Spaces | 2 |
| Patio/Porch Features | Patio |
| Architectural Style | Ranch |
| Pool Features | None |
| Security Features | Smoke Detector(s),Security System |
| Construction Materials | HardiPlank Type,Stone |
| Year Built | 2021 |
| Levels | One |
| Property Subtype | Single Family Residence |
| Community Features | Other |
| Assoc Fee Paid Per | Annually |
| County | Aiken |
| New Construction | false |
| Property Type | Residential |
| HOA | true |
| Attached Garage | true |
| Subdivision Name | Hitchcock Crossing |
| Garage Y/N | true |
| Other Structures | None |
| Total Rooms | 8 |
| Full Baths | 2 |
| Status | Active |
| Directions | Hitchcock Parkway (Hwy 118) to Wando Ridge Rd (brick entrance to Hitchcock Crossing); proceed to 4-way stop and go straight; turn left onto Little Pines Ct; home on cul de sac. 520 Little Pines Ct. |
| High School | Midland Valley |
| City | Aiken |
| Lot Size Units | Acres |
| Lot Size Square Feet | 11325.6 |
| Carport Y/N | false |
| Elementary School | Warrenville |
| Middle/Junior High School | Lbc |
| Virtual Tour | https://www.propertypanorama.com/instaview/aiken/216746 |
| Standard Status | Active |
Interior Features
| Interior Amenities | Solid Surface Counters,Walk-In Closet(s),Bedroom on 1st Floor,Cable Available,Ceiling Fan(s),Primary Downstairs,Eat-in Kitchen,Pantry |
|---|---|
| Basement | None |
| Flooring | Carpet |
| Total Fireplaces | 1 |
| Fireplace Features | Living Room |
| Air Conditioning Y/N | true |
| Heating Y/N | true |
| Fireplace Y/N | true |
| Above Grade Finished Area | 2439 |
| Total Bedrooms | 3 |
| LivingAreaSource | Owner |
| Total Baths | 2 |
Exterior Features
| Exterior Amenities | See Remarks |
|---|---|
| Fencing | Fenced |
| Parking Features | Attached,Garage Door Opener |
| Lot Features | Cul-De-Sac,Level |
| Water Source | Public |
| Lot Size Area | 0.26 |
| Foundation Details | Slab |
| Building Area Total | 2439 |
| Lot Size Acres | 0.26 |
| Road Surface Type | Paved |
| Door Features | Storm Door(s) |
| Horse Y/N | false |
| Horse Amenities | None |
Amenities
- Foreclosure
- Views
- Short Sale
- New Construction
- Adult 55+
- Lease To Own
- No HOA Fees
- Furnished
- Primary On Main
- Air Conditioning
- Seller Finance
- Green
- Fixer Upper
- Horse
- Golf
- Fireplace
- Deck
- Garage
- Basement
- Pool
Property vs Single Family Average in 29801
Price
Year Built
 Aiken Board of Realtors® All information deemed reliable but not guaranteed. All properties are subject to prior sale, change or withdrawal. Neither listing broker(s) or information provider(s) shall be responsible for any typographical errors, misinformation, misprints and shall be held totally harmless. Listing(s) information is provided for consumer's personal, non-commercial use and may not be used for any purpose other than to identify prospective properties consumers may be interested in
 The data relating to real estate on this web site comes in part from the Internet Data Exchange program of Hive MLS LLC, and is updated as of September 17, 2026 12:02 AM UTC All information is deemed reliable but not guaranteed and should be independently verified. All properties are subject to prior sale, change, or withdrawal. Neither listing broker(s) nor 1 Percent Lists CSRA shall be responsible for any typographical errors, misinformation, or misprints, and shall be held totally harmless from
