
New Construction - Primary on Main - Eco Friendly

Address
252 Devereux Drive, Aiken, SC
Price
$ 599,900
Property Attributes
- MLS#222134
- TypeSingle Family
- Listing Status Active
- CountyAiken
- CityAiken
- AreaSW
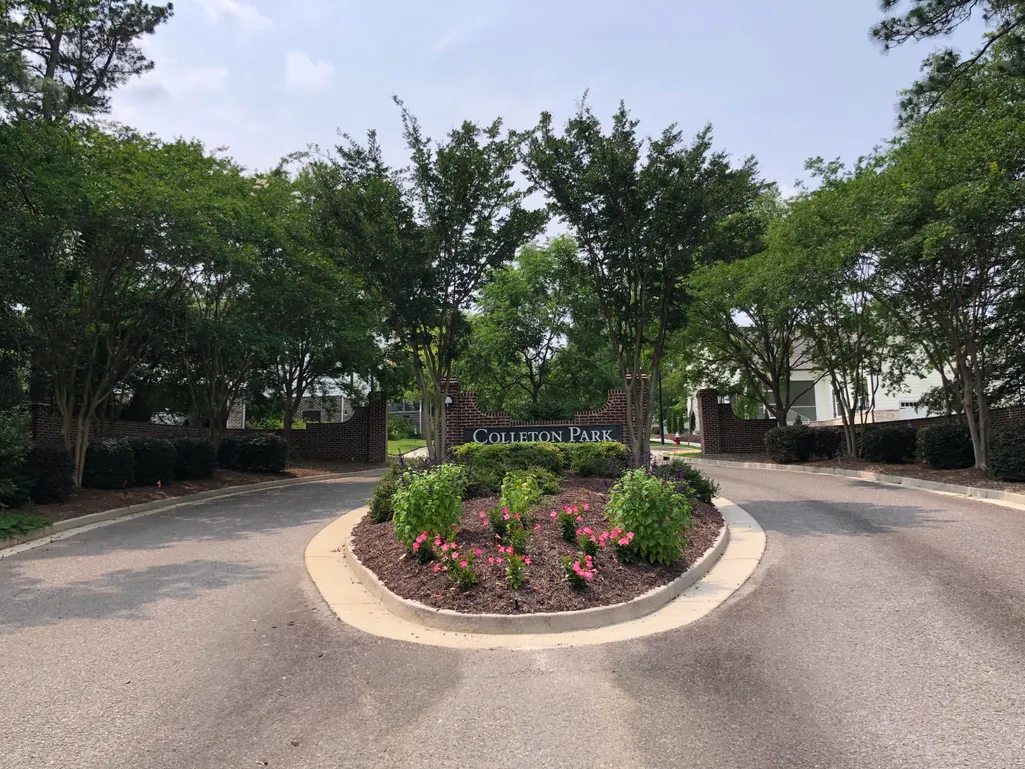
- NeighborhoodColleton Park
- Zip29803
- Style
- Year Built2026
- Price$ 599,900
- Bedrooms4
- Full Bathrooms3
- Half Bathrooms1
- Sqr Footage3211
- Lot Size0.27 Acres
Data Source:
Aiken MLS (AMLS)
Property Description
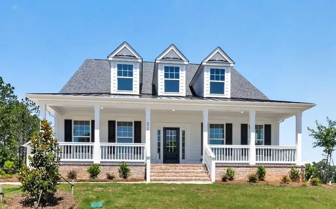
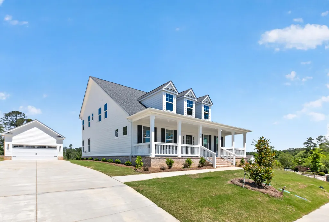
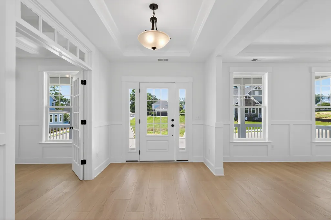
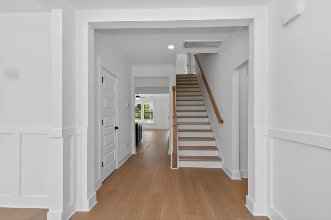
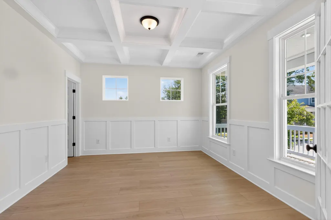
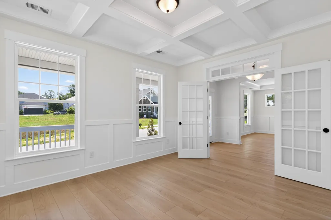
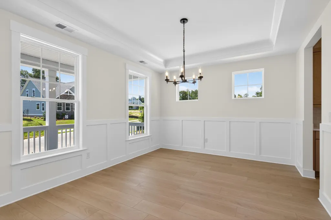
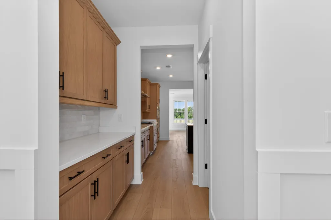
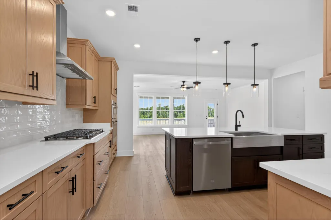
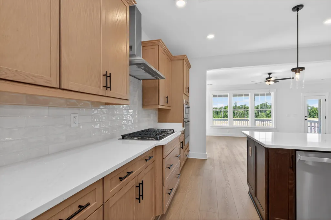
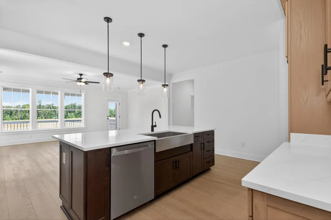
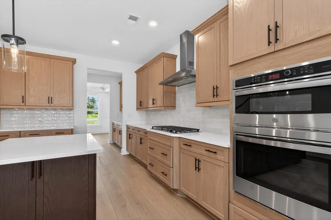
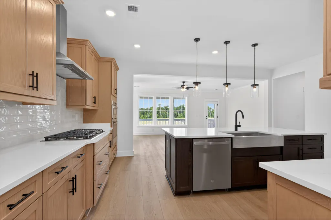
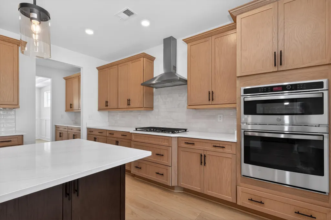
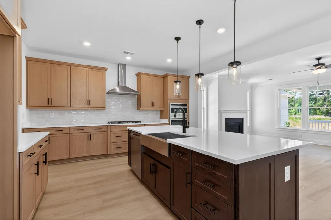
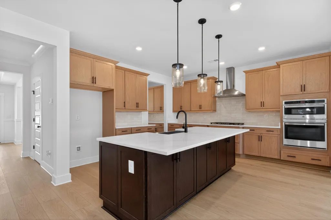
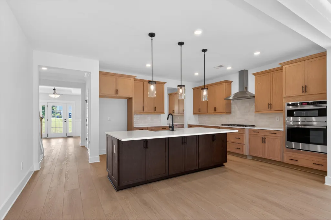
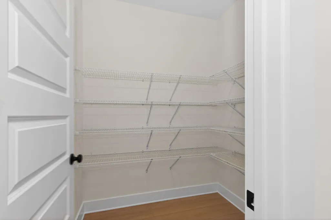
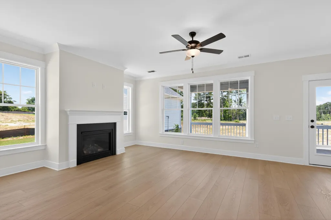
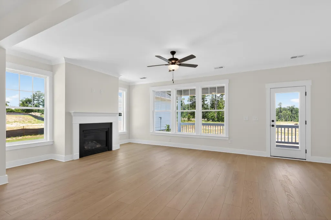
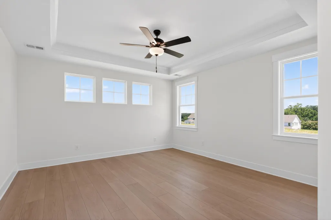
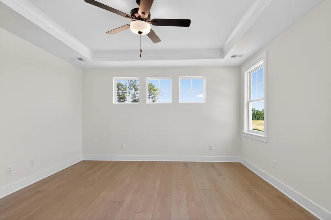
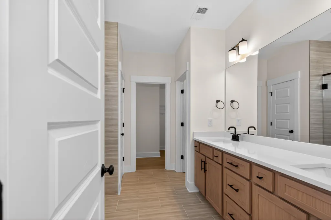
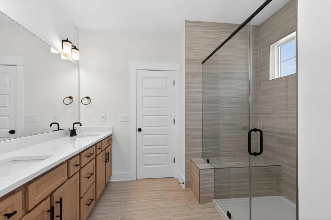
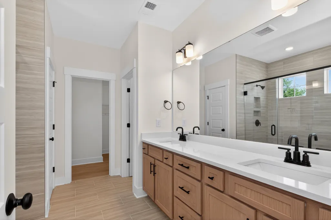
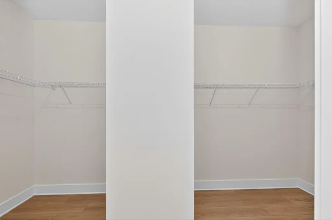
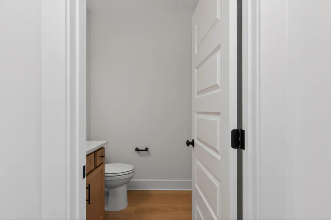
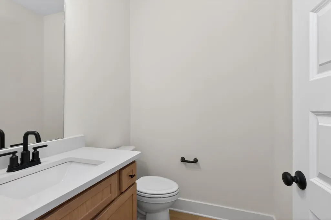
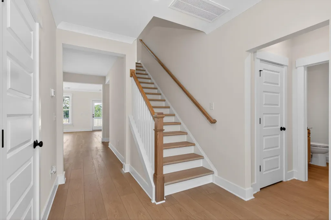
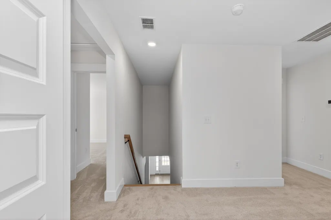
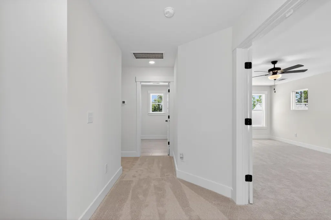
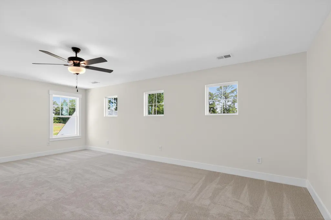
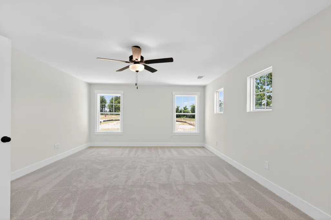
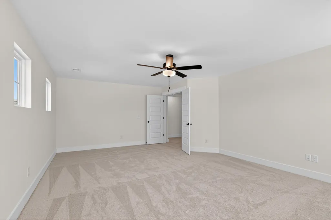
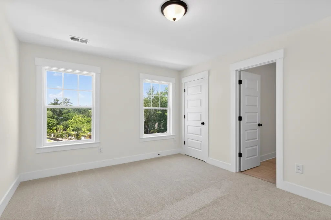
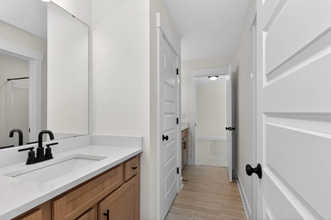
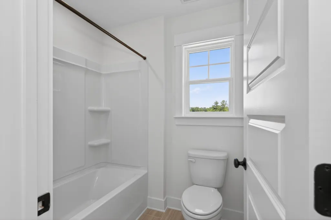
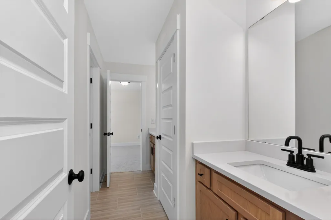
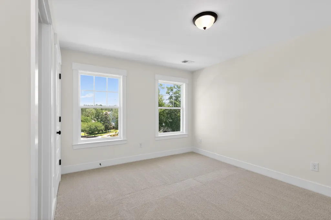
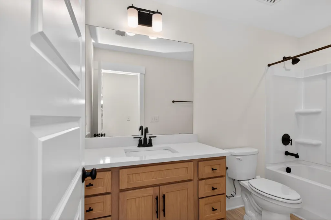
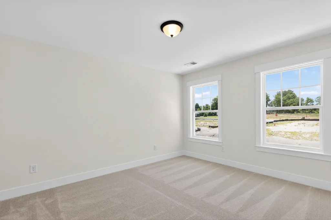
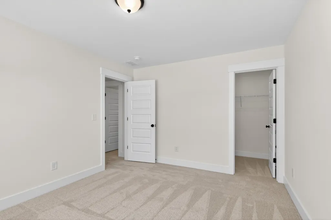
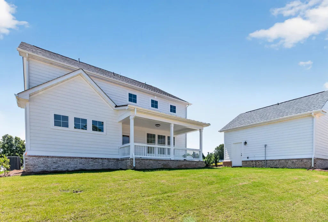
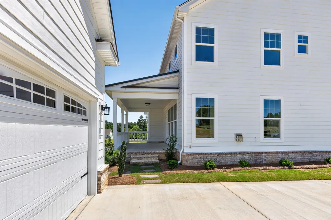
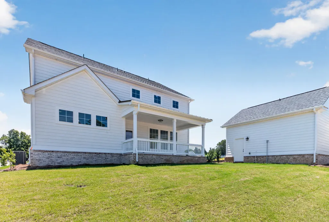
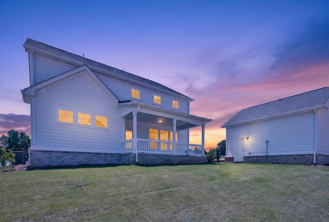
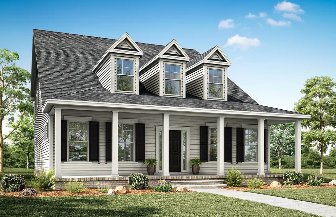
Eastwood Homes presents the beautiful Vanderhorst C, a masterfully crafted residence where intentional design and refined finishes define effortless luxury. A sweeping elongated front porch sets a splendid first impression. Step inside to a foyer highlighted by a tray ceiling and the soft, timeless glow of SW Alabaster throughout. Just off the entry, a chic coffered-ceiling office offers an ideal space for today's lifestyle, while a beautifully appointed dining room sits opposite--perfectly connected to the gourmet kitchen through a convenient walk-thru butler's pantry. The kitchen is the heart of this home and showstopper. A culinary experience awaits with rich oak cabinetry, striking Calacatta Essence quartz countertops, an expansive center island, gas cooktop, and dual wall ovens. The main-level primary suite is a true retreat, enhanced with crown molding, tray ceiling, a generous walk-in closet, and a luxurious 5-piece bath. The living room impresses with its elegant gas fireplace, abundant natural light, and access to the covered back porch--a perfect paradise for morning coffee, evening beverages, and memorable conversations. Gorgeous open rail baluster staircase transports you to the upper level, where a beloved Jack-and-Jill bath connects two secondary bedrooms. A fourth bedroom and a generous bonus room offer endless versatility for guests, recreation, or work-from-home needs. Additional refined features include a well-placed powder room, an architecturally striking partial metal roof, and tankless water heater. Stop by for a personal tour and ask the on-site agent about preferred-lender closing costs. MOVE-IN READY!
| Elementary School | Middle School | High School |
|---|---|---|
| Aiken Elementary School | Schofield Middle School | Aiken High School |
| Price History | |
|---|---|
| 3/6/2026 | Listed $635,990 |
| 6/26/2026 | 1$629,900 |
| 8/13/2026 | 5$599,900 |
General Features
| Sewer | Public Sewer |
|---|---|
| Heating | Zoned,Fireplace(s),Forced Air,Heat Pump,Natural Gas |
| Cooling | Central Air,Electric,Zoned |
| Utilities | Underground Utilities |
| Possession | Close Of Escrow |
| Roof | Composition,Metal |
| Appliances | Microwave,Self Cleaning Oven,Tankless Water Heater,Cooktop,Dishwasher,Disposal |
| HOA Fee | 900 |
| Garage Spaces | 2 |
| Patio/Porch Features | Patio,Porch |
| Architectural Style | Traditional |
| Pool Features | None |
| Security Features | Smoke Detector(s) |
| Construction Materials | Brick Veneer,HardiPlank Type |
| Year Built | 2026 |
| Levels | Two |
| Property Subtype | Single Family Residence |
| Community Features | None |
| Assoc Fee Paid Per | Annually |
| County | Aiken |
| New Construction | true |
| Property Type | Residential |
| HOA | true |
| Attached Garage | false |
| Energy Efficient | Thermostat,Appliances,Insulation,Water Heater,Windows |
| Subdivision Name | Colleton Park |
| Garage Y/N | true |
| Other Structures | None |
| Total Rooms | 9 |
| Full Baths | 3 |
| Status | Active |
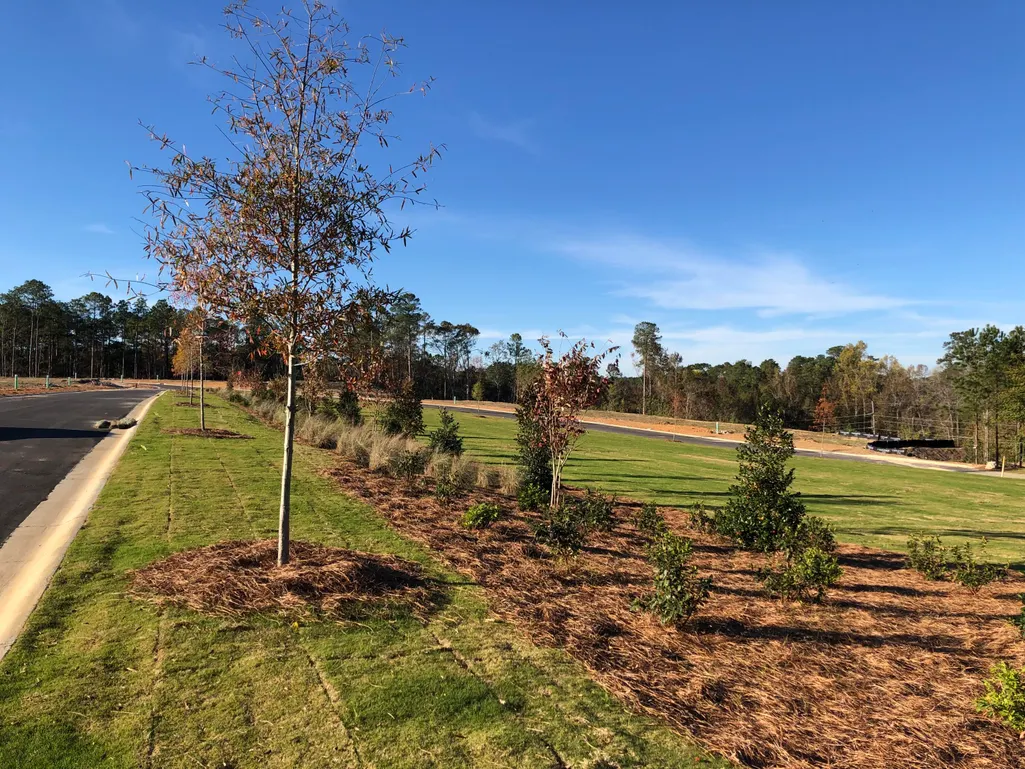
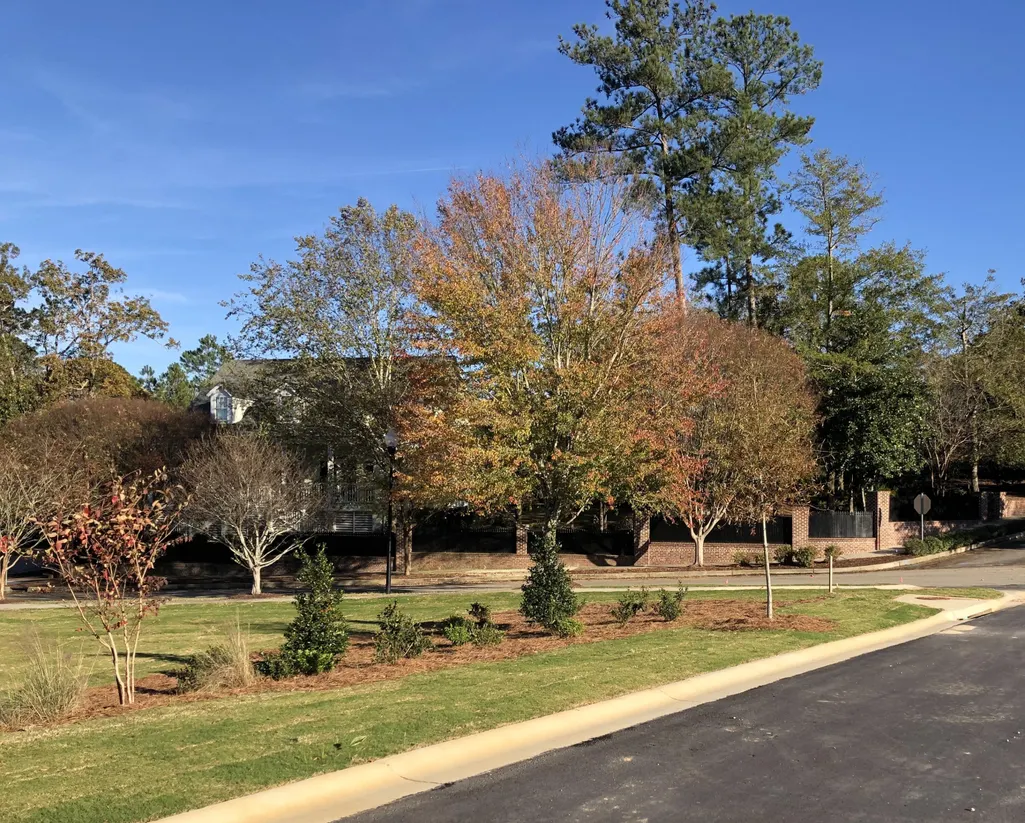
| Directions | Directions: From historic downtown Aiken, take Whiskey Road, turn right onto Silver Bluff Road, at stop light (Fire Station 4 and the new Publix will be on your left) turn right onto Pascalis Place, drive straight through community to the BRAND-NEW section of Colleton Park. Turn left onto Devereux Dr., and go 1 block. The homesite is across the street on the right-hand corner. |
| High School | Aiken |
| City | Aiken |
| MLS Area | SW |
| Lot Size Units | Acres |
| Lot Size Square Feet | 11761.2 |
| Carport Y/N | false |
| Elementary School | Aiken |
| Home Warranty Y/N | true |
| Middle/Junior High School | Schofield |
| Virtual Tour | https://www.propertypanorama.com/instaview/aiken/222134 |
| Builder Name | Eastwood Homes |
| Standard Status | Active |
Interior Features
| Interior Amenities | Solid Surface Counters,Walk-In Closet(s),Cable Available,Ceiling Fan(s),Kitchen Island,Paneling,Primary Downstairs,Pantry,Eat-in Kitchen,High Speed Internet |
|---|---|
| Basement | None |
| Flooring | Carpet,Ceramic Tile |
| Total Fireplaces | 1 |
| Fireplace Features | Gas,Family Room,Gas Log,Glass Doors |
| Air Conditioning Y/N | true |
| Heating Y/N | true |
| Fireplace Y/N | true |
| Above Grade Finished Area | 3211 |
| Half Baths | 1 |
| Total Bedrooms | 4 |
| LivingAreaSource | Builder |
| Total Baths | 4 |
Exterior Features
| Parking Features | Detached,Garage Door Opener |
|---|---|
| Lot Features | Landscaped,Level,Sprinklers In Front,Sprinklers In Rear |
| Water Source | Public |
| Lot Size Area | 0.27 |
| Foundation Details | Combination,Concrete Perimeter,Raised |
| Building Area Total | 3211 |
| Lot Size Acres | 0.27 |
| Road Surface Type | Paved |
| Horse Y/N | false |
| Horse Amenities | None |
Amenities
- Foreclosure
- Views
- Short Sale
- New Construction
- Adult 55+
- Lease To Own
- No HOA Fees
- Furnished
- Primary On Main
- Air Conditioning
- Seller Finance
- Green
- Fixer Upper
- Horse
- Golf
- Fireplace
- Deck
- Garage
- Basement
- Pool
Property vs Single Family Average in 29803
Price
Year Built
 Aiken Board of Realtors® All information deemed reliable but not guaranteed. All properties are subject to prior sale, change or withdrawal. Neither listing broker(s) or information provider(s) shall be responsible for any typographical errors, misinformation, misprints and shall be held totally harmless. Listing(s) information is provided for consumer's personal, non-commercial use and may not be used for any purpose other than to identify prospective properties consumers may be interested in
 The data relating to real estate on this web site comes in part from the Internet Data Exchange program of Hive MLS LLC, and is updated as of September 15, 2026 11:00 PM UTC All information is deemed reliable but not guaranteed and should be independently verified. All properties are subject to prior sale, change, or withdrawal. Neither listing broker(s) nor 1 Percent Lists CSRA shall be responsible for any typographical errors, misinformation, or misprints, and shall be held totally harmless from
