
New Construction
Address
5290 Tullamore Drive, Aiken, SC
Price
$ 346,900
Property Attributes
- MLS#224770
- TypeSingle Family
- Listing Status Active
- CountyAiken
- CityAiken
- AreaSW
- NeighborhoodHitchcock Preserve
- Zip29801
- Style
- Year Built2026
- Price$ 346,900
- Bedrooms4
- Full Bathrooms3
- Half Bathrooms0
- Sqr Footage2916
- Lot Size0.19 Acres
Data Source:
Aiken MLS (AMLS)
Property Description
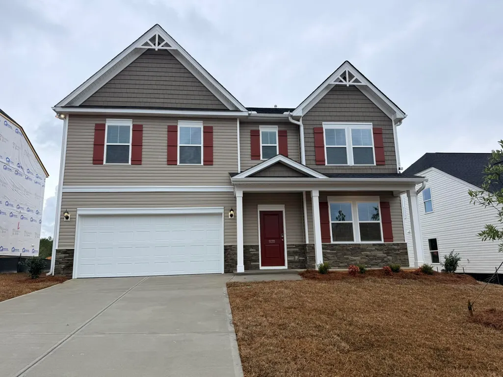
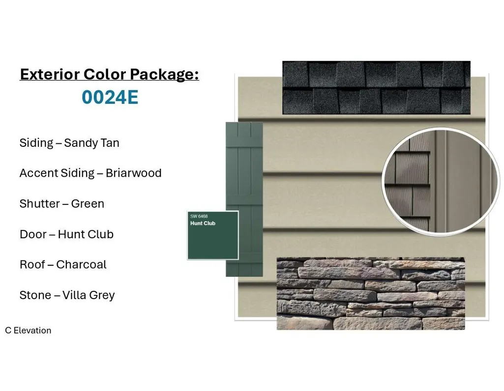
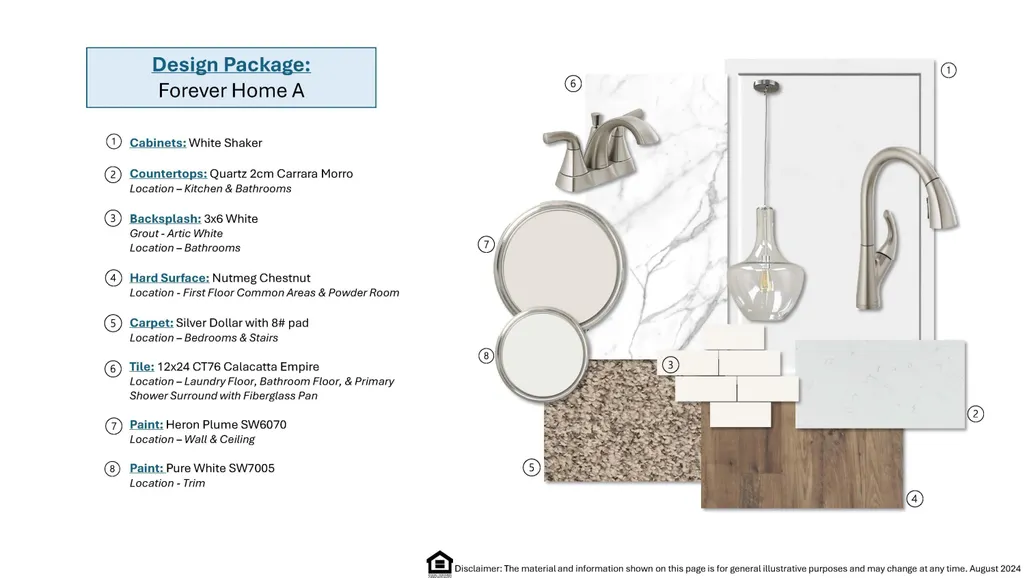
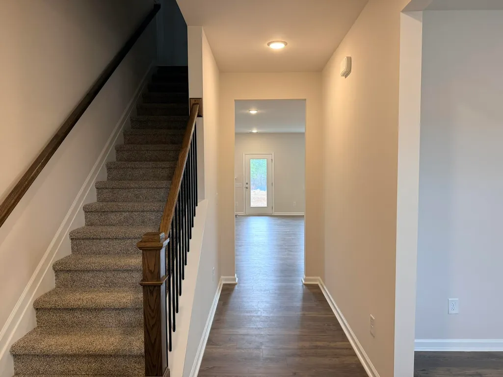
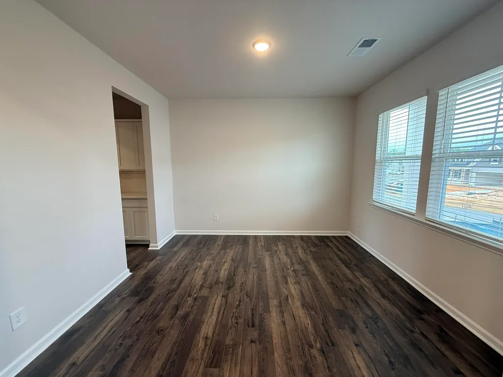
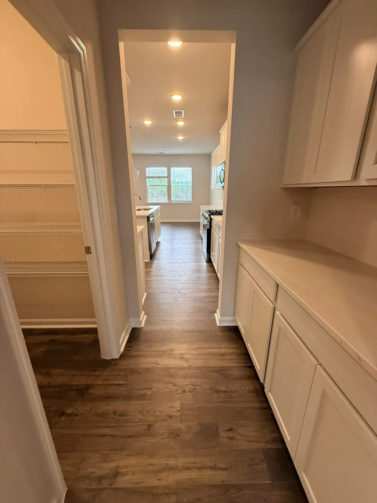
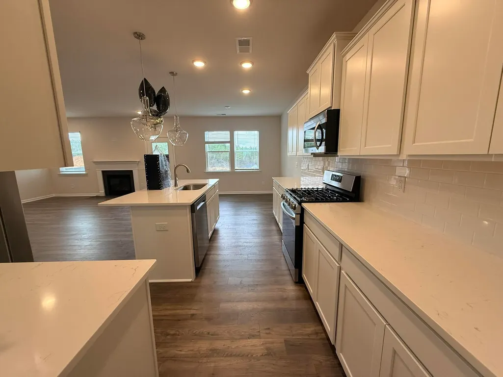
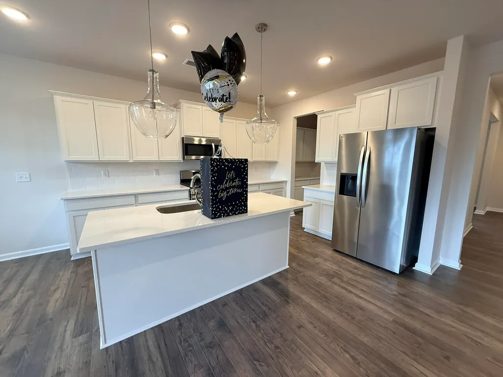
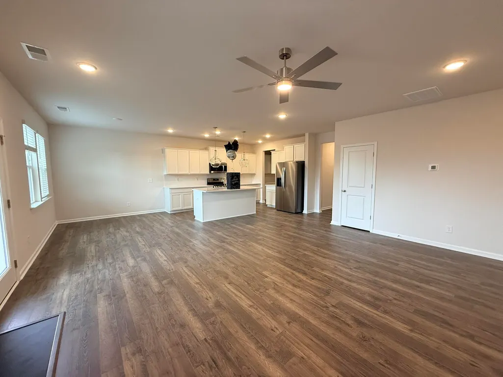
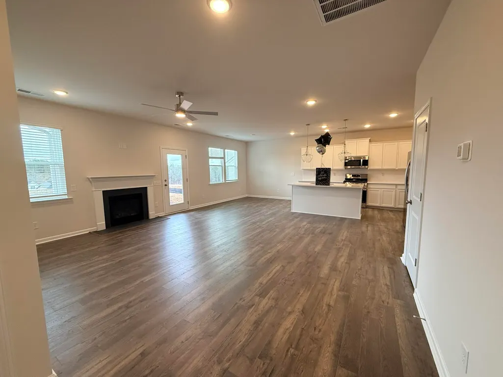
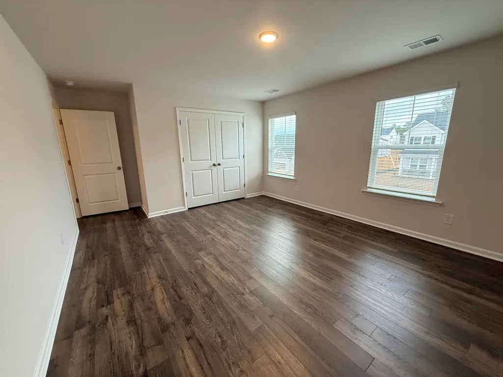
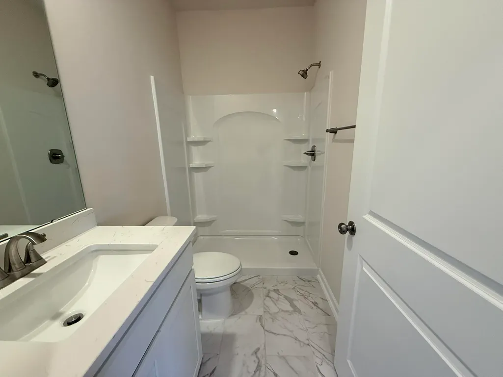
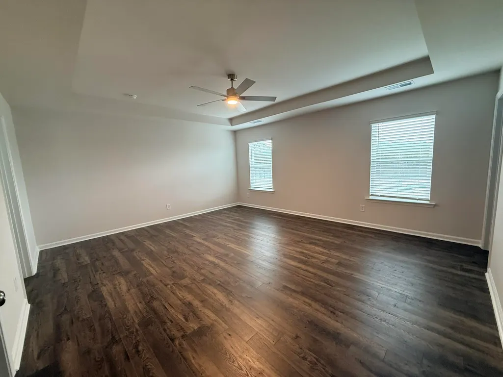
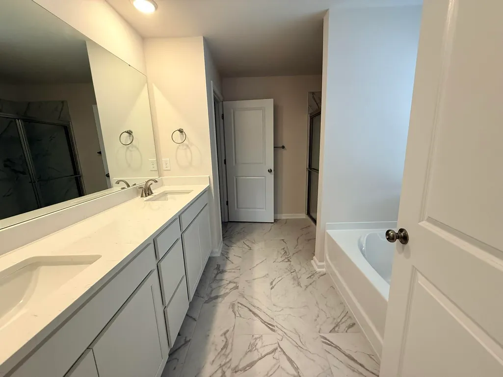
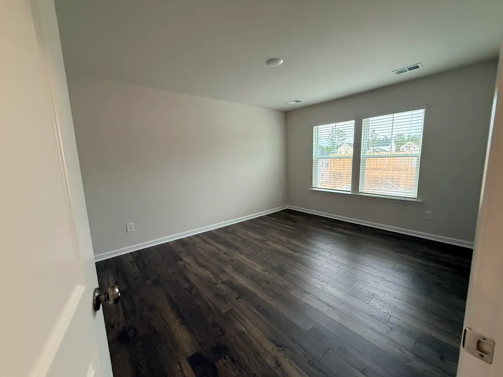
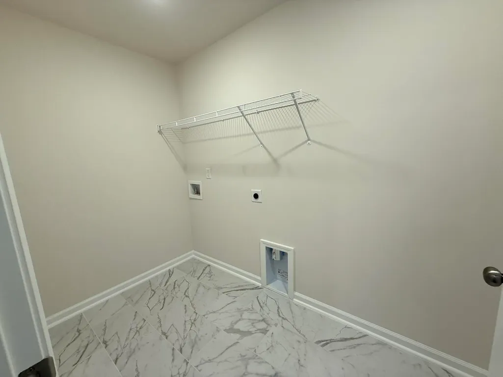
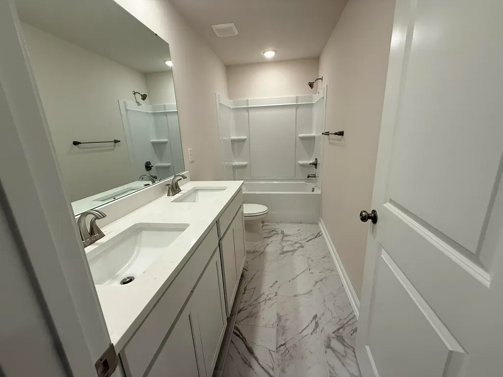
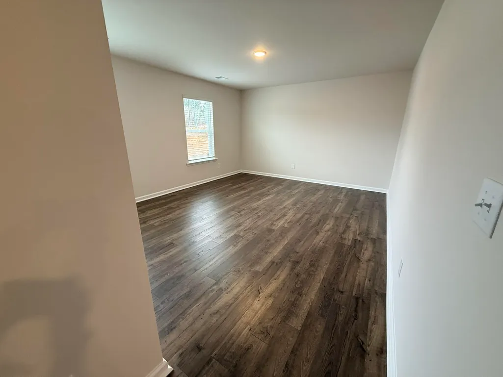
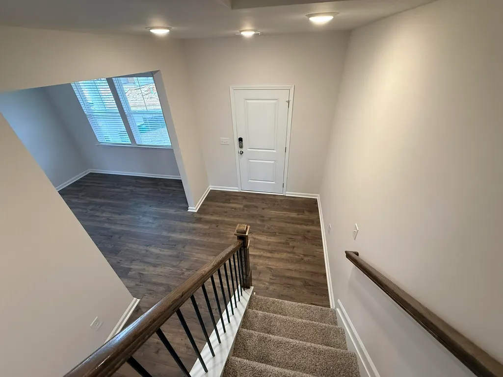
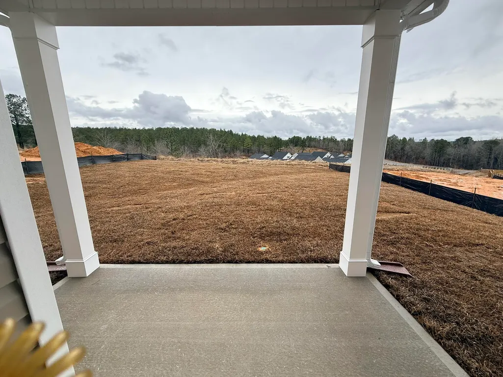
The Saluda C floor plan has it all! This open floor plan with a secondary bedroom on the main level is classic living. LVP flooring throughout the main living areas and designer options that you will love, all included in the price of the home. The kitchen will host many dinner parties out of the designer kitchen which includes all appliances, quartz countertops, backsplash and brushed nickel faucet. The large island will allow you to prepare for the events in the family room that is convenient to the kitchen and breakfast area. The family room has a fireplace as its focal point. The formal dining area allows for those unforgettable meals and has a butler's pantry that connects to the kitchen and walk-in pantry. There is a covered porch on the rear of the home for warm nights looking at the stars. There is a loft on the second level that houses the primary bedroom and 2 secondary bedrooms with walk-in closets. The loft could be a 5th bedroom. The primary bedroom retreat has dual sinks with quartz countertops, tile shower and separate tub. This plan features an architectural shingled roof, tankless water heater, termite bait stations and so much more. SEE DOCUMENTS for Features. Pictures are not of the actual home. Color selections for this home appear in the photos.
| Elementary School | Middle School | High School |
|---|---|---|
| Warrenville Elementary School | Lbc Middle School | Midland Valley High School |
| Price History | |
|---|---|
| 8/2/2026 | Listed $346,900 |
General Features
| Sewer | Public Sewer |
|---|---|
| Heating | Forced Air,Natural Gas |
| Cooling | Central Air |
| Utilities | Underground Utilities |
| Possession | Close Of Escrow |
| Roof | See Remarks,Shingle |
| Appliances | Microwave,Range,Tankless Water Heater,Refrigerator,Dishwasher,Disposal |
| HOA Fee | 344 |
| Garage Spaces | 2 |
| Patio/Porch Features | Patio,Porch |
| Architectural Style | Traditional |
| Pool Features | None |
| Security Features | Smoke Detector(s) |
| Construction Materials | Stone,Vinyl Siding |
| Year Built | 2026 |
| Levels | Two |
| Property Subtype | Single Family Residence |
| Community Features | None |
| Assoc Fee Paid Per | Annually |
| County | Aiken |
| New Construction | true |
| Property Type | Residential |
| HOA | true |
| Attached Garage | true |
| Subdivision Name | Hitchcock Preserve |
| Garage Y/N | true |
| Other Structures | None |
| Total Rooms | 9 |
| Full Baths | 3 |
| Status | Active |
| Directions | Hitchcock Preserve is Aiken's newest community. Just minutes from downtown and shopping you will find Hitchcock Preserve off of the 118 Bypass in the rear section of Hitchcock Crossing. Take Hitchcock Parkway to Wando Ridge Road to Tullamore Dr. |
| High School | Midland Valley |
| City | Aiken |
| MLS Area | SW |
| Lot Size Units | Acres |
| Lot Size Square Feet | 8276.4 |
| Carport Y/N | false |
| Elementary School | Warrenville |
| Middle/Junior High School | Lbc |
| Virtual Tour | https://www.propertypanorama.com/instaview/aiken/224770 |
| Standard Status | Active |
Interior Features
| Interior Amenities | Snack Bar,Solid Surface Counters,Walk-In Closet(s),Bedroom on 1st Floor,Cable Available,Ceiling Fan(s),Kitchen Island,Pantry,High Speed Internet,Cable Internet |
|---|---|
| Basement | None |
| Flooring | Carpet,Ceramic Tile |
| Total Fireplaces | 1 |
| Fireplace Features | Gas Log,Great Room |
| Air Conditioning Y/N | true |
| Heating Y/N | true |
| Fireplace Y/N | true |
| Above Grade Finished Area | 2916 |
| Total Bedrooms | 4 |
| LivingAreaSource | Builder |
| Total Baths | 3 |
Exterior Features
| Parking Features | Attached,Driveway,Garage Door Opener |
|---|---|
| Lot Features | Landscaped,Sprinklers In Front,Sprinklers In Rear |
| Water Source | Public |
| Lot Size Area | 0.19 |
| Foundation Details | Slab |
| Building Area Total | 2916 |
| Lot Dimensions | 60x140 |
| Lot Size Acres | 0.19 |
| Road Surface Type | Paved,Asphalt |
| Horse Y/N | false |
| Horse Amenities | None |
Amenities
- Foreclosure
- Views
- Short Sale
- New Construction
- Adult 55+
- Lease To Own
- No HOA Fees
- Furnished
- Primary On Main
- Air Conditioning
- Seller Finance
- Green
- Fixer Upper
- Horse
- Golf
- Fireplace
- Deck
- Garage
- Basement
- Pool
Property vs Single Family Average in 29801
Price
Year Built
 Aiken Board of Realtors® All information deemed reliable but not guaranteed. All properties are subject to prior sale, change or withdrawal. Neither listing broker(s) or information provider(s) shall be responsible for any typographical errors, misinformation, misprints and shall be held totally harmless. Listing(s) information is provided for consumer's personal, non-commercial use and may not be used for any purpose other than to identify prospective properties consumers may be interested in
 The data relating to real estate on this web site comes in part from the Internet Data Exchange program of Hive MLS LLC, and is updated as of September 20, 2026 12:11 AM UTC All information is deemed reliable but not guaranteed and should be independently verified. All properties are subject to prior sale, change, or withdrawal. Neither listing broker(s) nor 1 Percent Lists CSRA shall be responsible for any typographical errors, misinformation, or misprints, and shall be held totally harmless from
