
New Construction
Address
706 Downstream Court, Aiken, SC
Price
$ 202,990
Property Attributes
- MLS#225026
- TypeSingle Family
- Listing Status Active
- CountyAiken
- CityAiken
- NeighborhoodRivers Crossing
- Zip29801
- Style
- Year Built2026
- Price$ 202,990
- Bedrooms4
- Full Bathrooms2
- Half Bathrooms0
- Sqr Footage1401
- Lot Size0.13 Acres
Data Source:
Aiken MLS (AMLS)
Property Description
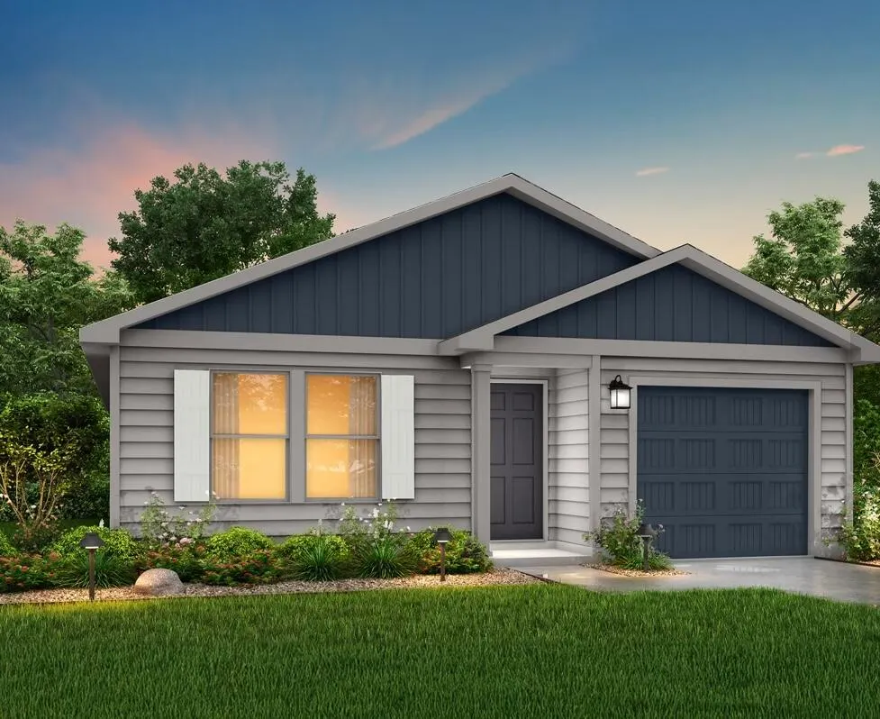
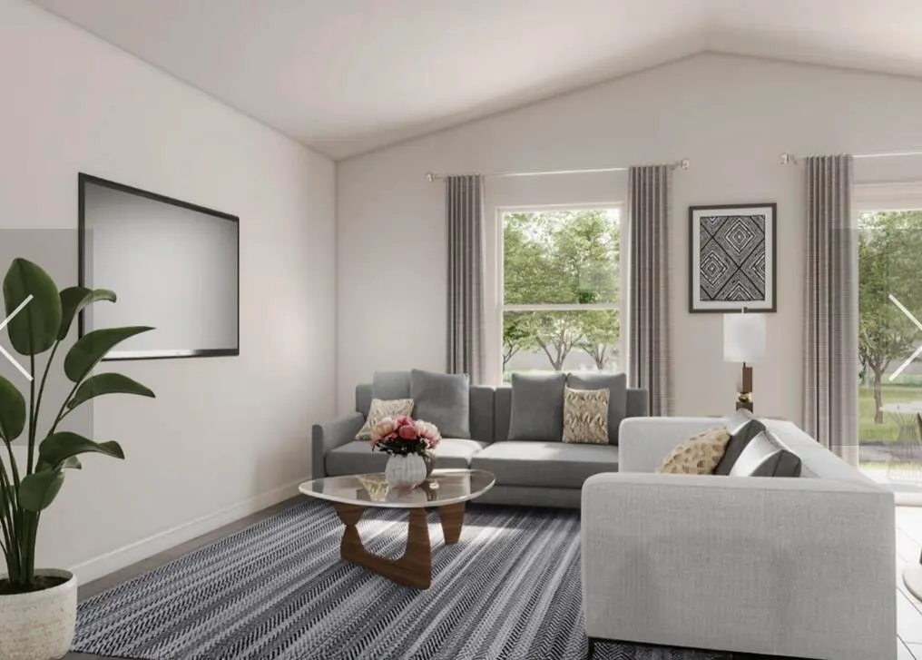
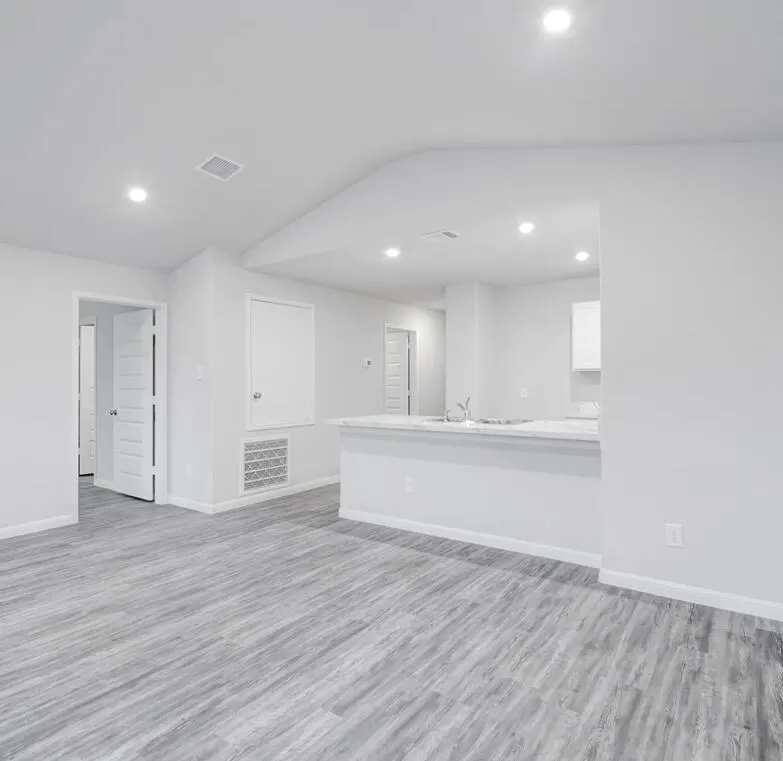
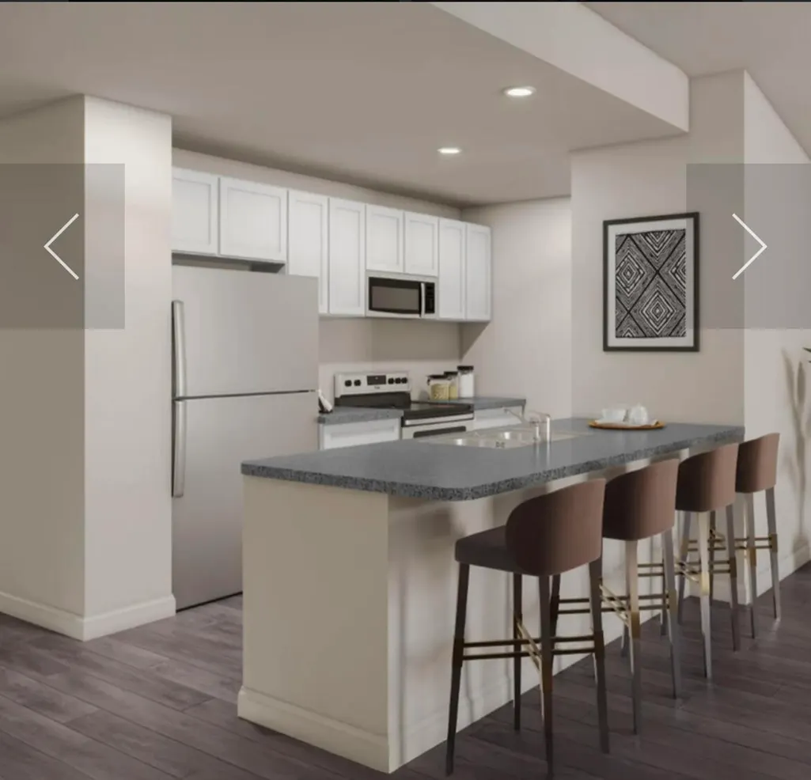
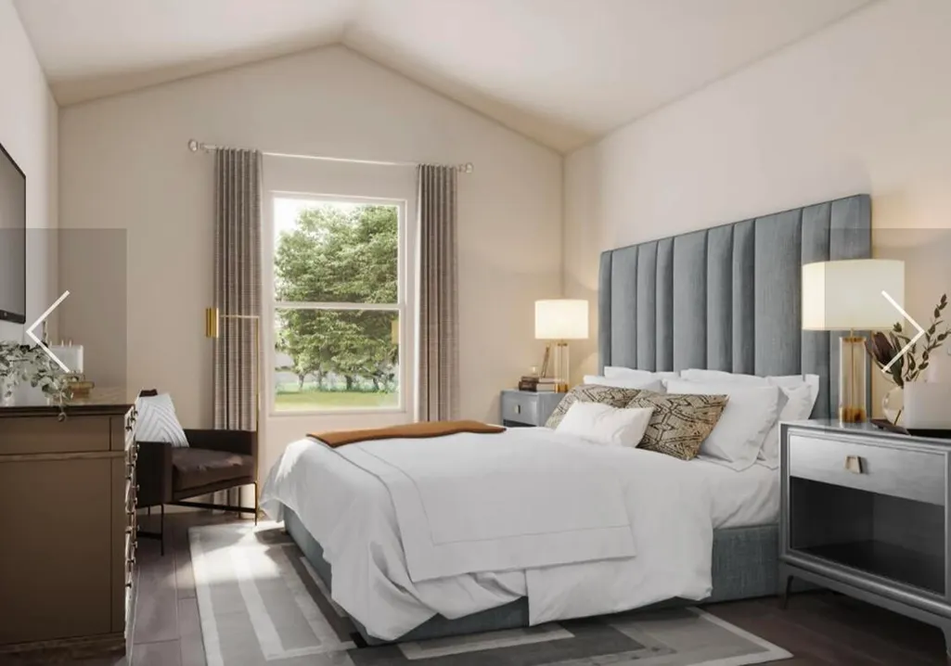
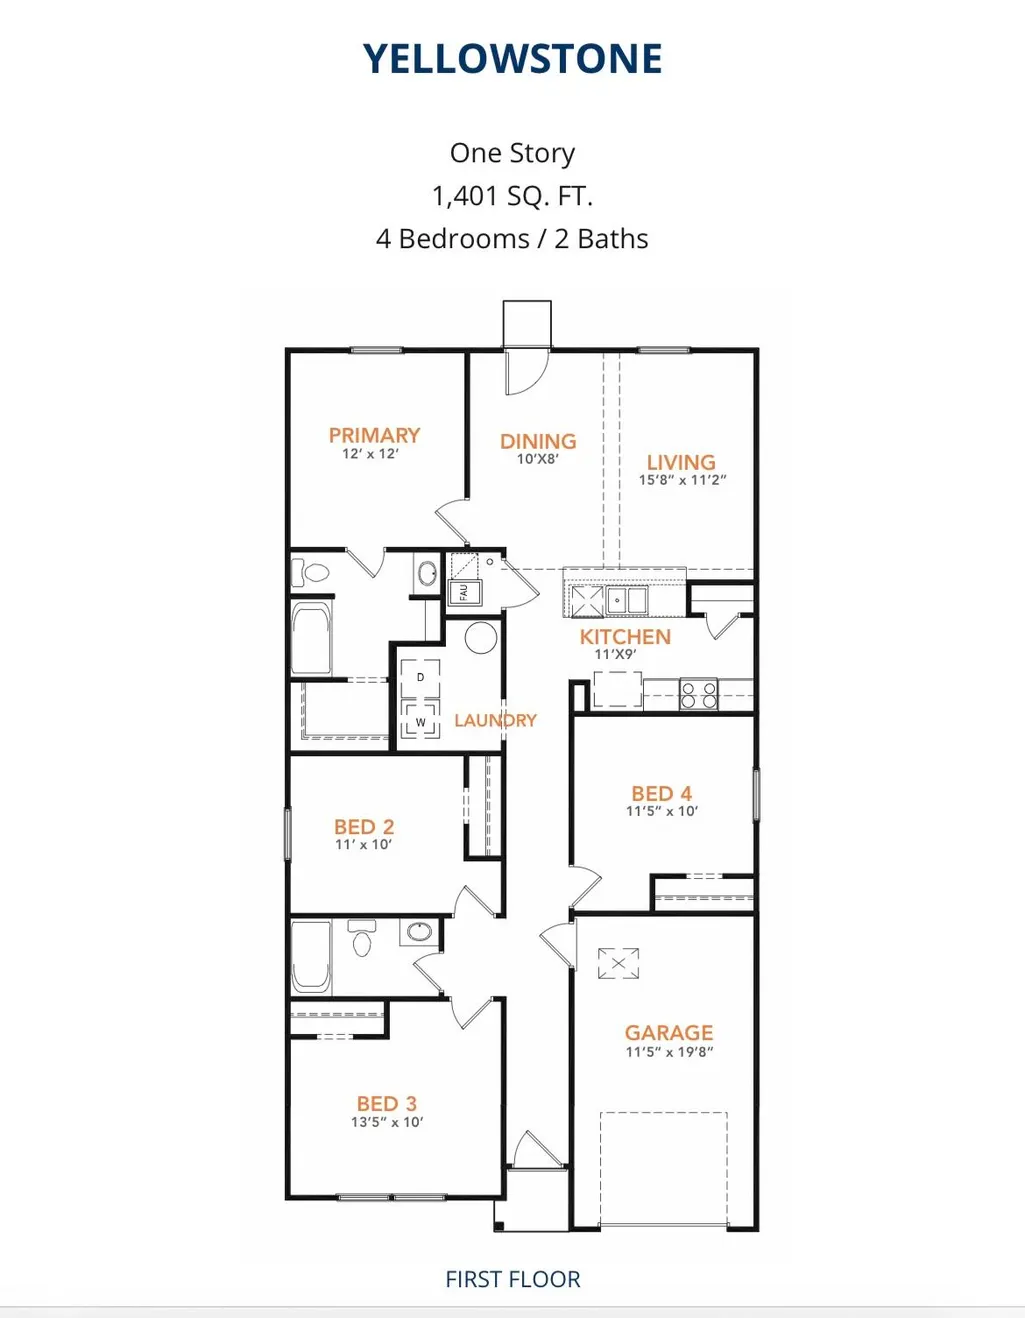
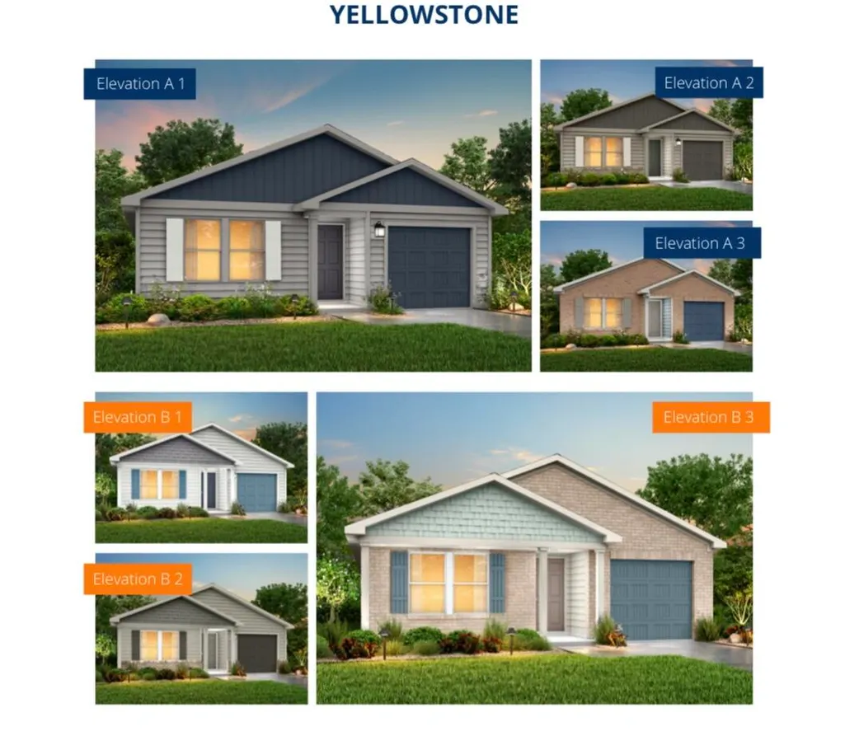
The Yellowstone Plan from our Freedom Series is thoughtfully designed for comfort and convenience, offering 4 bedrooms, 2 bathrooms, and 1,401 square feet of single-story living. As you enter the home, you'll find three secondary bedrooms and a full bathroom, perfectly positioned to provide privacy and flexibility for family members or guests. Continue down the hall, and you'll pass the conveniently located laundry room before reaching the heart of the home. The open-concept kitchen, complete with a central island, seamlessly overlooks the family room and dining area, creating a welcoming space for family time, meals, and entertaining. Tucked off the dining area, the primary suite features a private bathroom and walk-in closet, offering a peaceful retreat from the rest of the home. Photos are for illustrative purposes only and may be of a similar home with the same floor plan.
| Elementary School | Middle School | High School |
|---|---|---|
| Aiken Elementary School | Aiken Intermediate 6th-Schofield Middle 7th&8th Middle School | Aiken High School |
| Price History | |
|---|---|
| 8/16/2026 | Listed $202,990 |
General Features
| Sewer | Public Sewer |
|---|---|
| Heating | Electric,Heat Pump |
| Cooling | Central Air,Electric |
| Possession | Close Of Escrow |
| Roof | Shingle |
| Appliances | Microwave,Range,Dishwasher,Disposal,Electric Water Heater |
| HOA Fee | 195 |
| Garage Spaces | 1 |
| Patio/Porch Features | Patio |
| Architectural Style | Contemporary |
| Pool Features | None |
| Security Features | Smoke Detector(s) |
| Construction Materials | Drywall,Frame,Vinyl Siding |
| Year Built | 2026 |
| Levels | Two |
| Property Subtype | Single Family Residence |
| Community Features | None |
| Assoc Fee Paid Per | Annually |
| County | Aiken |
| New Construction | true |
| Property Type | Residential |
| HOA | true |
| Attached Garage | true |
| Subdivision Name | Rivers Crossing |
| Garage Y/N | true |
| Other Structures | None |
| Total Rooms | 7 |
| Full Baths | 2 |
| Status | Active |
| Directions | Richland Ave W, Right on Old Powderhouse Rd, Left into Rivers Crossing, Right on Downstream. Convenient location, minutes from downtown Aiken, close to shopping, dining and major roadways! |
| High School | Aiken |
| City | Aiken |
| Zoning Description | SFR |
| Lot Size Units | Acres |
| Lot Size Square Feet | 5445 |
| Carport Y/N | false |
| Elementary School | Aiken |
| Home Warranty Y/N | true |
| Middle/Junior High School | Aiken Intermediate 6th-Schofield Middle 7th&8th |
| Virtual Tour | https://www.propertypanorama.com/instaview/aiken/225026 |
| Builder Name | National HomeCorp |
| Standard Status | Active |
Interior Features
| Interior Amenities | Kitchen Island,Eat-in Kitchen |
|---|---|
| Basement | None |
| Flooring | Carpet |
| Air Conditioning Y/N | true |
| Heating Y/N | true |
| Fireplace Y/N | false |
| Above Grade Finished Area | 1401 |
| Total Bedrooms | 4 |
| LivingAreaSource | Builder |
| Total Baths | 2 |
Exterior Features
| Exterior Amenities | None |
|---|---|
| Parking Features | Attached,Driveway |
| Lot Features | Level |
| Water Source | Public |
| Lot Size Area | 0.13 |
| Foundation Details | Slab |
| Building Area Total | 1401 |
| Lot Dimensions | 40' X 134' X 40' X 134' |
| Lot Size Acres | 0.13 |
| Road Surface Type | Paved |
| Horse Y/N | false |
| Horse Amenities | None |
Amenities
- Foreclosure
- Views
- Short Sale
- New Construction
- Adult 55+
- Lease To Own
- No HOA Fees
- Furnished
- Primary On Main
- Air Conditioning
- Seller Finance
- Green
- Fixer Upper
- Horse
- Golf
- Fireplace
- Deck
- Garage
- Basement
- Pool
Property vs Single Family Average in 29801
Price
Year Built
 Aiken Board of Realtors® All information deemed reliable but not guaranteed. All properties are subject to prior sale, change or withdrawal. Neither listing broker(s) or information provider(s) shall be responsible for any typographical errors, misinformation, misprints and shall be held totally harmless. Listing(s) information is provided for consumer's personal, non-commercial use and may not be used for any purpose other than to identify prospective properties consumers may be interested in
 The data relating to real estate on this web site comes in part from the Internet Data Exchange program of Hive MLS LLC, and is updated as of September 17, 2026 12:02 AM UTC All information is deemed reliable but not guaranteed and should be independently verified. All properties are subject to prior sale, change, or withdrawal. Neither listing broker(s) nor 1 Percent Lists CSRA shall be responsible for any typographical errors, misinformation, or misprints, and shall be held totally harmless from
