
Water Views - Primary on Main

Address
687 Spooner Drive, Evans, GA
Price
$ 640,000
Property Attributes
- MLS#100602792
- TypeSingle Family
- Listing Status Active
- CountyCOLUMBIA
- CityEvans
- AreaNot In Subdivision
- NeighborhoodEvans
- Zip30809
- StyleSingle Family Residence
- Year Built1989
- Price$ 640,000
- Bedrooms4
- Full Bathrooms3
- Half Bathrooms1
- Sqr Footage4954
- Lot Size2.02 Acres
Data Source:
North Carolina Regional MLS (NCRMLS)
Property Description
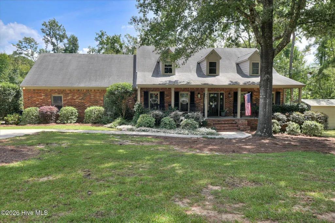
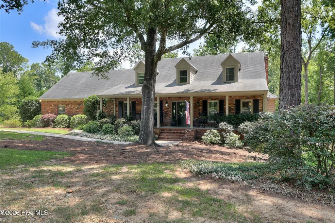
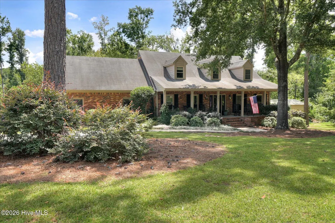
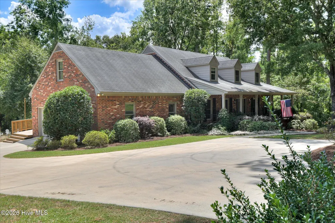
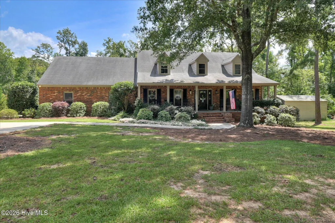
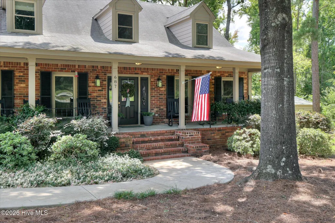
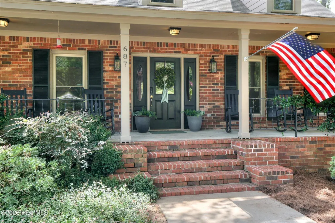
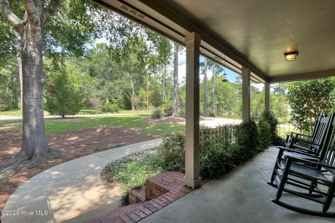
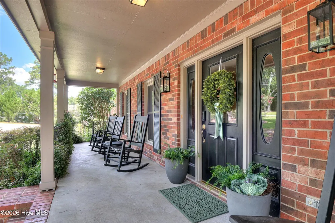
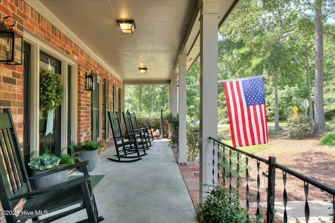
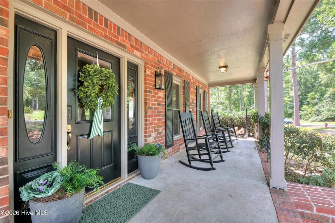
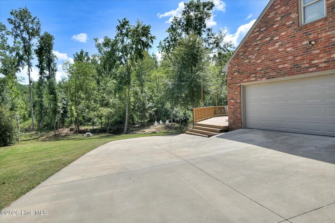
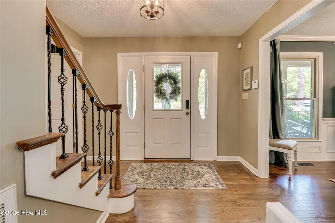
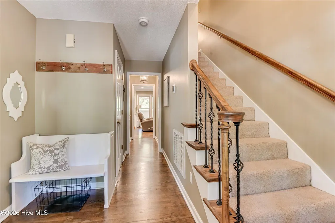
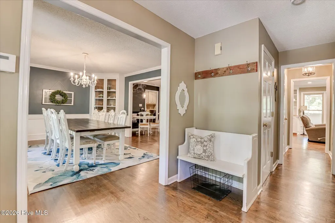
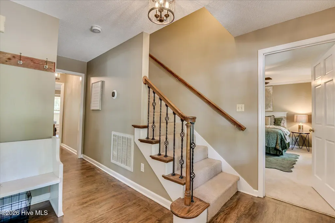
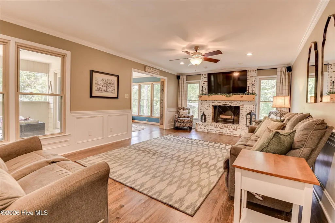
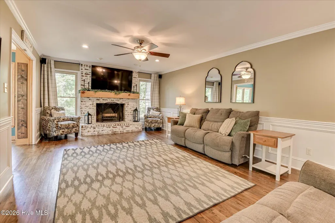
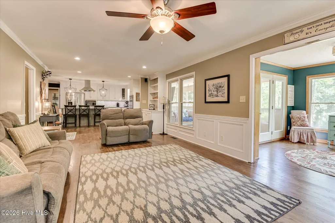
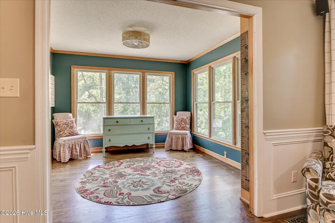
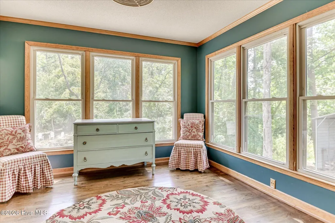
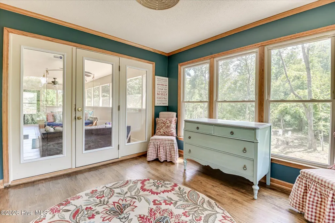
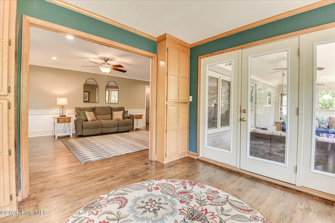
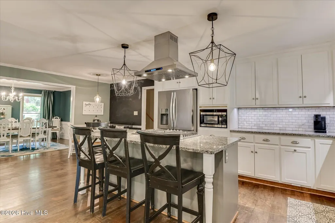
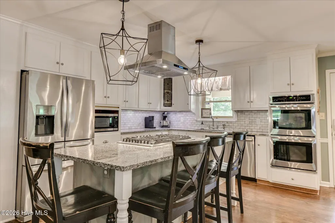
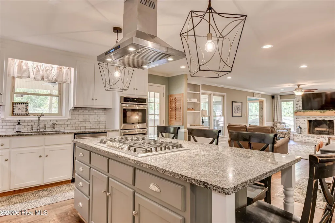
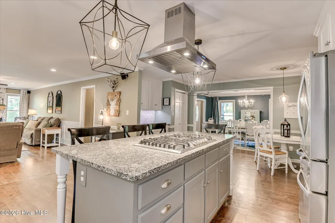
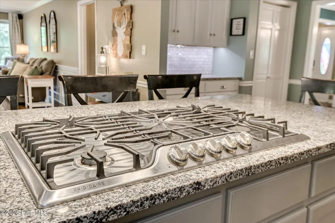
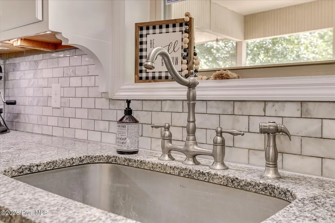
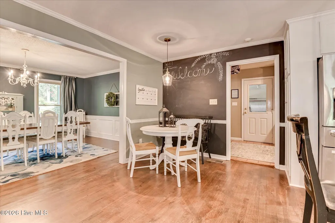
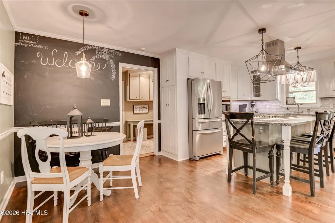
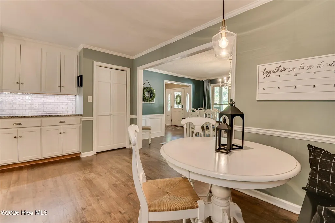
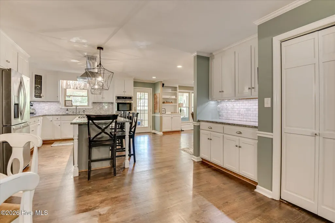
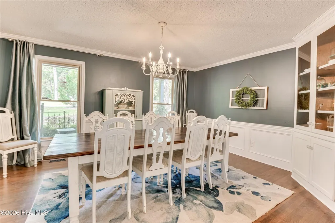
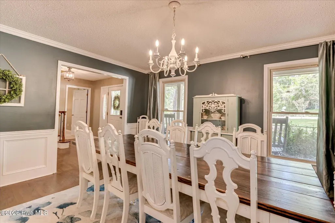
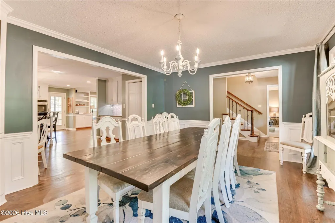
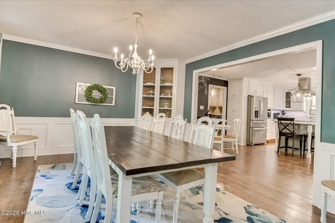
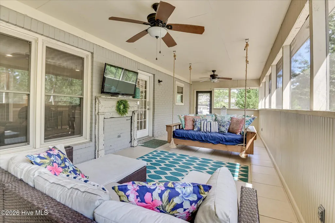
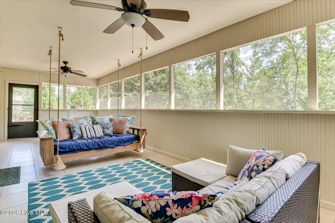
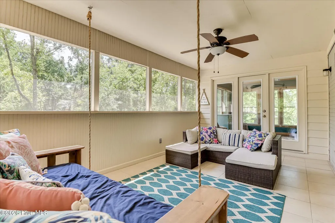
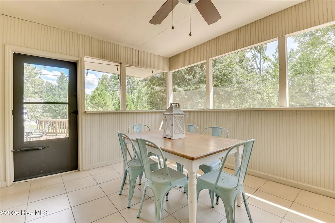
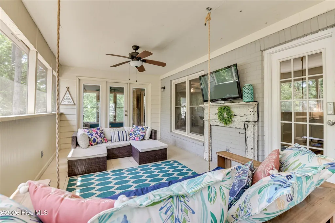
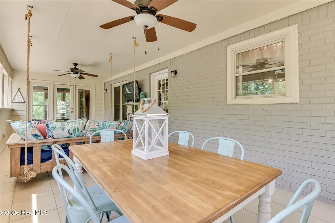
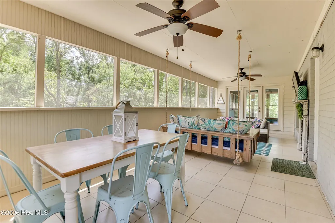
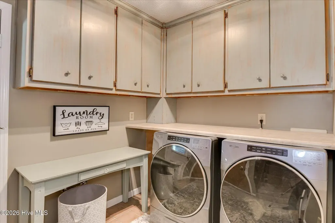
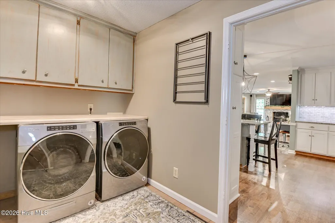
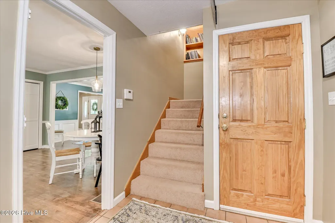
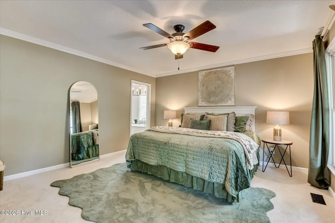
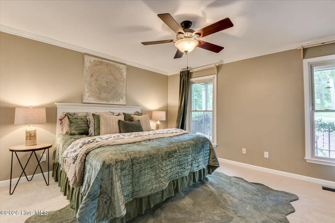
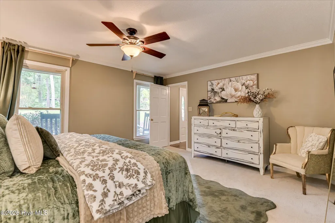
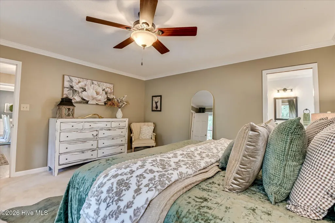
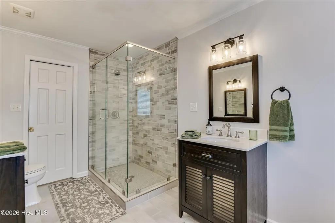
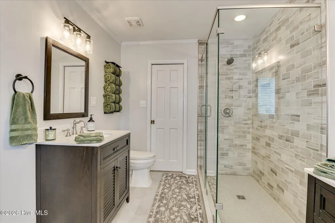
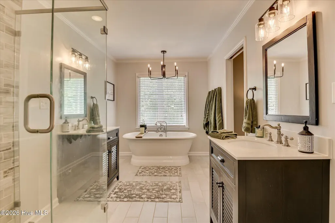
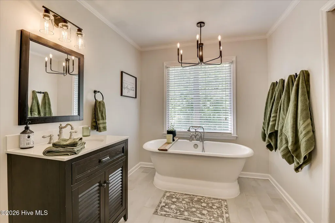
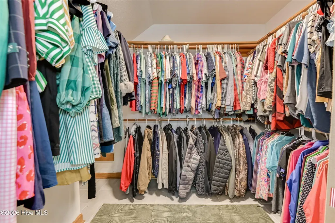
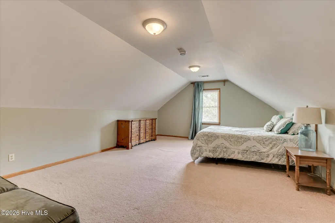
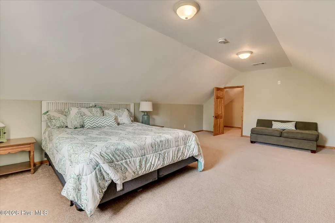
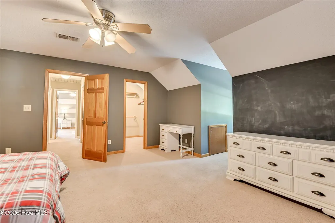
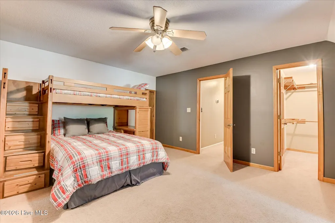
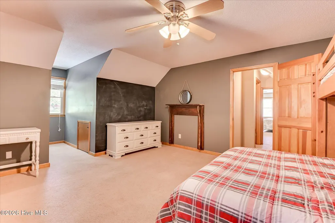
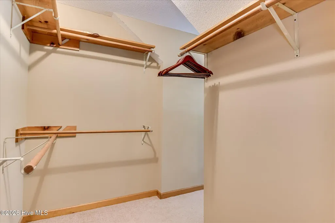
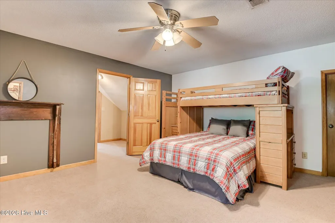
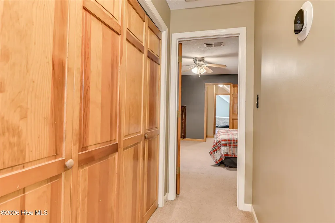
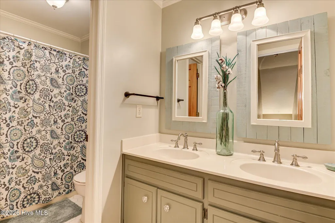
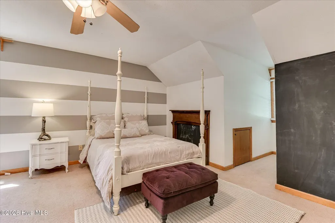
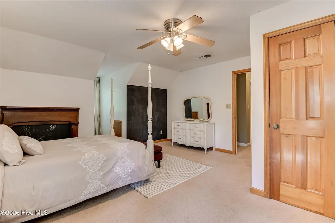
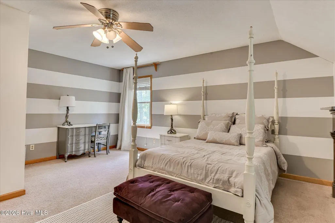
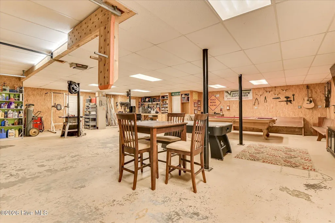
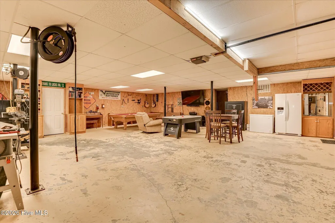
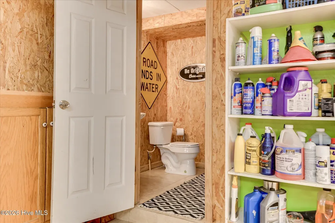
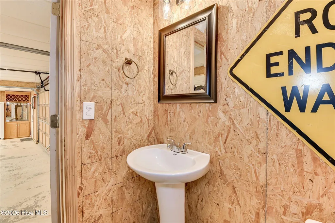
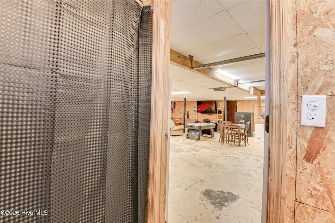
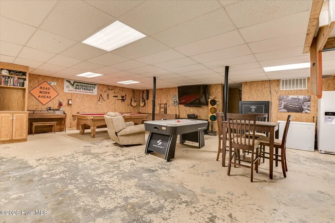
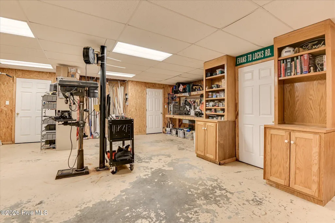
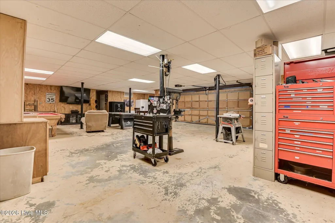
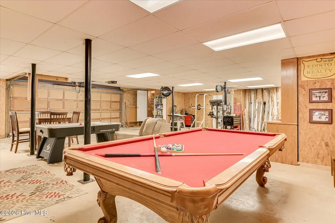
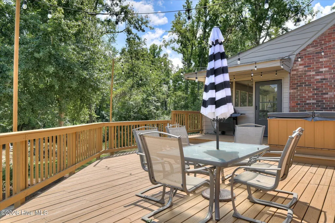
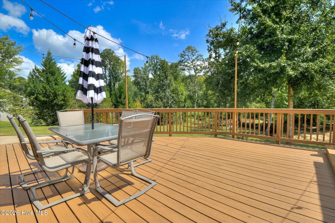
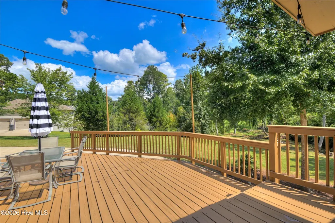
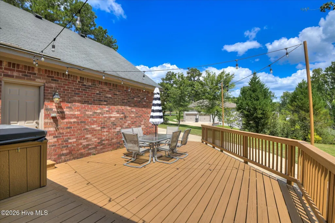
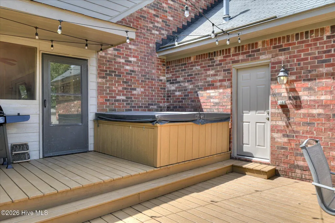
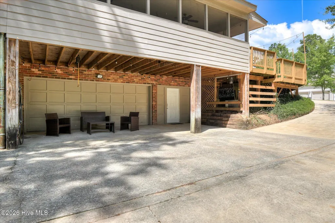
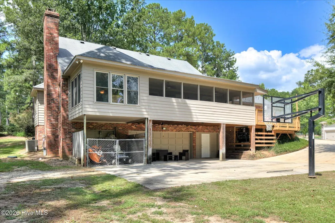
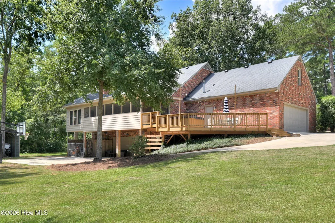
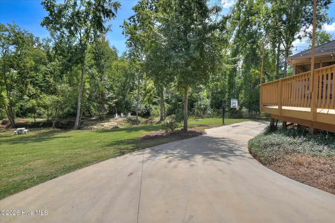
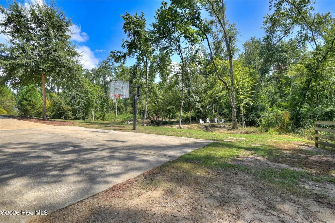
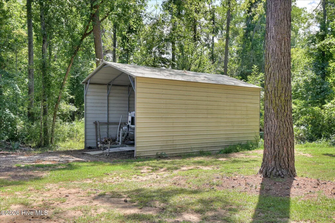
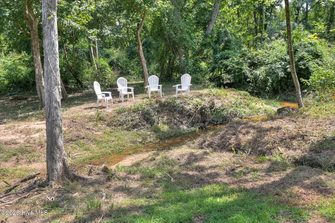
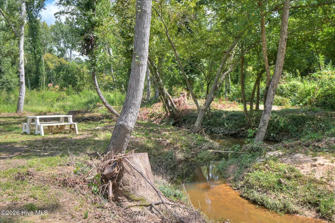
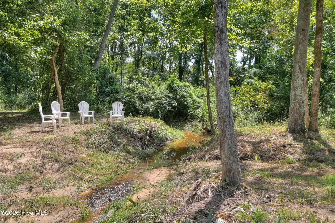
Nearly 5,000 total heated sq ft! Custom 4-bedroom, 3.5-bath, 3-level brick Cape Cod with 3,363 sq ft plus an additional 1,591 sq ft finished basement, nestled on 2+ acres in the heart of Evans on a quiet street. Partially wooded lot features a peaceful creek, beautiful landscaping, fruit trees, and 12+ gorgeous rose bushes. Property also borders an additional 3 acre wooded non-buildable lot. Enjoy the oversized rocking chair front porch overlooking trees instead of traffic, just 15 minutes from Clarks Hill Lake. Inside, you'll find upgraded woodwork and built-ins, and hardwood floors throughout the main level. The spacious main-level owner's suite features a spa-like bath with a huge frameless glass shower, penny-round accents, his-and-hers stone-top vanities, soft-close cabinetry, and an oversized cast-iron pedestal tub with vintage-style telephone faucet. Large walk-in closet completes the suite. The expansive eat-in kitchen features 42'' custom all-wood cabinets, large island/bar, granite countertops, marble subway tile backsplash, stainless appliances, decorative vent hood, statement faucet, and new lighting. Kitchen opens to a large living room with fireplace and wooded views, plus a spacious formal dining room. A sunroom leads to the screened/tiled back porch overlooking the woods and creek, plus a 600+ sq ft deck with covered grilling area--perfect for entertaining. Oversized side-entry 2-car garage completes the main level. The finished walk-out basement is a hobbyist's dream, featuring a full bath, living/entertaining area, pool table space, and a second double automatic garage door. Access it directly from the laundry room without going outside, making it ideal for cars, tools, projects, and year-round use. Walk-out area is covered and provides additional entertaining space. Upstairs offers 3 additional bedrooms accessed by two separate staircases. Storage and walk-in closets abound; one walk-in attic access spans the length of the home. Excellent Masters rental history!
| Elementary School | Middle School | High School |
|---|---|---|
| Evans Elementary School | Evans Middle School | Evans High School |
| Price History | |
|---|---|
| 9/11/2026 | Listed $640,000 |
General Features
| Living Area | 4954.0 |
|---|---|
| Heating | Fireplace(s),Electric,Heat Pump |
| Cooling | Central Air,Ceiling Fan(s),Multi Units |
| Utilities | Cable Available |
| Possession | Close Of Escrow,At Closing |
| Roof | Composition |
| Appliances | Built-In Gas Oven,Built-In Electric Oven,Refrigerator,Range,Disposal,Dishwasher |
| Zoning | R-A |
| Garage Spaces | 2.0 |
| Patio/Porch Features | Deck,Porch,See Remarks,Front Porch,Glass Enclosed,Rear Porch |
| Pool Features | See Remarks,Hot Tub |
| Security Features | Smoke Detector(s) |
| Construction Materials | Block,Brick,Wood Frame |
| Year Built | 1989 |
| View | Creek,Creek/Stream |
| Levels | Three Or More |
| Property Subtype | Single Family Residence |
| Parcel Number | 072 220 |
| Accessibility | None |
| County | Columbia |
| Operating Expense | 0.0 |
| New Construction | No |
| Property Type | Residential |
| In City Limits? (Y/N) | No |
| Association Amenities | See Remarks |
| HOA | No |
| Attached Garage | Yes |
| Subdivision Name | Not In Subdivision |
| Garage Y/N | Yes |
| Other Structures | Shed(s),See Remarks,Workshop |
| Total Rooms | 11 |
| Full Baths | 3 |
| Status | Active |
| Directions | Take Washington Rd. to Spooner Dr. Home will be on your left. |
| High School | Evans |
| City | Evans |
| Lot Size Units | Acres |
| Lot Size Square Feet | 87991.0 |
| Carport Spaces | 0.0 |
| Carport Y/N | No |
| Elementary School | Evans |
| Property Attached Y/N | No |
| Land Lease Y/N | No |
| Home Warranty Y/N | No |
| Middle/Junior High School | Evans |
| Lease Considered Y/N | No |
| Virtual Tour | https://joebailey.photography/687-Spooner-Dr/idx |
| Structure Type | Wood Frame,Stick Built |
| Living Area Units | Square Feet |
| Standard Status | Active |
| Legal Description | Tract A 2.021 ACS |
| IslandOrMainland | Mainland |
Interior Features
| Interior Amenities | Walk-in Closet(s),Entrance Foyer,Kitchen Island,Pantry,Built-in Features,Eat-in Kitchen,Walk-In Closet(s),See Remarks |
|---|---|
| Basement | Exterior Entry,Partially Finished,Crawl Space,Interior Entry,See Remarks |
| Flooring | Carpet,Ceramic Tile,Hardwood |
| Furnished Y/N | Unfurnished |
| Master Bed Level | Primary Living Area |
| Total Stories | 3 |
| Basement (Y/N) | No |
| Air Conditioning Y/N | Yes |
| Heating Y/N | Yes |
| Fireplace Y/N | Yes |
| Half Baths | 1 |
| Laundry Features | Dryer Hookup,Washer Hookup,Laundry Room,Utility Sink |
| Total Bedrooms | 4 |
| Attic Features | Scuttle,Storage,Walk-In |
| Entry Level | 2 |
| Room Type | Dining Room,Great Room,Dining Area,Breakfast Room,Master Bedroom,Sunroom,Laundry,Bedroom 2,Bedroom 3,Bedroom 4,Bonus Room |
| Unit Type | 4 Bedroom Or More |
| Total Baths | 4 |
| Living Area Range | 3000 - 3499 |
| SmokingYN | No |
Exterior Features
| Exterior Amenities | See Remarks |
|---|---|
| Exterior Finish | Brick |
| Fencing | None |
| Parking Features | Garage Faces Side,Attached,Concrete,Garage Door Opener,Basement,Garage,Parking Pad |
| Lot Features | Dead End,Wooded,Stream,Creek,Landscaped,Secluded |
| Water Source | Well |
| Total Parking | 2.0 |
| Lot Size Area | 2.02 |
| Foundation Details | Slab |
| Spa | No |
| Building Area Total | 3363.0 |
| Lot Dimensions | 2.02 acres |
| Lot Size Acres | 2.02 |
| Road Surface Type | Paved |
| Other Parking | 1 |
| Frontage Type | See Remarks |
| Waterfront Y/N | No |
| Road Frontage Type | Asphalt,Paved |
| Crops Included Y/N | No |
| Horse Y/N | No |
Amenities
- Foreclosure
- Views
- Short Sale
- New Construction
- Adult 55+
- Lease To Own
- No HOA Fees
- Furnished
- Primary On Main
- Air Conditioning
- Seller Finance
- Green
- Fixer Upper
- Horse
- Golf
- Fireplace
- Deck
- Garage
- Basement
- Pool
Property vs Single Family Average in 30809
Price
Year Built
Visits
 Aiken Board of Realtors® All information deemed reliable but not guaranteed. All properties are subject to prior sale, change or withdrawal. Neither listing broker(s) or information provider(s) shall be responsible for any typographical errors, misinformation, misprints and shall be held totally harmless. Listing(s) information is provided for consumer's personal, non-commercial use and may not be used for any purpose other than to identify prospective properties consumers may be interested in
 The data relating to real estate on this web site comes in part from the Internet Data Exchange program of Hive MLS LLC, and is updated as of September 19, 2026 12:18 AM UTC All information is deemed reliable but not guaranteed and should be independently verified. All properties are subject to prior sale, change, or withdrawal. Neither listing broker(s) nor 1 Percent Lists CSRA shall be responsible for any typographical errors, misinformation, or misprints, and shall be held totally harmless from
