
Views - Primary on Main
Address
223 Bent Oak Drive, Clarks Hill, SC
Price
$ 745,000
Property Attributes
- MLS#100603245
- TypeSingle Family
- Listing Status Active
- CountyMCCORMICK
- CityClarks Hill
- AreaFurey Plantation
- NeighborhoodClarks Hill
- Zip29821
- StyleSingle Family Residence
- Year Built2001
- Price$ 745,000
- Bedrooms4
- Full Bathrooms4
- Half Bathrooms0
- Sqr Footage3916
Data Source:
North Carolina Regional MLS (NCRMLS)
Property Description
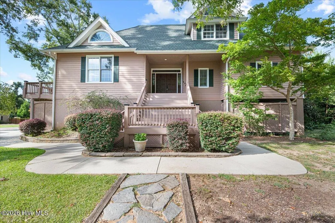
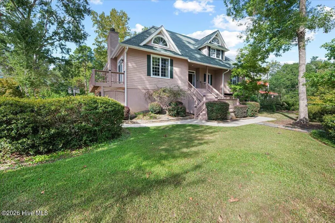
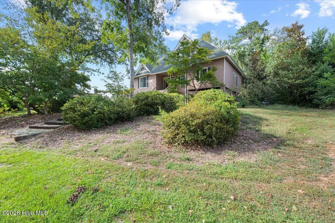
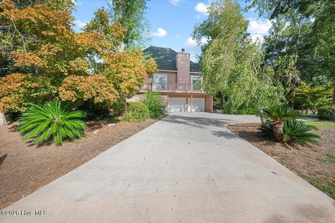
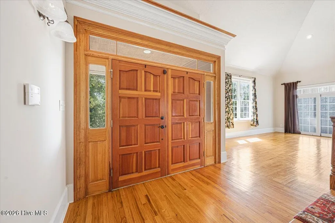
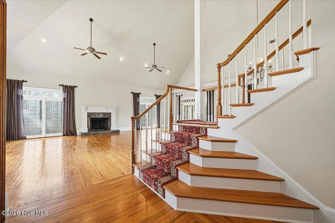
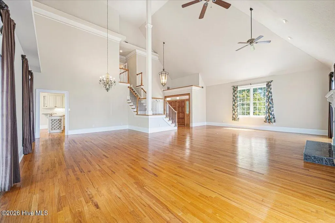
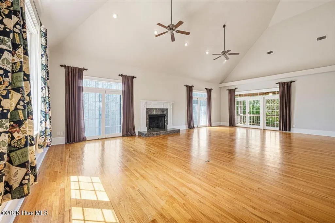
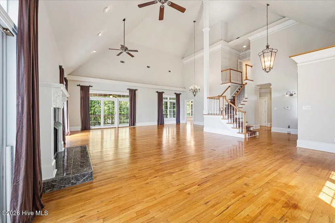
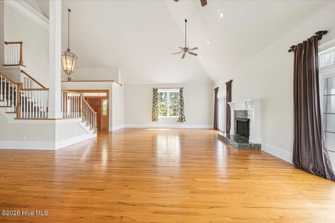
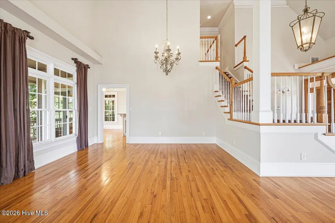
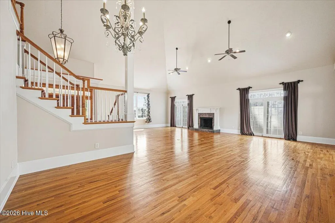
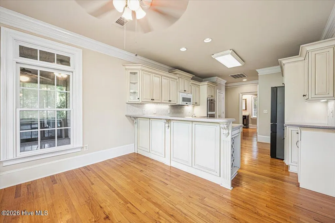
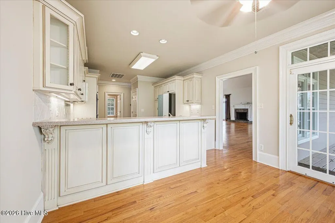
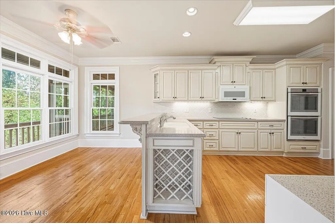
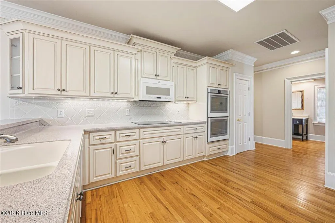
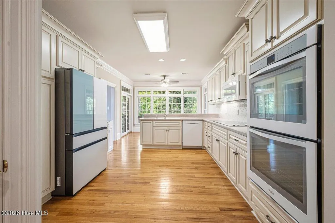
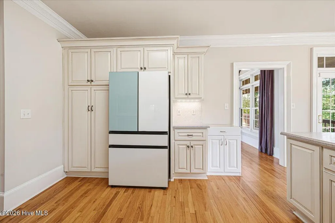
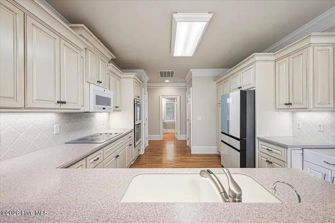
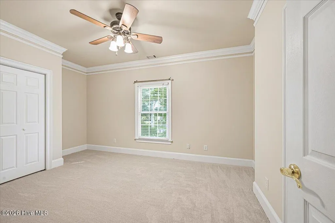
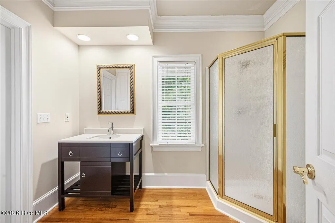
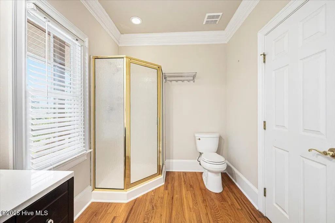
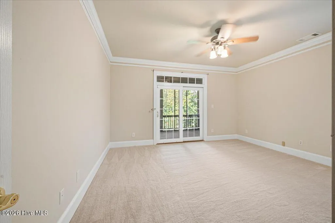
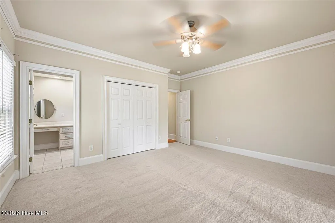
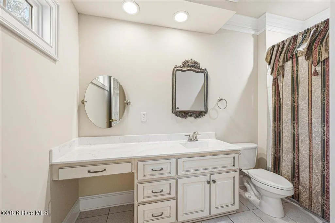
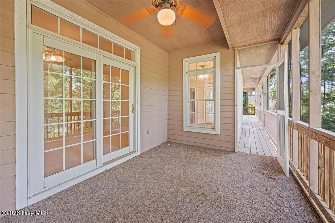
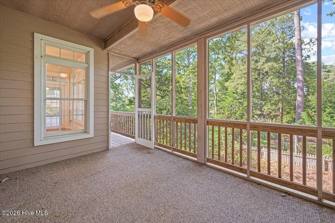
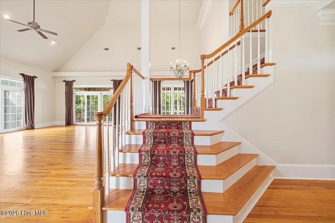
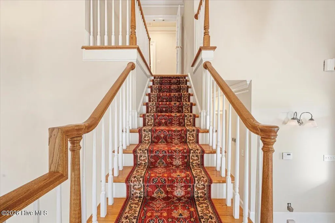
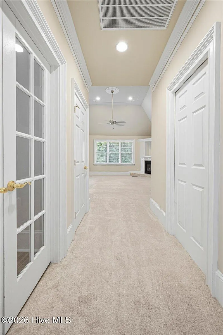
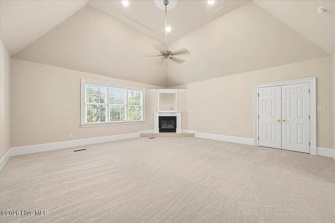
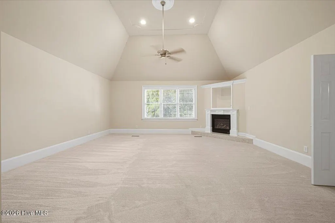
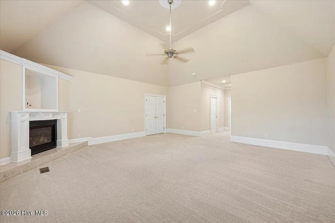
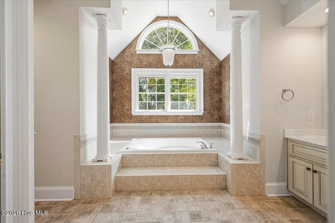
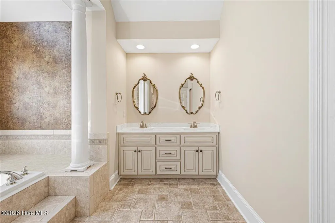
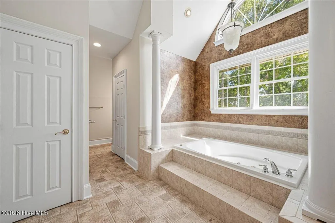
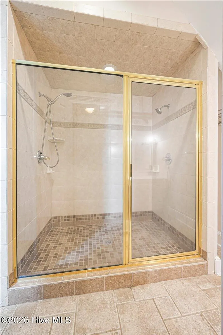
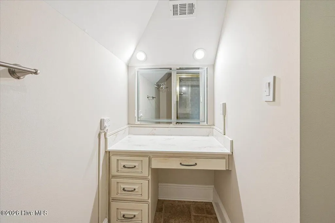
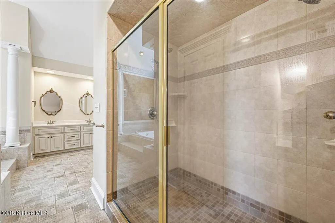
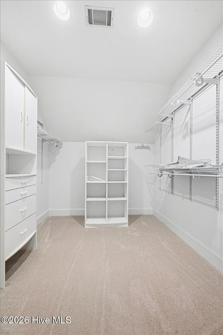
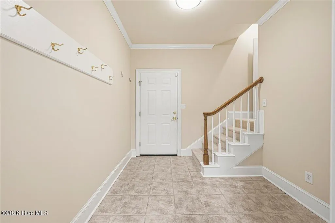
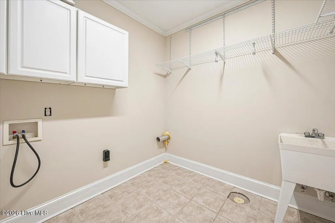
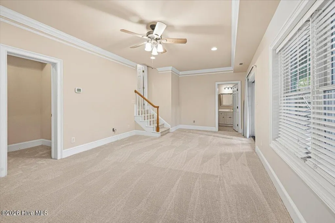
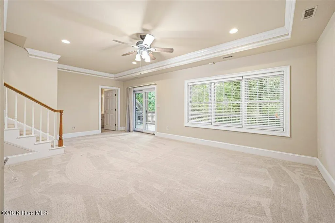
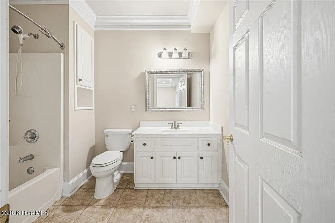
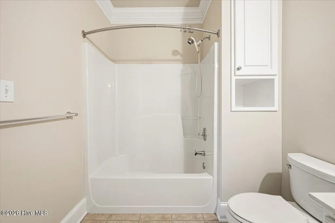
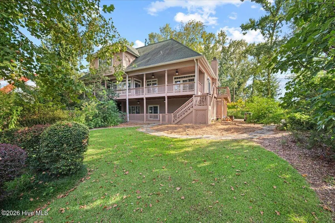
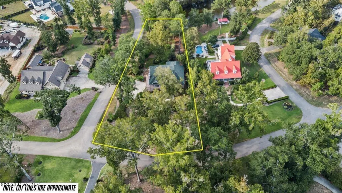
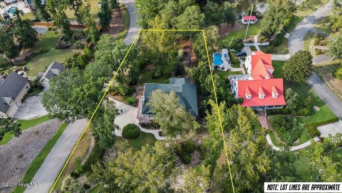
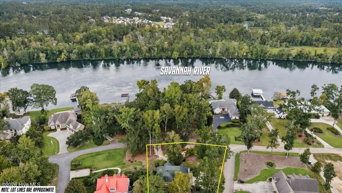
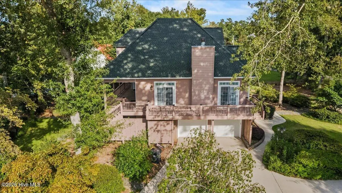
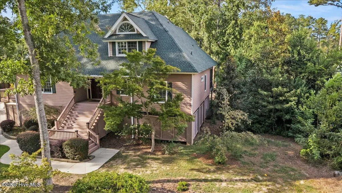
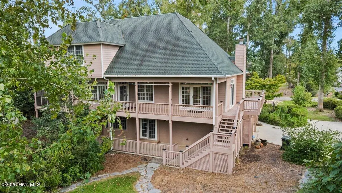
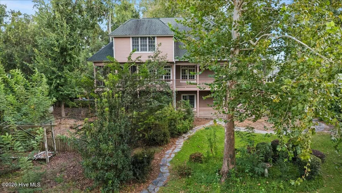
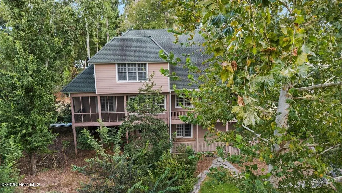
Welcome home to 223 Bent Oak Drive! Situated just off the Savannah River in the beautiful, peaceful neighborhood of Furey Plantation! With it's large corner lot, this home offers views of the Lagoon, an open main living area floor plan as well as fresh paint and new carpet! Hardwood floors throughout the main living areas! As you enter the foyer of the home you are greeted by tall ceilings; French doors surround the main living room which give access to the porches as well as covered areas- if you are throwing a party, your guests will never want to leave! There's a spacious covered front porch as you enter the home on the second level into an inviting Foyer! Vaulted Ceilings give this home a bright welcoming feeling! Eat in Kitchen with additional counter space where bar stools could be added for more seating- and a great amount of cabinet space is offered as well; 2 fabulous pantries with roll out drawers; Glass cooktop; coffee bar area; access to rear screened porch! A Chef would be envious of all the cooking space in this kitchen! Upper and lower Porches surround this home on the side and back of the property making it perfect for entertaining or sitting and enjoying the peaceful setting and nature areas that surround this oasis! As you enter the lower level inside the garage you will find a home office or utility room with carpet and central heating and air! Upon entering the home from this area you will find a large primary bedroom or can be a bonus room with ensuite full bath! Entry from the garage or from within inside the lower level also includes a mudroom area and a spacious laundry room! On the second floor you will find 2 lovely bedrooms, 1 with an ensuite bath, the second bedroom with ensuite bath shared with guests; The second primary suite is located on the third floor with 2 large walk in closets, ensuite bath offering double vanities, a separate makeup desk, a large walk in shower and jacuzzi tub! The vaulted ceiling in this bathroom is a great feature! This primary suite offers a mini kitchen with a refrigerator and sink area; Vaulted ceilings and a gas log fire place! All bedrooms have walk in closets and the home overall has great storage areas! The large flat back yard offers a variety of plants to ponder and plenty of space to enjoy! This home also comes with a dock access permit! Located just over the bridge in SC from Fury's Ferry Road, this home is minutes from Evans, Martinez and Clarks Hill Lake! Call Today to schedule a showing of this lovely property!
| Elementary School | Middle School | High School |
|---|---|---|
| McCormick Elementary | Mccormick Middle | McCormick High School |
| Price History | |
|---|---|
| 9/13/2026 | Listed $745,000 |
General Features
| Living Area | 3916.0 |
|---|---|
| Heating | Propane,Fireplace(s),Electric,Forced Air,Natural Gas |
| Cooling | Ceiling Fan(s),Multi Units |
| Utilities | Natural Gas Connected |
| Possession | Close Of Escrow,At Closing |
| Roof | Composition |
| Appliances | Built-In Microwave,Disposal,Dishwasher,Cooktop |
| Zoning | R1 |
| HOA Fee | 600.0 |
| Garage Spaces | 2.0 |
| Patio/Porch Features | Covered,Front Porch,Rear Porch,Side Porch |
| Construction Materials | Fiber Cement |
| Year Built | 2001 |
| View | Pond |
| Levels | Three Or More |
| Property Subtype | Single Family Residence |
| Parcel Number | 250 00 00 054 |
| Assoc Fee Paid Per | Annually |
| County | McCormick |
| Operating Expense | 0.0 |
| New Construction | No |
| Property Type | Residential |
| In City Limits? (Y/N) | No |
| Association Amenities | Boat Dock,Street Lights,Other |
| HOA | Yes |
| Attached Garage | Yes |
| Subdivision Name | Furey Plantation |
| Garage Y/N | Yes |
| Total Rooms | 6 |
| Full Baths | 4 |
| Status | Active |
| High School | McCormick |
| City | Clarks Hill |
| Association Name | Fury Plantation HOA |
| Lot Size Square Feet | 0.0 |
| Carport Spaces | 0.0 |
| Carport Y/N | No |
| Elementary School | McCormick Elementary |
| Property Attached Y/N | No |
| Land Lease Y/N | No |
| Home Warranty Y/N | No |
| Middle/Junior High School | MCCORMICK MIDDLE |
| Property Condition | UpdatedRemodeled |
| Lease Considered Y/N | No |
| Structure Type | Stick Built |
| Living Area Units | Square Feet |
| Standard Status | Active |
| Tax Lot | 54 |
| Legal Description | n/a |
| IslandOrMainland | Mainland |
Interior Features
| Interior Amenities | Walk-in Closet(s),Vaulted Ceiling(s),High Ceilings,Whirlpool,Ceiling Fan(s),Walk-in Shower,Basement,Walk-In Closet(s) |
|---|---|
| Basement | None,Crawl Space |
| Flooring | Carpet,Hardwood |
| Furnished Y/N | Unfurnished |
| Master Bed Level | Non Primary Living Area |
| Total Stories | 3 |
| Basement (Y/N) | No |
| Air Conditioning Y/N | No |
| Heating Y/N | Yes |
| Fireplace Y/N | Yes |
| Laundry Features | Dryer Hookup,Washer Hookup |
| Total Bedrooms | 4 |
| Attic Features | Floored |
| Entry Level | 2 |
| Room Type | Master Bedroom,Breakfast Room,Great Room,Family Room,Dining Room,Dining Area,Bedroom 5,Bedroom 4,Bedroom 3,Bedroom 2,Living Room |
| Total Baths | 4 |
| Living Area Range | 3500 - 3999 |
| SmokingYN | No |
Exterior Features
| Exterior Amenities | Other,See Remarks |
|---|---|
| Exterior Finish | Fiber Cement |
| Fencing | None |
| Parking Features | Attached,Additional Parking,Garage Door Opener,See Remarks,Garage |
| Lot Features | See Remarks,Corner Lot,Boat Dock,Lake Privileges,Landscaped,Other |
| Water Source | Public |
| Total Parking | 2.0 |
| Foundation Details | Slab |
| Spa | No |
| Building Area Total | 3916.0 |
| Lot Dimensions | 00 |
| Lot Size Acres | 0.0 |
| Frontage Type | See Remarks |
| Waterfront Y/N | No |
| Road Frontage Type | Maintained,Asphalt |
| Crops Included Y/N | No |
| Horse Y/N | No |
Amenities
- Foreclosure
- Views
- Short Sale
- New Construction
- Adult 55+
- Lease To Own
- No HOA Fees
- Furnished
- Primary On Main
- Air Conditioning
- Seller Finance
- Green
- Fixer Upper
- Horse
- Golf
- Fireplace
- Deck
- Garage
- Basement
- Pool
Property vs Single Family Average in 29821
Price
Year Built
Visits
 Aiken Board of Realtors® All information deemed reliable but not guaranteed. All properties are subject to prior sale, change or withdrawal. Neither listing broker(s) or information provider(s) shall be responsible for any typographical errors, misinformation, misprints and shall be held totally harmless. Listing(s) information is provided for consumer's personal, non-commercial use and may not be used for any purpose other than to identify prospective properties consumers may be interested in
 The data relating to real estate on this web site comes in part from the Internet Data Exchange program of Hive MLS LLC, and is updated as of September 17, 2026 12:02 AM UTC All information is deemed reliable but not guaranteed and should be independently verified. All properties are subject to prior sale, change, or withdrawal. Neither listing broker(s) nor 1 Percent Lists CSRA shall be responsible for any typographical errors, misinformation, or misprints, and shall be held totally harmless from
