
Primary on Main
Address
2217 Martin Road, Augusta, GA
Price
$ 210,000
Property Attributes
- MLS#100604369
- TypeSingle Family
- Listing Status Active
- CountyRICHMOND
- CityAugusta
- AreaRichmond Gardens
- NeighborhoodAugusta
- Zip30906
- StyleSingle Family Residence
- Year Built1952
- Taxes$ 1713
- Price$ 210,000
- Bedrooms2
- Full Bathrooms2
- Half Bathrooms0
- Sqr Footage1500
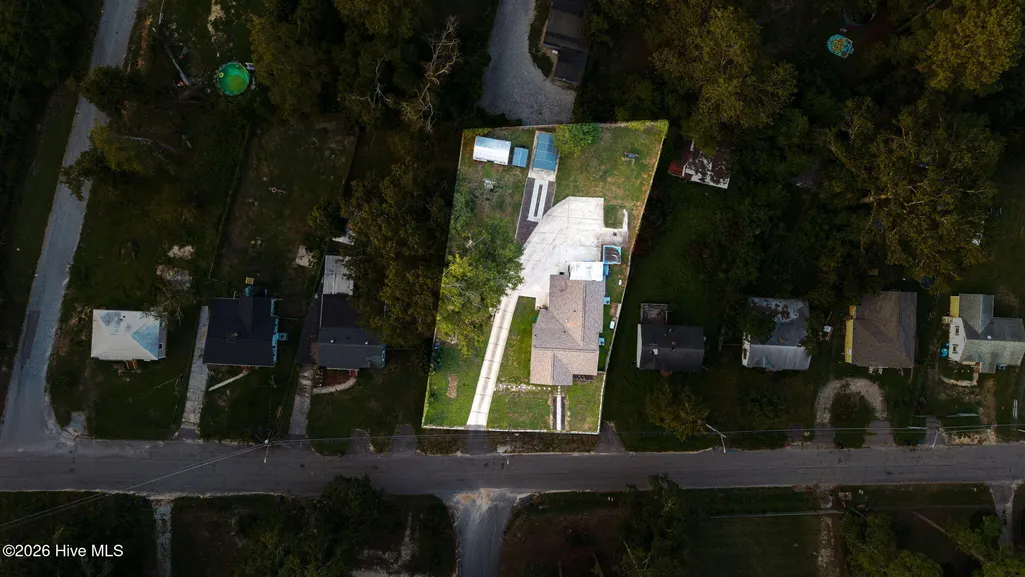
- Lot Size0.45 Acres
Data Source:
North Carolina Regional MLS (NCRMLS)
Property Description
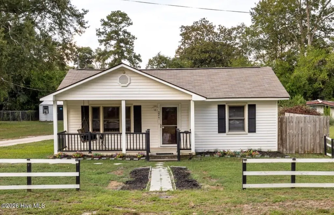
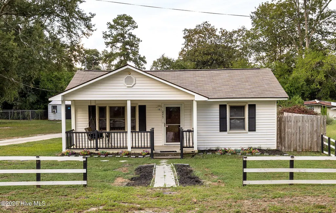
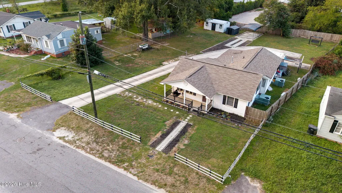
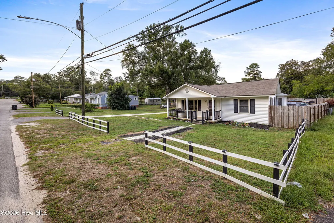
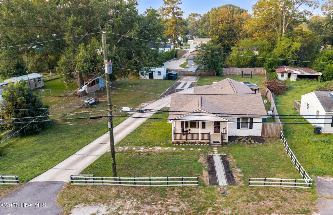
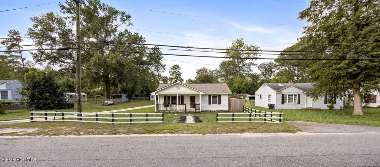
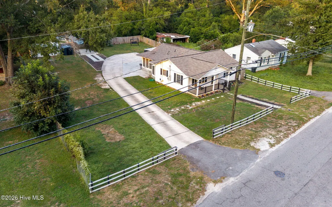
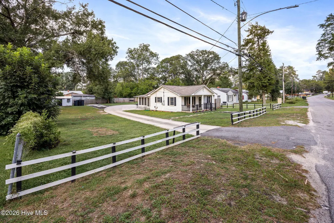
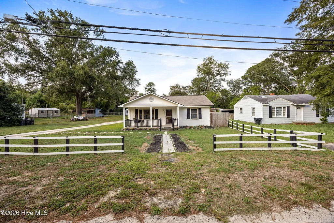
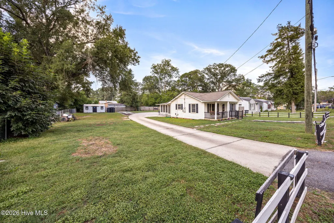
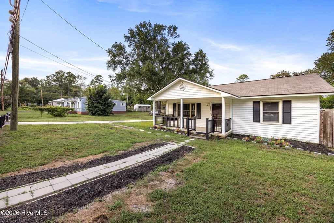
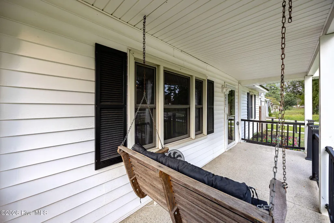
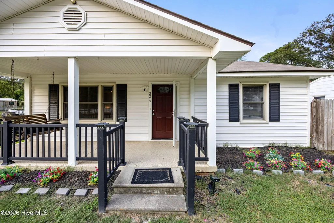
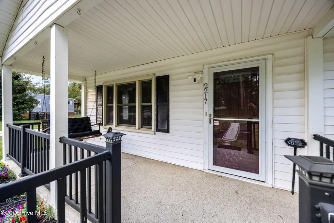
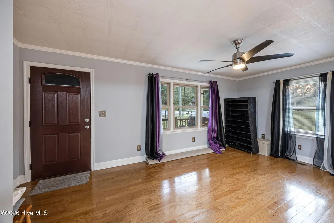
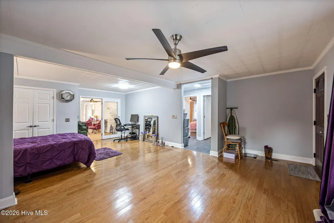
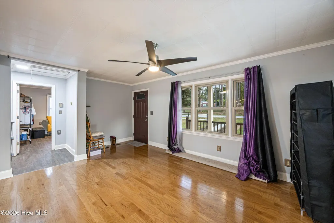
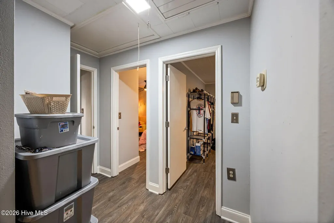
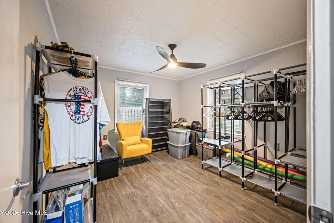
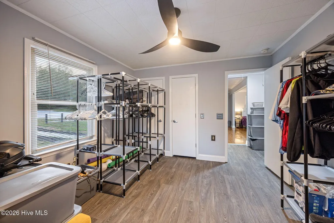
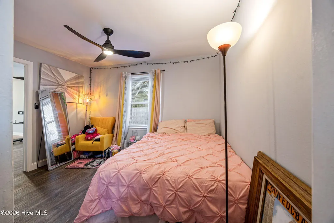
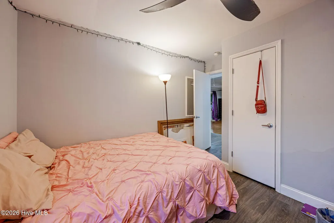
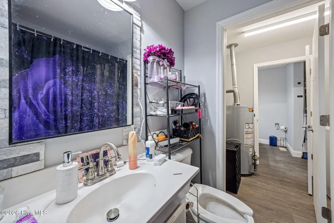
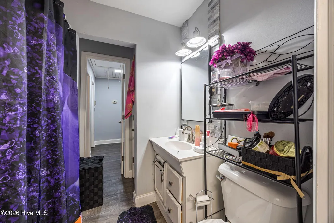
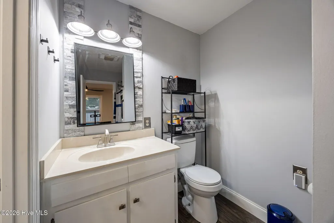
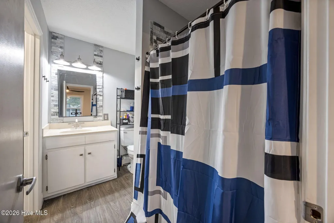
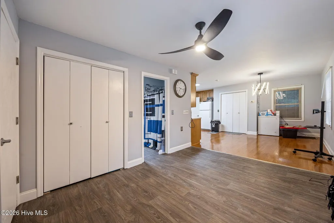
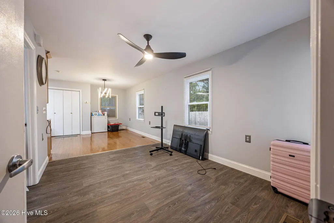
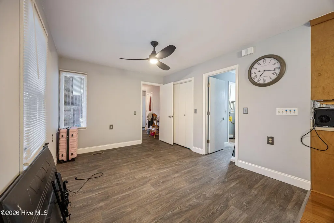
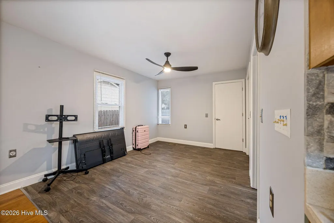
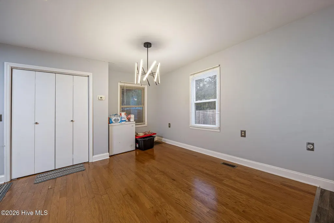
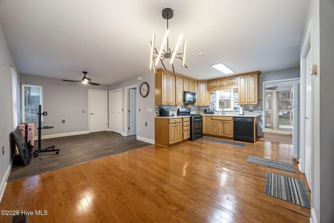
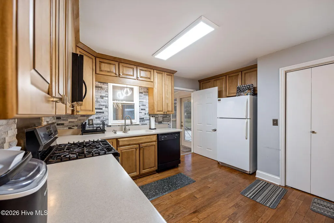
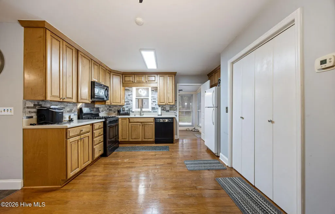
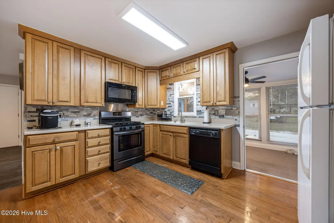
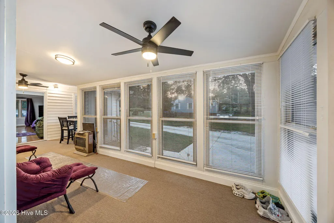
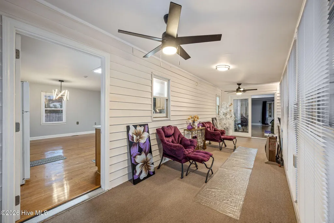
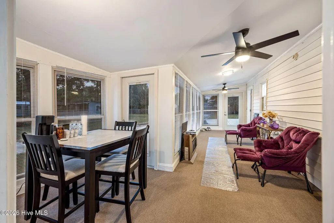
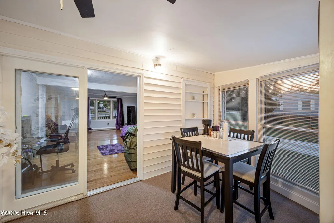
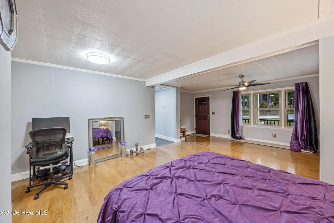
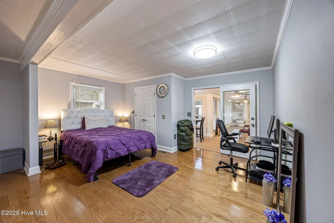
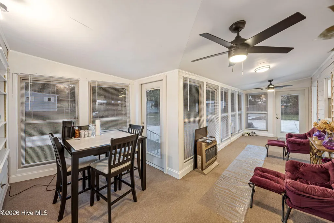
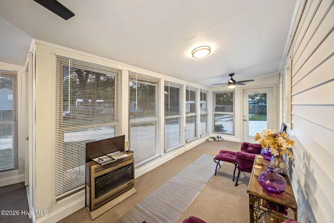
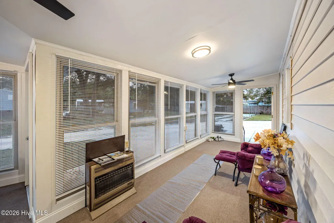
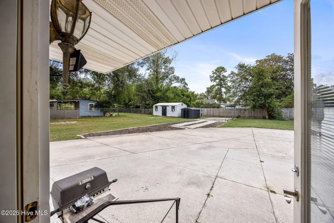
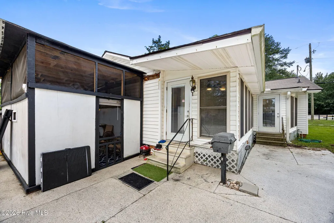
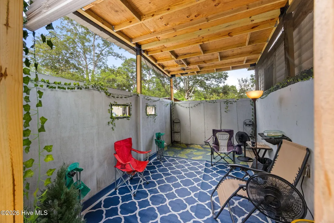
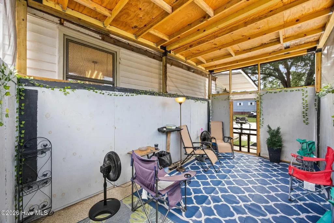
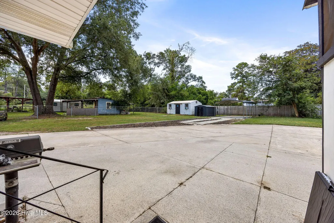
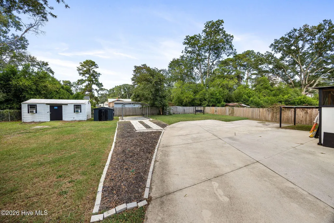
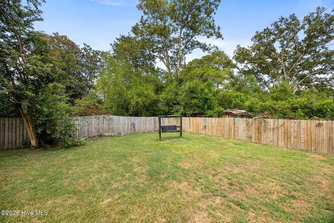
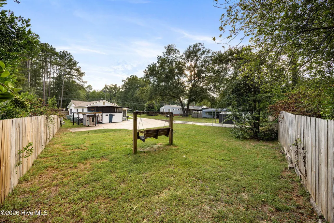
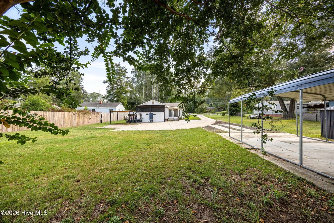
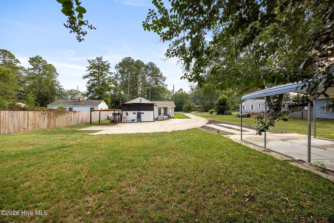
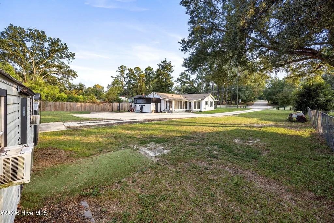
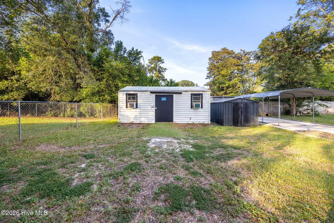
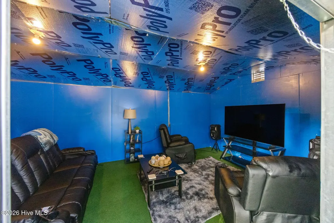
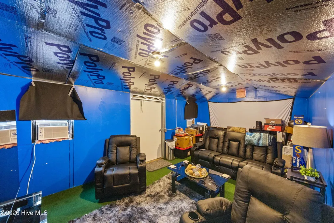
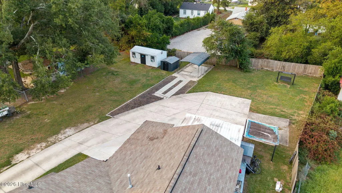
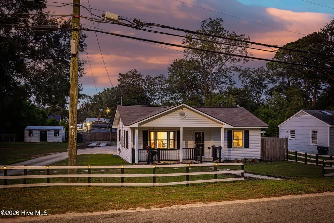
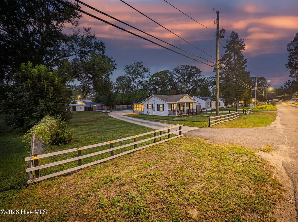
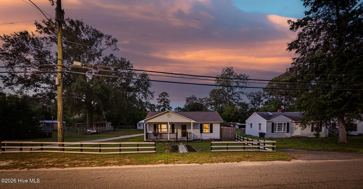
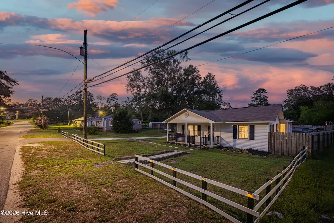
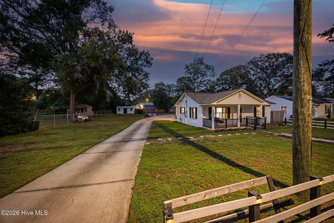
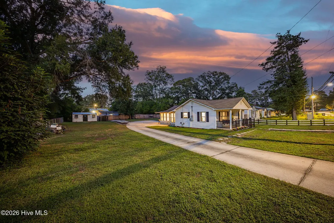
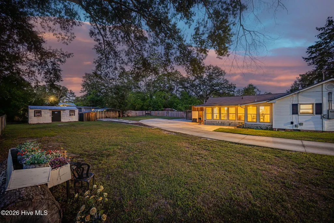
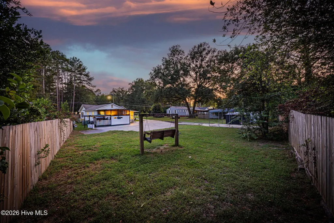
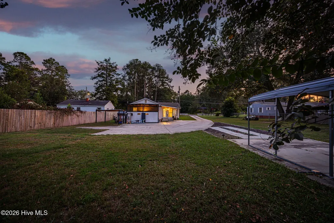
Welcome home to this charming 2-bedroom, 2-bath ranch that proves good things really do come in cozy packages! Inside, you'll find easy to care for LVP flooring and warm, inviting living spaces, including a bright sunroom that's perfect for curling up with a good book or enjoying a quiet morning coffee. Step outside and you may find your favorite part of the home. Sip your coffee from the front porch swing, unwind on the screened-in porch out back, or gather with friends and family in the backyard. The insulated, climate-controlled detached entertainment space offers the perfect year round retreat for football Saturdays, movie nights, game nights, or simply kicking back and relaxing. An additional driveway pad provides extra parking and even more room for outdoor gatherings, while a GenerX generator adds an extra layer of convenience and peace of mind. With comfortable one-level living, cozy indoor spaces, and multiple places to gather, entertain, or simply slow down and enjoy the moment, this sweet ranch is ready to feel like home.
| Elementary School | Middle School | High School |
|---|---|---|
| Wheeless Road Elementary School | Murphy Middle School | Josey T W Comp. High School |
| Price History | |
|---|---|
| 9/18/2026 | Listed $210,000 |
General Features
| Living Area | 1500.0 |
|---|---|
| Heating | Gas Pack,Electric,Heat Pump,Natural Gas |
| Cooling | Central Air,Ceiling Fan(s),Whole House Fan |
| Utilities | Cable Available |
| Possession | Close Of Escrow,At Closing |
| Roof | Composition |
| Appliances | Built-In Microwave,Washer,Refrigerator,Range,Dryer,Dishwasher |
| Zoning | R-1 |
| Garage Spaces | 2.0 |
| Patio/Porch Features | Enclosed,Screened,Front Porch,Rear Porch |
| Security Features | Security System,Cameras Included |
| Construction Materials | Vinyl Siding,Wood Frame |
| Year Built | 1952 |
| View | See Remarks |
| Levels | One |
| Property Subtype | Single Family Residence |
| Tax Year | 2025 |
| Taxes | 1713.83 |
| Parcel Number | 0983095000 |
| Accessibility | None |
| County | Richmond |
| Operating Expense | 0.0 |
| New Construction | No |
| Property Type | Residential |
| In City Limits? (Y/N) | Yes |
| HOA | No |
| Attached Garage | No |
| Subdivision Name | Richmond Gardens |
| Garage Y/N | Yes |
| Other Structures | Shed(s),Outbuilding |
| Total Rooms | 6 |
| Full Baths | 2 |
| Status | Active |
| Directions | From I-20,take Exit 196A-B to I-520 E/Bobby Jones Expressway. Take Exit 5 for Deans Bridge Rd/US-1 and turn left. Turn right onto Richmond Hill Rd,then left onto Martin Rd. Turn right to stay on Mart |
| High School | Josey T W Comp. |
| City | Augusta |
| Lot Size Units | Acres |
| Lot Size Square Feet | 19602.0 |
| Carport Spaces | 0.0 |
| Carport Y/N | No |
| Elementary School | Wheeless Road |
| Property Attached Y/N | No |
| Land Lease Y/N | No |
| Home Warranty Y/N | No |
| Middle/Junior High School | Murphy |
| Property Condition | UpdatedRemodeled |
| Lease Considered Y/N | No |
| Virtual Tour | https://media.1031images.com/videos/01a0b0a4-ec3f-72d3-b9a5-f212c34a68c3 |
| Structure Type | Wood Frame,Stick Built |
| Living Area Units | Square Feet |
| Standard Status | Active |
| Tax Assessed Value | 63768 |
| Legal Description | 1937 2177 525 1204 |
| IslandOrMainland | Mainland |
Interior Features
| Interior Amenities | Pantry,Built-in Features,Eat-in Kitchen,See Remarks |
|---|---|
| Basement | None |
| Flooring | LVT/LVP |
| Master Bed Level | Primary Living Area |
| Total Stories | 1 |
| Basement (Y/N) | No |
| Air Conditioning Y/N | Yes |
| Heating Y/N | Yes |
| Window Features | Thermal Windows |
| Fireplace Y/N | No |
| Laundry Features | Dryer Hookup,Washer Hookup,Laundry Room |
| Total Bedrooms | 2 |
| Attic Features | Pull-Down Stairs |
| Entry Level | 1 |
| Room Type | Living Room,Dining Area,Breakfast Nook,Master Bedroom,Bedroom 2,Sunroom |
| Unit Type | 2 Bedroom |
| Total Baths | 2 |
| Living Area Range | 1400 - 1599 |
| SmokingYN | No |
Exterior Features
| Exterior Amenities | See Remarks |
|---|---|
| Exterior Finish | Vinyl Siding |
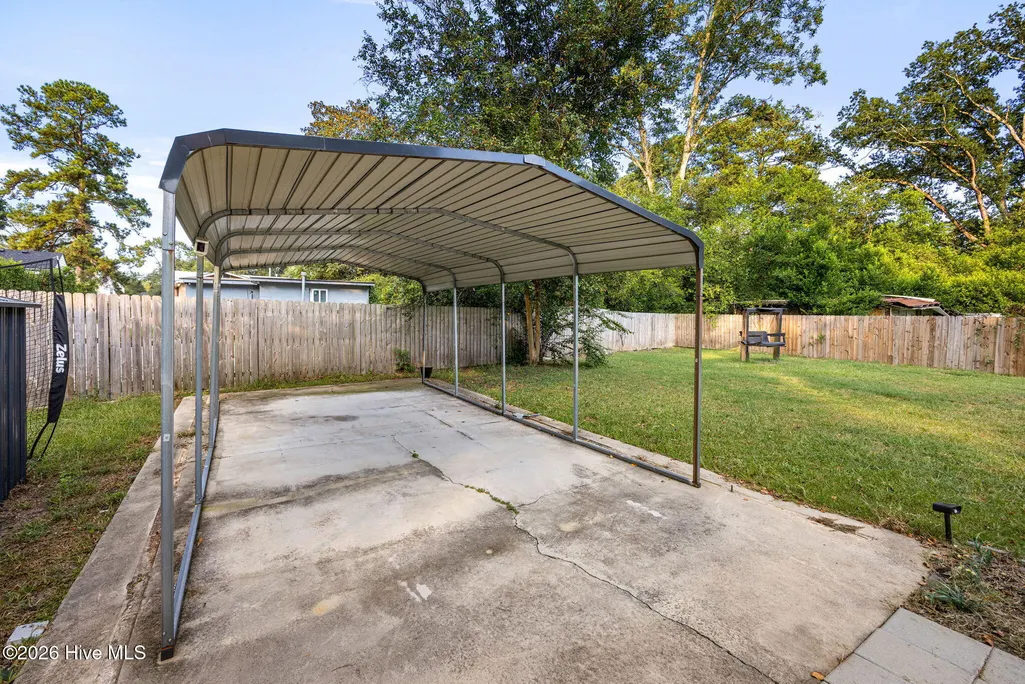
| Fencing | Privacy,Fenced |
| Parking Features | Detached,Gravel,Concrete,See Remarks,Paved,Detached Carport,Parking Pad,Storage |
| Lot Features | See Remarks |
| Water Source | Public |
| Total Parking | 2.0 |
| Lot Size Area | 0.45 |
| Foundation Details | Crawl Space |
| Spa | No |
| Building Area Total | 1500.0 |
| Lot Dimensions | 100X170 |
| Lot Size Acres | 0.45 |
| Road Surface Type | Paved |
| Frontage Type | See Remarks |
| Waterfront Y/N | No |
| Road Frontage Type | Paved |
| Crops Included Y/N | No |
| Horse Y/N | No |
Amenities
- Foreclosure
- Views
- Short Sale
- New Construction
- Adult 55+
- Lease To Own
- No HOA Fees
- Furnished
- Primary On Main
- Air Conditioning
- Seller Finance
- Green
- Fixer Upper
- Horse
- Golf
- Fireplace
- Deck
- Garage
- Basement
- Pool
Property vs Single Family Average in 30906
Price
Taxes
Year Built
 Aiken Board of Realtors® All information deemed reliable but not guaranteed. All properties are subject to prior sale, change or withdrawal. Neither listing broker(s) or information provider(s) shall be responsible for any typographical errors, misinformation, misprints and shall be held totally harmless. Listing(s) information is provided for consumer's personal, non-commercial use and may not be used for any purpose other than to identify prospective properties consumers may be interested in
 The data relating to real estate on this web site comes in part from the Internet Data Exchange program of Hive MLS LLC, and is updated as of September 18, 2026 12:36 AM UTC All information is deemed reliable but not guaranteed and should be independently verified. All properties are subject to prior sale, change, or withdrawal. Neither listing broker(s) nor 1 Percent Lists CSRA shall be responsible for any typographical errors, misinformation, or misprints, and shall be held totally harmless from
