
Primary on Main - Eco Friendly



Address
808 Blue Willow Drive, Harlem, GA
Price
$ 424,900
Property Attributes
- MLS#100604747
- TypeSingle Family
- Listing Status Active
- CountyCOLUMBIA
- CityHarlem
- AreaGreenpoint
- NeighborhoodHarlem
- Zip30814
- StyleSingle Family Residence
- Year Built2025
- Price$ 424,900
- Bedrooms4
- Full Bathrooms3
- Half Bathrooms1
- Sqr Footage3190
- Lot Size0.19 Acres
Data Source:
North Carolina Regional MLS (NCRMLS)
Property Description
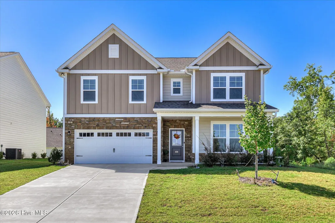
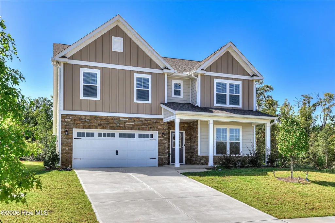
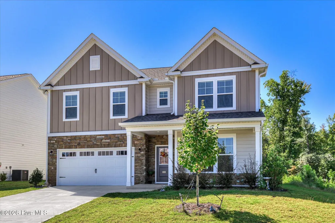
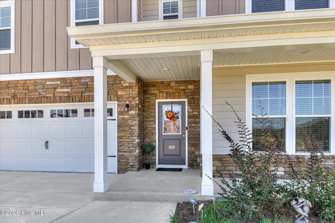
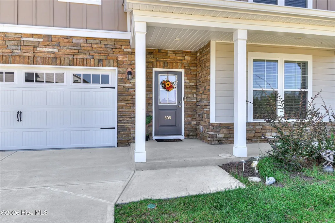
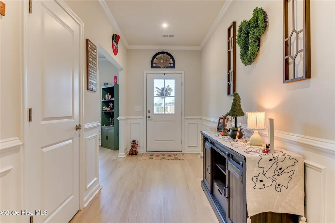
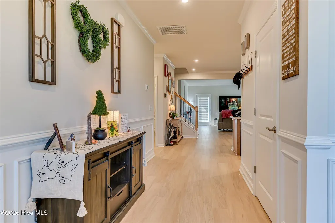
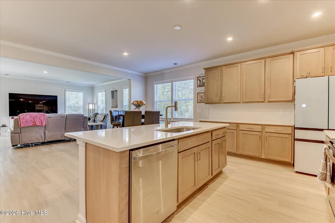
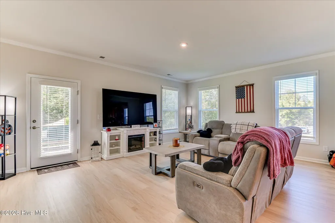
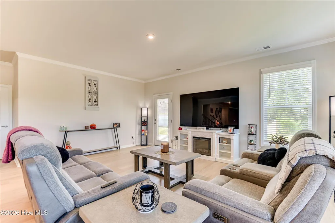
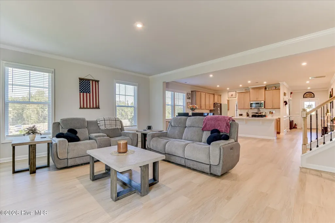
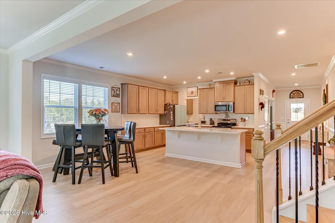
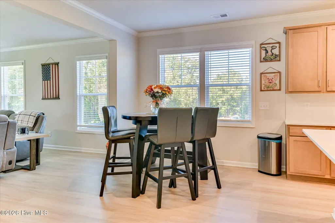
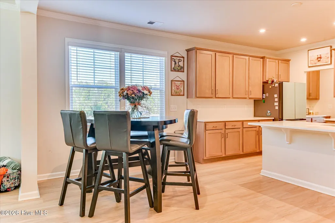
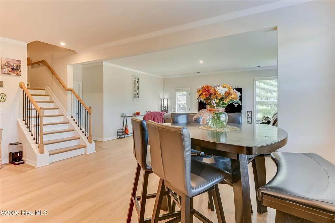
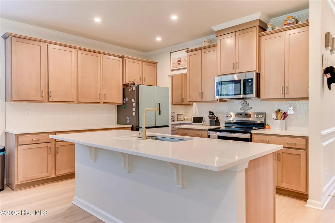
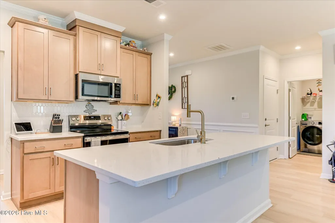
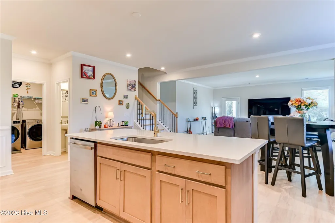
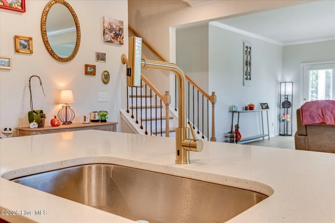
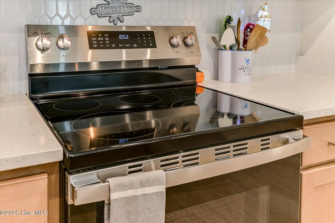
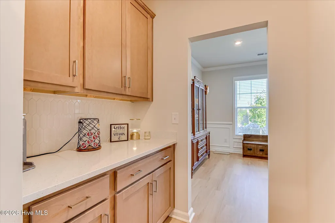
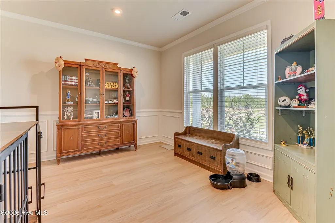
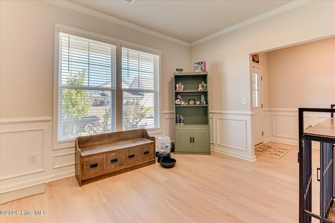
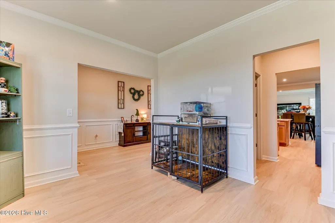
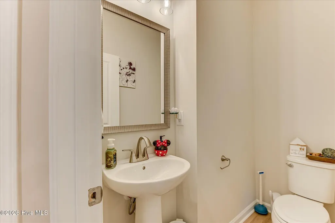
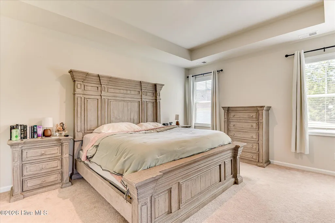
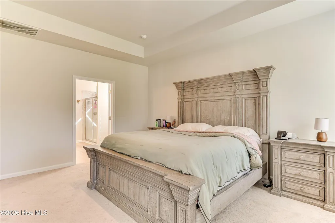
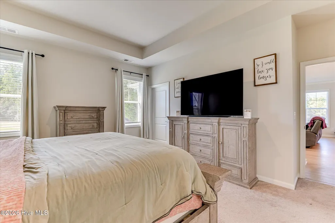
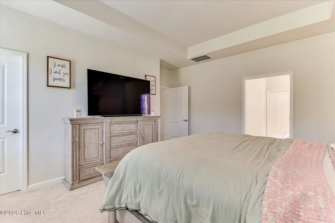
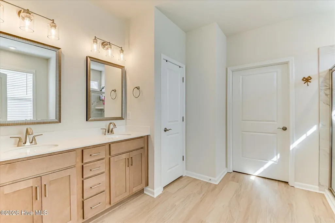
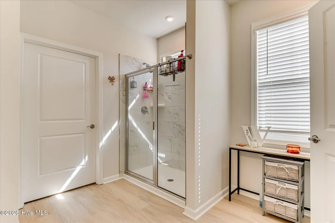
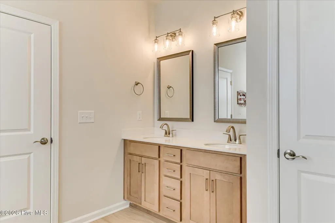
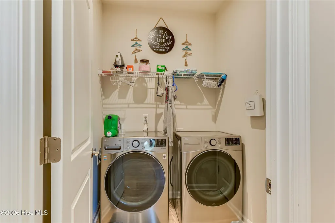
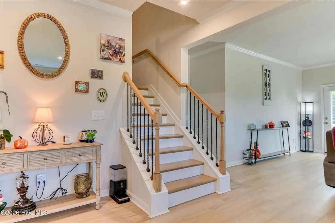
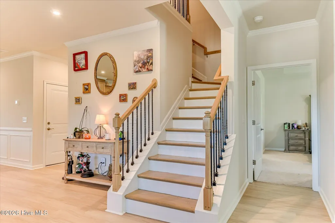
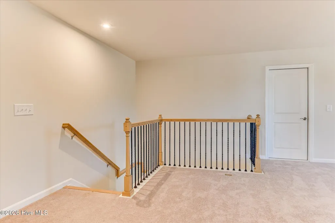
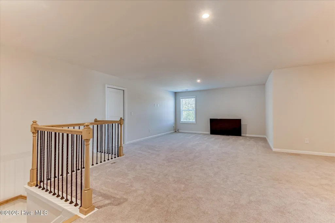
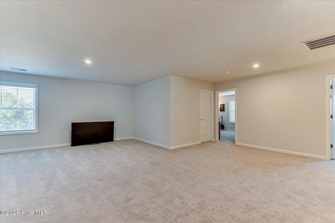
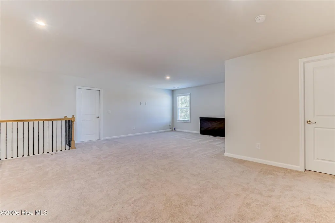
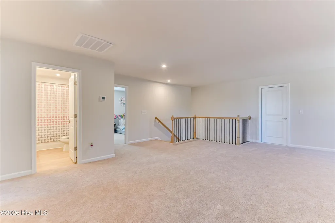
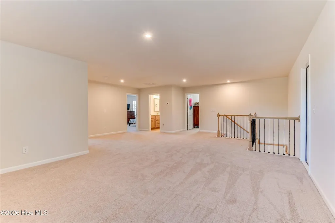
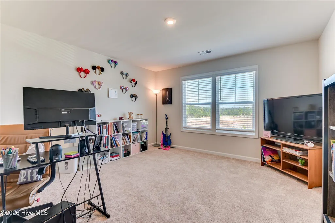
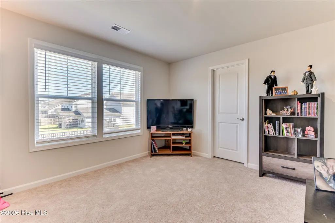
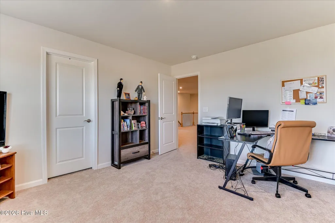
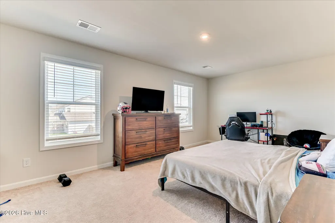
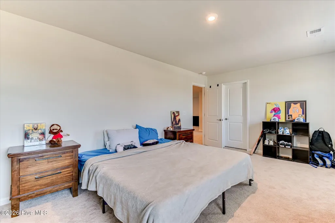
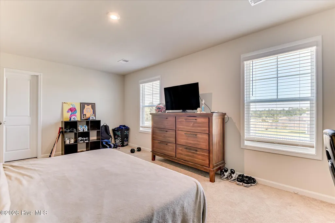
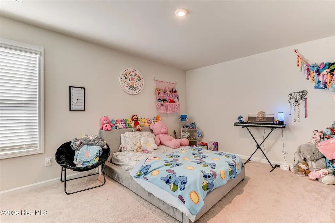
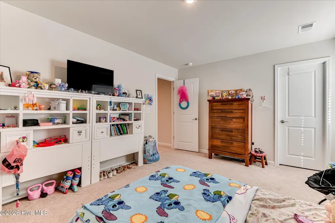
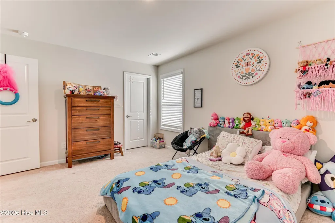
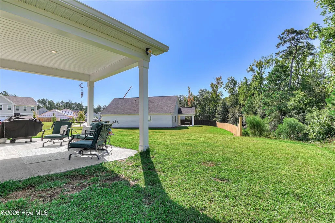
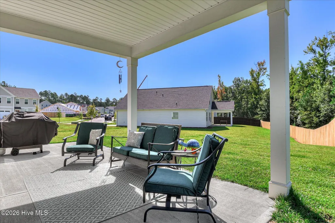
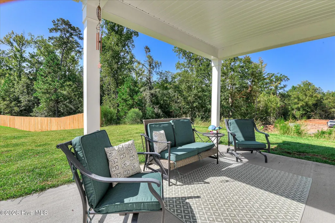
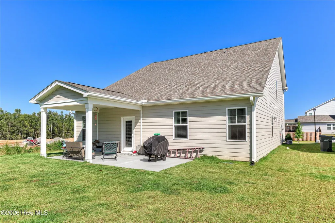
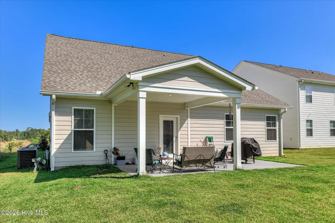
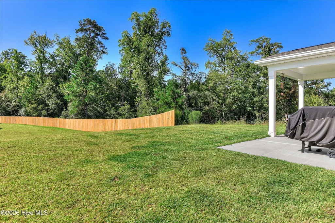
Welcome home to Greenpoint! Less than one year old and one of the largest homes in the neighborhood, this impressive Rembert floor plan offers an abundance of space, thoughtful design, and the added peace of mind of a transferable builder warranty. A large covered front porch welcomes you into a spacious foyer, where a versatile flex room provides the perfect setting for a formal dining room, home office, or additional living space. Just beyond, the pass-through Butler's Pantry offers additional storage and prep space and makes an ideal coffee or beverage station. The heart of the home is the beautifully designed kitchen featuring a large center island, quartz countertops, soft-close cabinetry, stainless steel appliances, designer tile backsplash, and plenty of room for cooking and entertaining. The kitchen opens directly to the expansive family room, creating a bright and inviting space for everyday living and gatherings. The primary suite is conveniently located on the main level and features a spacious private bath and oversized walk-in closet. Upstairs, you'll find three additional generously sized bedrooms, two full bathrooms, additional storage, and a large loft offering endless possibilities as a second living area, playroom, home theater, fitness space, or game room. Outside, enjoy the covered rear patio and plenty of space to relax or entertain. The home was constructed using energy-efficient building methods and was independently inspected and tested through the Home Energy Rating System (HERS). Greenpoint is a golf-cart-friendly community conveniently located near I-20, Fort Eisenhower, shopping, dining, and area schools. Community amenities include a pool, with additional neighborhood features designed for recreation and outdoor enjoyment. With nearly new construction, one of the largest floor plans in the community, generous living spaces, and a transferable builder warranty, this home offers the benefits of new construction without the wait. Move in and make it yours!
| Elementary School | Middle School | High School |
|---|---|---|
| North Columbia Elementary School | Harlem Middle School | Harlem High School |
| Price History | |
|---|---|
| 9/19/2026 | Listed $424,900 |
General Features
| Living Area | 3190.0 |
|---|---|
| Heating | Electric,Forced Air |
| Cooling | Central Air |
| Utilities | See Remarks |
| Possession | Close Of Escrow,At Closing |
| Roof | Composition |
| Appliances | Built-In Microwave,Range,Disposal,Dishwasher |
| Zoning | R |
| HOA Fee | 600.0 |
| Garage Spaces | 2.0 |
| Patio/Porch Features | Covered,Patio,Porch |
| Security Features | Smoke Detector(s) |
| Construction Materials | Stone,Fiber Cement,Wood Frame |
| Year Built | 2025 |
| View | See Remarks |
| Levels | Two |
| Property Subtype | Single Family Residence |
| Tax Year | 2025 |
| Parcel Number | 030 411 |
| Assoc Fee Paid Per | Annually |
| County | Columbia |
| Operating Expense | 0.0 |
| New Construction | No |
| Property Type | Residential |
| In City Limits? (Y/N) | No |
| Association Amenities | Community Pool,Sidewalks,Street Lights,Trail(s) |
| HOA | Yes |
| Attached Garage | Yes |
| Subdivision Name | Greenpoint |
| Garage Y/N | Yes |
| Total Rooms | 9 |
| Full Baths | 3 |
| Status | Active |
| Directions | From I-20,take Exit 183 toward Harlem. At the first traffic circle,take the exit toward Harlem and continue straight through the second traffic circle. Continue on Appling-Harlem Road approximately 1 |
| High School | Harlem |
| City | Harlem |
| Association Name | Community Management Associates |
| Lot Size Units | Acres |
| Lot Size Square Feet | 8276.0 |
| Carport Spaces | 0.0 |
| Carport Y/N | No |
| Elementary School | North Columbia |
| Property Attached Y/N | No |
| Land Lease Y/N | No |
| Home Warranty Y/N | No |
| Middle/Junior High School | Harlem |
| Property Condition | Completed |
| Lease Considered Y/N | No |
| Structure Type | Wood Frame,Stick Built |
| Living Area Units | Square Feet |
| Standard Status | Active |
| Tax Lot | Lot 190 |
| Legal Description | E2023 146 |
| IslandOrMainland | Mainland |
Interior Features
| Interior Amenities | Walk-in Closet(s),Kitchen Island,Pantry,Walk-In Closet(s) |
|---|---|
| Basement | None |
| Flooring | LVT/LVP,Carpet |
| Master Bed Level | Primary Living Area |
| Total Stories | 2 |
| Basement (Y/N) | No |
| Air Conditioning Y/N | Yes |
| Heating Y/N | Yes |
| Window Features | Thermal Windows |
| Fireplace Y/N | No |
| Half Baths | 1 |
| Laundry Features | Dryer Hookup,Washer Hookup |
| Total Bedrooms | 4 |
| Attic Features | Floored - Partial |
| Entry Level | 1 |
| Room Type | Breakfast Room,Dining Area,Family Room,Master Bedroom,Other,Bedroom 2,Bedroom 3,Bedroom 4 |
| Total Baths | 4 |
| Living Area Range | 3000 - 3499 |
| SmokingYN | No |
Exterior Features
| Exterior Finish | Fiber Cement,Stone |
|---|---|
| Fencing | Other |
| Parking Features | Attached,Garage Door Opener,Garage |
| Lot Features | Landscaped,Sprinklers in Front,Sprinklers in Rear |
| Water Source | Public |
| Total Parking | 2.0 |
| Lot Size Area | 0.19 |
| Foundation Details | Slab |
| Spa | No |
| Building Area Total | 3190.0 |
| Lot Dimensions | 130x62x130x62 |
| Lot Size Acres | 0.19 |
| Frontage Type | See Remarks |
| Waterfront Y/N | No |
| Road Frontage Type | Asphalt |
| Crops Included Y/N | No |
| Horse Y/N | No |
Amenities
- Foreclosure
- Views
- Short Sale
- New Construction
- Adult 55+
- Lease To Own
- No HOA Fees
- Furnished
- Primary On Main
- Air Conditioning
- Seller Finance
- Green
- Fixer Upper
- Horse
- Golf
- Fireplace
- Deck
- Garage
- Basement
- Pool
Property vs Single Family Average in 30814
Price
Year Built
Visits
 Aiken Board of Realtors® All information deemed reliable but not guaranteed. All properties are subject to prior sale, change or withdrawal. Neither listing broker(s) or information provider(s) shall be responsible for any typographical errors, misinformation, misprints and shall be held totally harmless. Listing(s) information is provided for consumer's personal, non-commercial use and may not be used for any purpose other than to identify prospective properties consumers may be interested in
 The data relating to real estate on this web site comes in part from the Internet Data Exchange program of Hive MLS LLC, and is updated as of September 20, 2026 12:11 AM UTC All information is deemed reliable but not guaranteed and should be independently verified. All properties are subject to prior sale, change, or withdrawal. Neither listing broker(s) nor 1 Percent Lists CSRA shall be responsible for any typographical errors, misinformation, or misprints, and shall be held totally harmless from
