
New Construction - Primary on Main - Eco Friendly
Address
767 Tess Street, Graniteville, SC
Price
$ 279,900
Property Attributes
- MLS#100604852
- TypeSingle Family
- Listing Status Active
- CountyAIKEN
- CityGraniteville
- AreaClairbourne
- NeighborhoodGraniteville
- Zip29829
- StylePatio
- Year Built2026
- Price$ 279,900
- Bedrooms4
- Full Bathrooms2
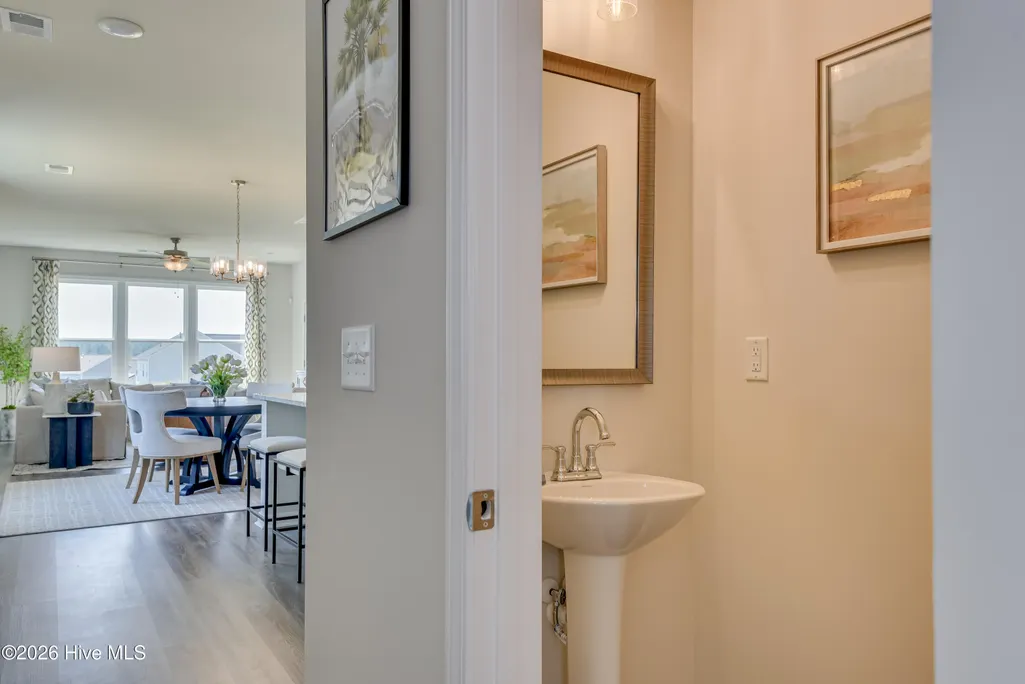
- Half Bathrooms1
- Sqr Footage2046
- Lot Size0.13 Acres
Data Source:
North Carolina Regional MLS (NCRMLS)
Property Description
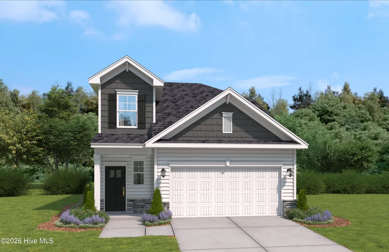
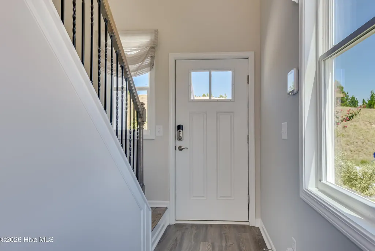
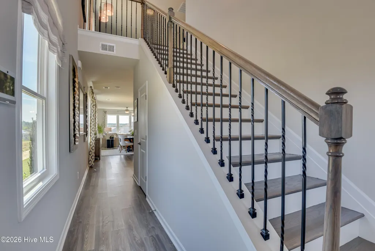
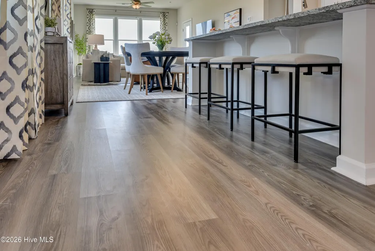
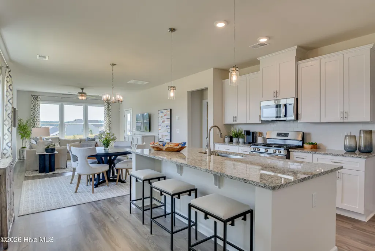
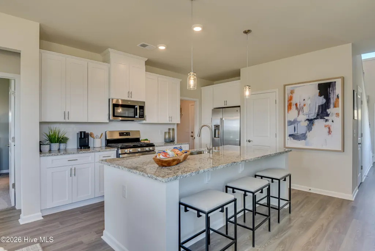
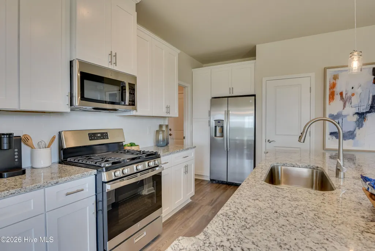
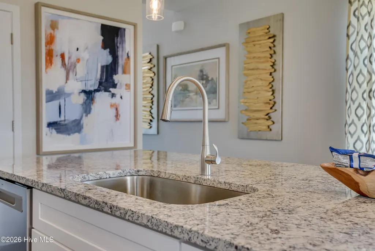
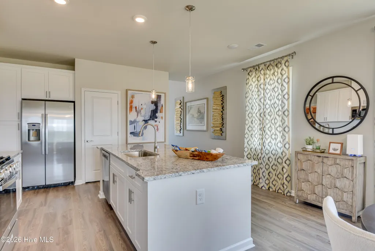
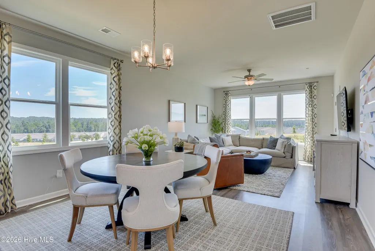
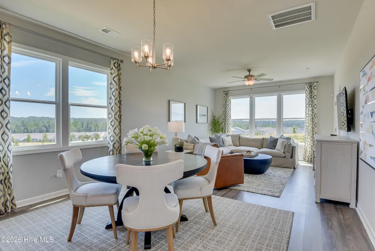
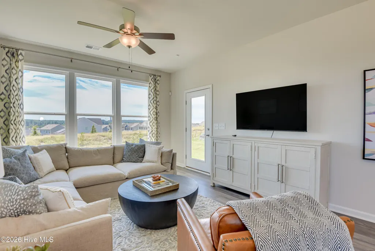
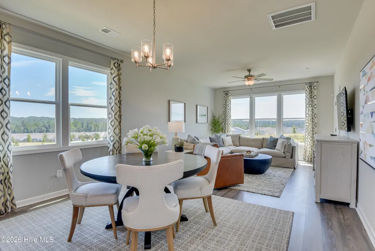
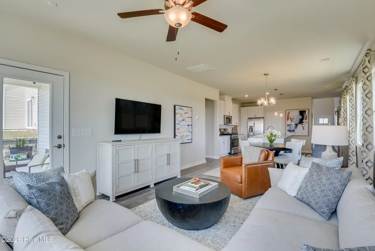
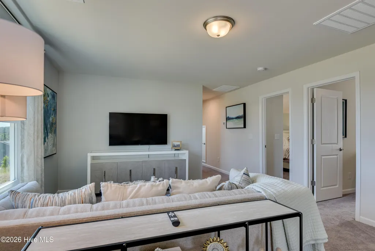
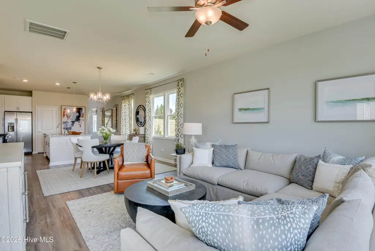
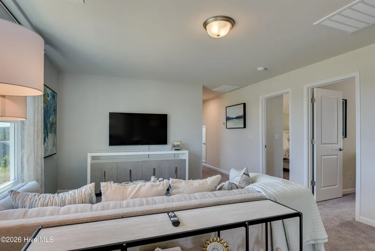
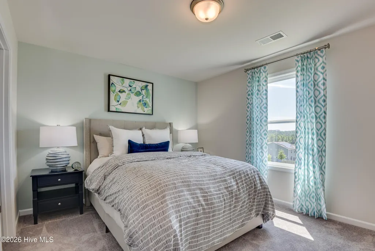
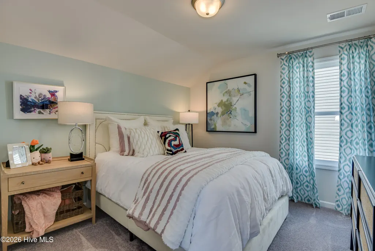
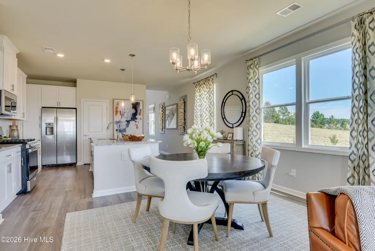
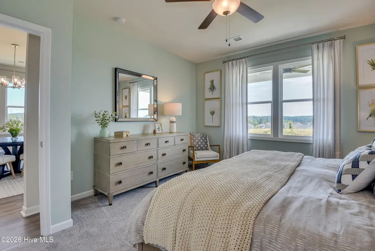
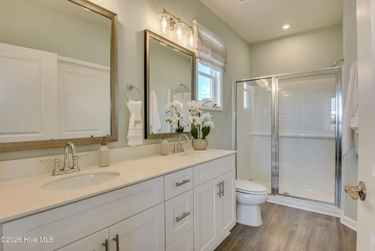
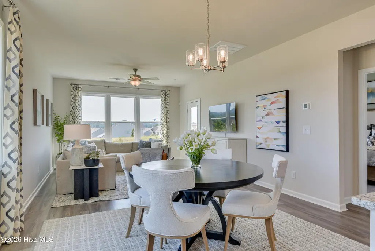
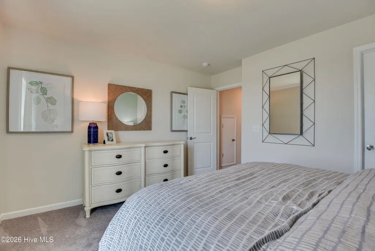
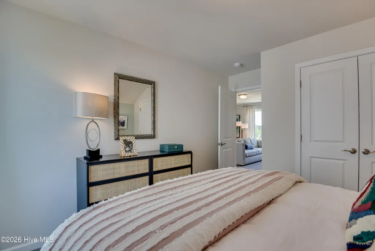
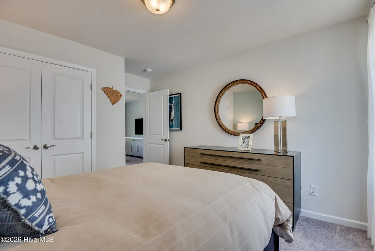
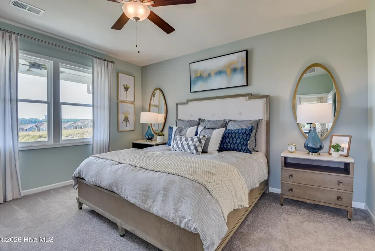
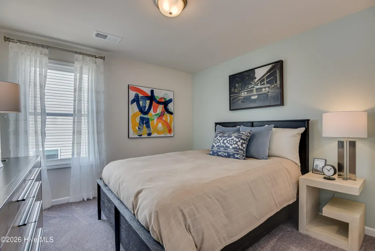
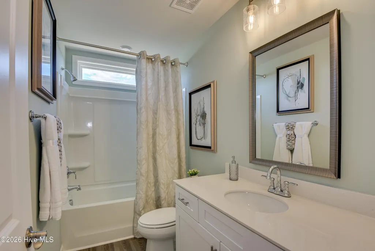
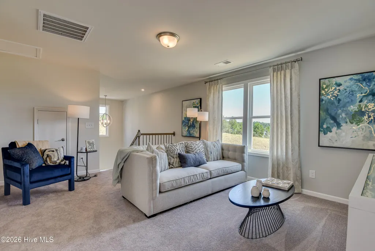
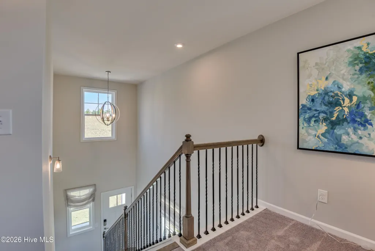
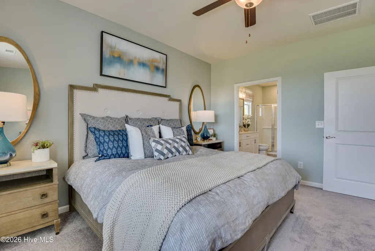
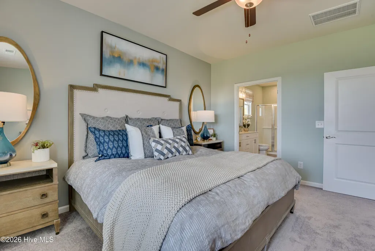
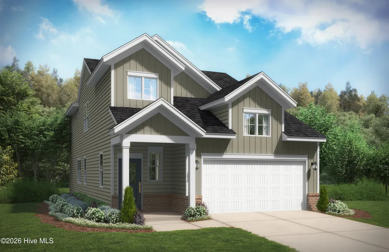
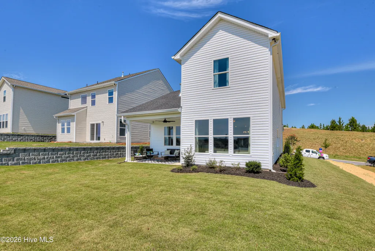
UP TO 10,000 IN CLOSING COST THROUGH THE USE OF PREFERRED LENDER! Walk into the Cade and arrive at your dream home. It's designed to be a retreat away from the busyness of the world. This charming four-bedroom, single-family home has many comfortable options including our Tailored Design Collection with Quartz Countertops, and Solid Wood Shaker Cabinets. This large kitchen island is ideal for entertaining and family gathers, and the beautiful main-level owner's suite is your own personal paradise overlooking the covered patio. The two-story Foyer opens to the upper-level loft perfect for relaxing or enjoying your favorite hobby. Three large secondary bedrooms are waiting for everyone to unwind and relax. Imagine all the warm cozy nights and cool peaceful mornings! Fun Neighborhood amenities include In Ground Pool with Splash/Waterfall feature, Covered Cabana, and lots of seating around the pool to watch the family splash away. Close to I20, SRS, Fort Eisenhower, and Savanah River, Graniteville is an excellent location call home. The Cade is a place to call your own, to find peace and your well-deserved retreat. Each home is built using energy efficient construction methods and are independently inspected and tested by The Home Energy Rating System (HERS) Index. *Photos are for illustrative purposes only actual finishes may vary* Homesite I29
| Elementary School | Middle School | High School |
|---|---|---|
| Jefferson Elementary School | LBC Middle School | Midland Valley High School |
| Price History | |
|---|---|
| 9/19/2026 | Listed $279,900 |
General Features
| Living Area | 2046.0 |
|---|---|
| Heating | Electric,Natural Gas,Zoned |
| Cooling | Central Air,Zoned |
| Utilities | Cable Available,Natural Gas Available,Natural Gas Connected,Sewer Available,Sewer Connected,Underground Utilities,Water Available,Water Connected,Fiber Optic |
| Possession | Close Of Escrow,At Closing |
| Roof | Architectural Shingle,Shingle,Composition |
| Appliances | Gas Cooktop,Built-In Microwave,Self Cleaning Oven,Refrigerator,Disposal,Dishwasher,Tankless Water Heater,Gas Range |
| Zoning | na |
| HOA Fee | 400.0 |
| Garage Spaces | 2.0 |
| Patio/Porch Features | Covered,Patio,Porch,Front Porch |
| Architectural Style | Patio |
| Pool Features | None |
| Construction Materials | Composition,Concrete,Vinyl Siding,Wood Frame |
| Pets Allowed | Yes |
| Year Built | 2026 |
| View | See Remarks |
| Levels | Two |
| Property Subtype | Single Family Residence |
| Tax Year | 2026 |
| Parcel Number | 036-07-12-029 |
| HomeWarrantyAmount | 400.0 |
| Waterfront Features | None |
| Accessibility | Accessible Kitchen,Accessible Full Bath,Accessible Doors,Accessible Entrance,Accessible Bedroom,Accessible Common Area,Accessible Stairway,Central Living Area,Visitor Bathroom |
| Assoc Fee Paid Per | Annually |
| County | Aiken |
| Operating Expense | 0.0 |
| New Construction | Yes |
| Property Type | Residential |
| In City Limits? (Y/N) | No |
| Association Amenities | Cabana,Community Pool,Indoor Pool,Maintenance Common Areas,Playground,Sidewalks,Street Lights,Shopping Nearby |
| HOA | Yes |
| Attached Garage | Yes |
| Subdivision Name | Clairbourne |
| Garage Y/N | Yes |
| Total Rooms | 7 |
| Full Baths | 2 |
| Status | Active |
| Directions | I-20 to 767 Tess St,Graniteville,SC 29829,the destination is in the Clairbourne community. The property directions say to enter from Mustang Drive → Whirlaway Drive → right on Tess Street |
| High School | Midland Valley |
| City | Graniteville |
| Association Name | MJS |
| Lot Size Units | Acres |
| Lot Size Square Feet | 5663.0 |
| Carport Spaces | 0.0 |
| Carport Y/N | No |
| Green Building Verification Type | ENERGY STAR Certified Homes,HERS Index Score |
| Elementary School | Jefferson |
| Property Attached Y/N | No |
| Land Lease Y/N | No |
| Home Warranty Y/N | Yes |
| Middle/Junior High School | LBC |
| Lease Considered Y/N | No |
| Structure Type | Wood Frame,Stick Built |
| Living Area Units | Square Feet |
| Standard Status | Active |
| Tax Lot | I29 |
| Legal Description | CLAIRBOURNE LOT I29 SECTION 3B |
| IslandOrMainland | Mainland |
Interior Features
| Interior Amenities | Master Downstairs,Walk-in Closet(s),High Ceilings,Entrance Foyer,Kitchen Island,Pantry,Walk-in Shower,Blinds/Shades,Eat-in Kitchen,Smart Thermostat,Walk-In Closet(s),Wired for Data |
|---|---|
| Basement | None |
| Flooring | LVT/LVP,Plank |
| Furnished Y/N | Unfurnished |
| Water Heater | Tankless |
| Master Bed Level | Primary Living Area |
| Total Stories | 2 |
| Basement (Y/N) | No |
| Air Conditioning Y/N | Yes |
| Heating Y/N | Yes |
| Fireplace Y/N | No |
| Half Baths | 1 |
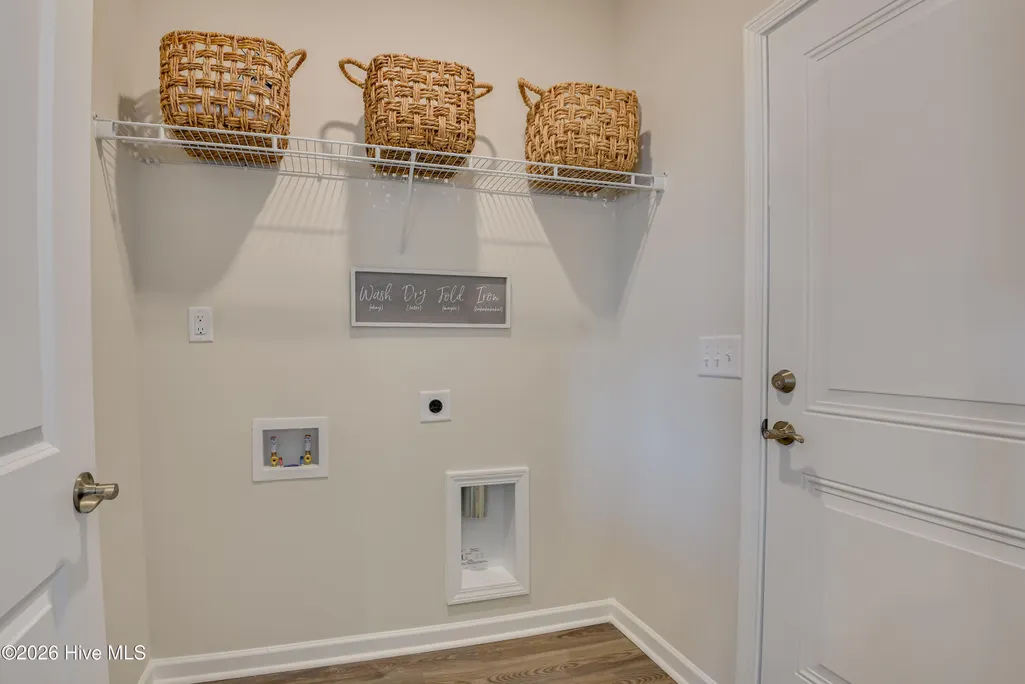
| Laundry Features | Dryer Hookup,Washer Hookup,Laundry Room |
| Total Bedrooms | 4 |
| Attic Features | Storage,Walk-In |
| Entry Level | 1 |
| Room Type | Living Room,Dining Room,Dining Area,Master Bedroom,Bedroom 2,Bedroom 3,Bedroom 4 |
| Unit Type | 4 Bedroom Or More,Loft |
| Total Baths | 3 |
| Living Area Range | 2000 - 2199 |
| SmokingYN | No |
Exterior Features
| Exterior Amenities | Cluster Mailboxes,Storm Doors |
|---|---|
| Exterior Finish | Composition,Vinyl Siding |
| Fencing | None |
| Parking Features | Attached,Additional Parking,Garage Door Opener,Paved,Garage |
| Lot Features | Level,Cleared,Landscaped,Sprinklers in Front,Sprinklers in Rear |
| Water Source | Public |
| Total Parking | 2.0 |
| Lot Size Area | 0.13 |
| Foundation Details | Slab,Concrete Perimeter,Crawl Space |
| Spa | No |
| Building Area Total | 2046.0 |
| Lot Dimensions | 000X000X000X000 |
| Lot Size Acres | 0.13 |
| Road Surface Type | Paved |
| Frontage Type | See Remarks |
| Waterfront Y/N | No |
| Door Features | Storm Door(s) |
| Road Frontage Type | City Street,State Road,Concrete,Paved |
| Crops Included Y/N | No |
| Horse Y/N | No |
Amenities
- Foreclosure
- Views
- Short Sale
- New Construction
- Adult 55+
- Lease To Own
- No HOA Fees
- Furnished
- Primary On Main
- Air Conditioning
- Seller Finance
- Green
- Fixer Upper
- Horse
- Golf
- Fireplace
- Deck
- Garage
- Basement
- Pool
Property vs Single Family Average in 29829
Price
Year Built
Visits
 Aiken Board of Realtors® All information deemed reliable but not guaranteed. All properties are subject to prior sale, change or withdrawal. Neither listing broker(s) or information provider(s) shall be responsible for any typographical errors, misinformation, misprints and shall be held totally harmless. Listing(s) information is provided for consumer's personal, non-commercial use and may not be used for any purpose other than to identify prospective properties consumers may be interested in
 The data relating to real estate on this web site comes in part from the Internet Data Exchange program of Hive MLS LLC, and is updated as of September 20, 2026 12:11 AM UTC All information is deemed reliable but not guaranteed and should be independently verified. All properties are subject to prior sale, change, or withdrawal. Neither listing broker(s) nor 1 Percent Lists CSRA shall be responsible for any typographical errors, misinformation, or misprints, and shall be held totally harmless from
