
Views - Eco Friendly




















Address
4802 Colham Ferry Road, Watkinsville, GA
Price
$ 1,100,000
Property Attributes
- MLS#CL364317
- TypeSingle Family
- Listing Status Active
- CountyOCONEE CO.
- CityWatkinsville
- NeighborhoodWatkinsville
- Zip30677
- StyleRustic
- Year Built2022
- Price$ 1,100,000
- Bedrooms4
- Full Bathrooms3
- Half Bathrooms1
- Sqr Footage2644
- Lot Size8.89 Acres
Data Source:
North Carolina Regional MLS (NCRMLS)
Property Description
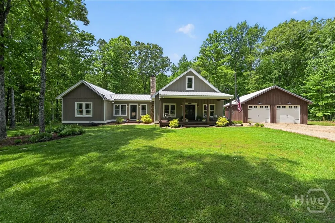
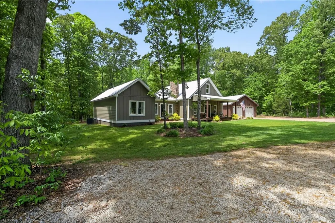
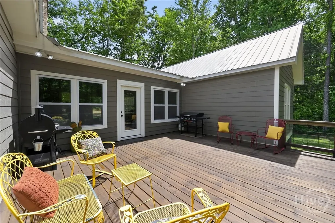
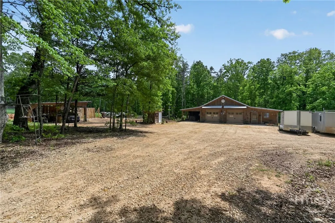
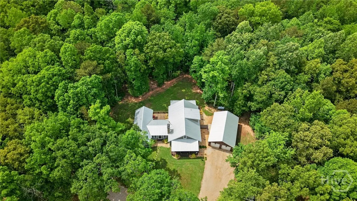
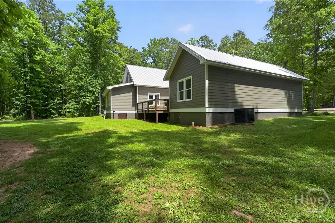
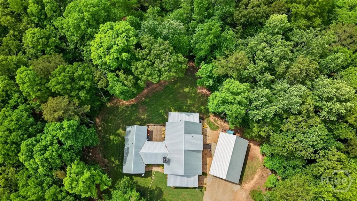
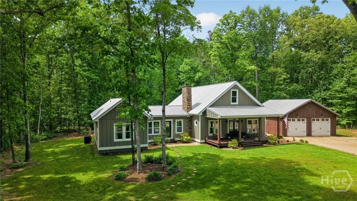
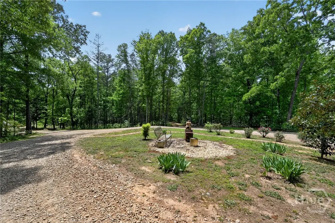
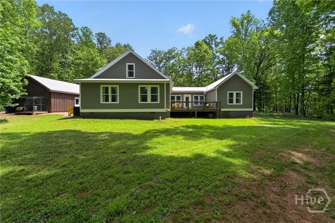
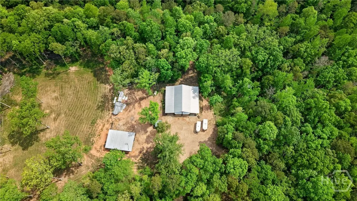
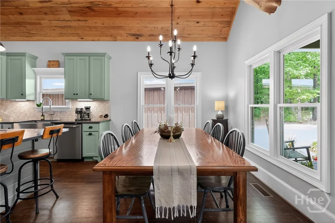
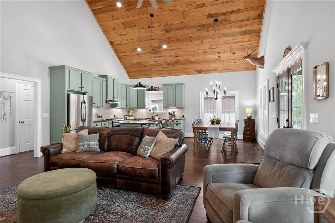
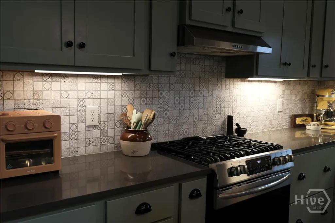
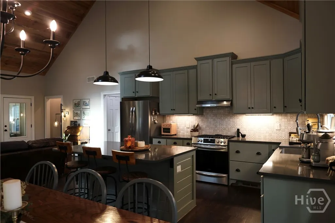
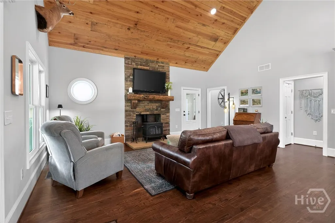
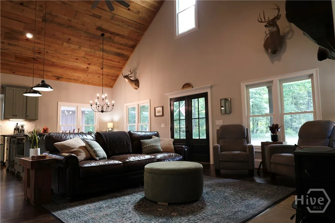
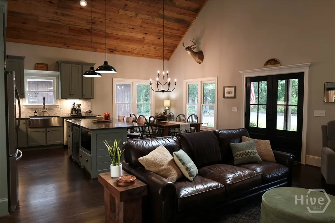
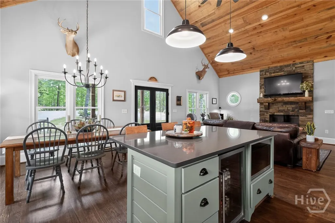
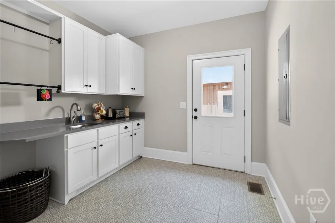
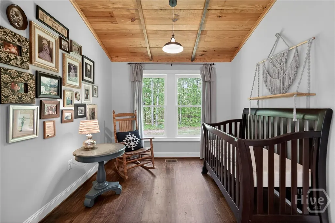
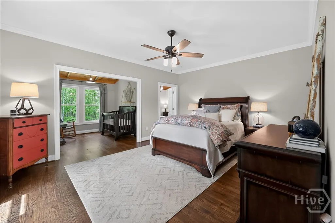
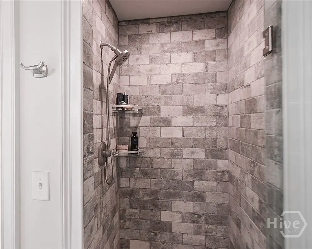
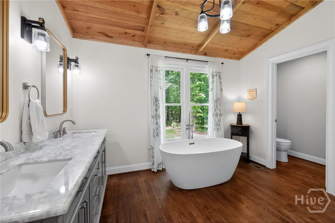
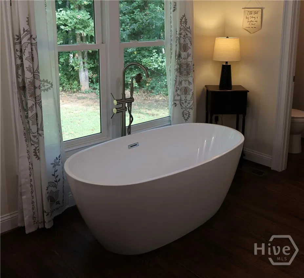
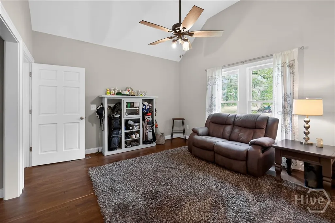
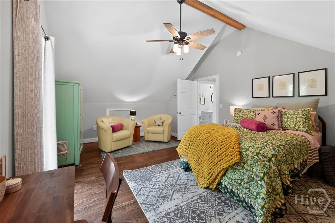
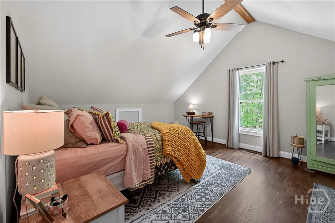
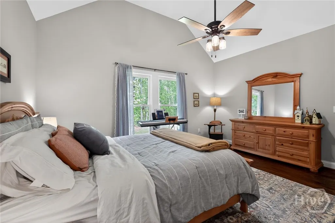
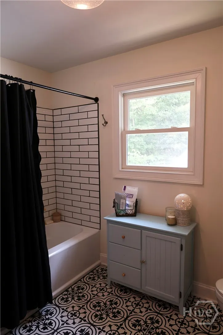
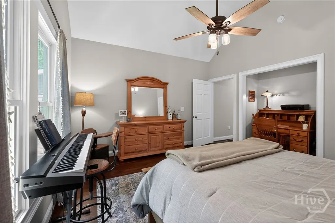
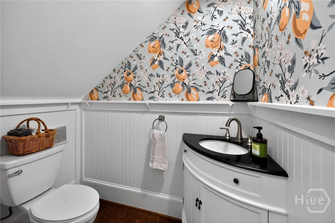
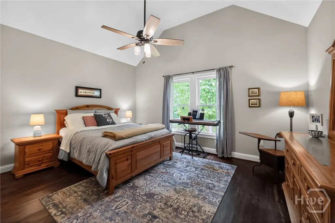
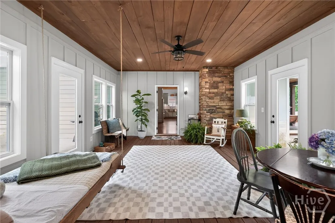
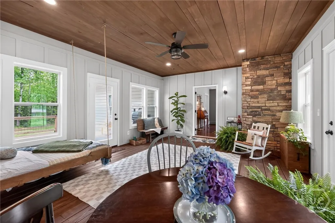
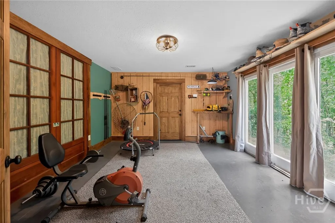
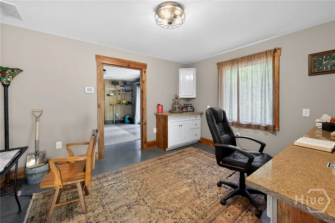
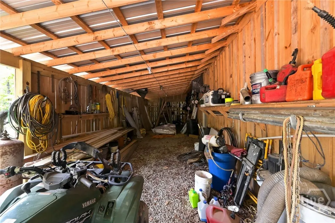
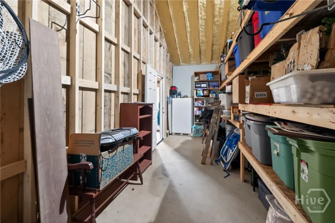
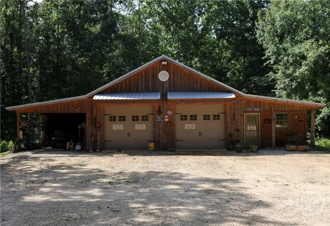
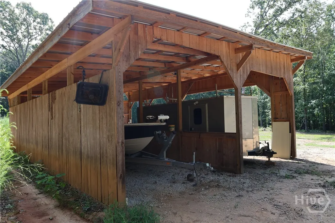
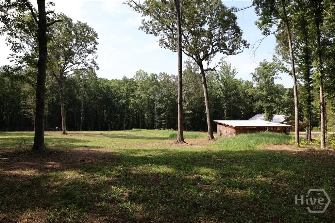
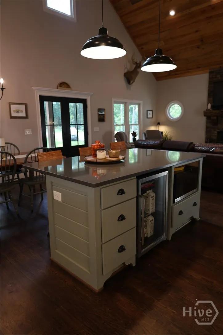
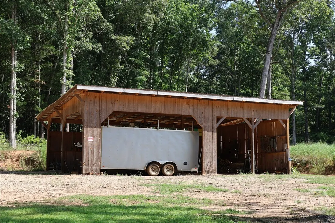
Business owners, mini-farmers or those seeking a potential 2nd residence who are looking for exceptional flexibility – this private 8.9 acre Watkinsville retreat offers a builder’s personal custom home PLUS an impressive 30 x 50 partially heated and cooled shop with bathroom and utilities, creating extraordinary potential for a home-based business, guest accommodations, in-laws suite or possible second residence. A rare private haven on 8.9 beautiful acres, this custom built 4 bedroom, 3.5 bath home offers both green pasture and lush wooded surroundings. From every window, enjoy a green, peaceful view – creating the feeling of your own private retreat, while being conveniently located in the Watkinsville area. Designed with quality and functionality in mind, the Home features vaulted pine ceilings, milled from the property, a stunning natural rock fireplace with wood-burning stove, and a custom hickory mantle crafted from timber that was milled on the property itself. The spacious kitchen offers an oversized island, quartz countertops, tile, backsplash, gas, Frigidaire range, second mini-fridge, abundant, cabinetry, and a unique butler’s pantry with sink, prep area and hanging storage. The private primary suite features a flexible sitting/office area with vaulted pine ceilings, a large walk-in closet, soaking tub with picture window views, and beautifully tiled shower. A newly enclosed sunroom provides the perfect place for coffee while enjoying the beautiful sunset and private surroundings. A brand new deck is located directly off the sunroom, perfect for those summertime barbecues. Upstairs is another spacious bedroom with its own custom bathroom. A half-bath is conveniently located in the hall off the great room. Across the sunroom, you’ll find 2 more bedrooms and 1 full bathroom, a perfect layout for an in-law suite or kid’s space. For business owners, hobbyists, or anyone needing substantial workspace, the property offers an impressive 30 x 50 partially heated and cooled shop with electric electricity, additional air, wraparound, overhangs, and a small bathroom. The generous shop creates an opportunity for a home-based business, workshop, studio, or other entrepreneurial pursuits. Its size and existing amenities also offer exciting possibilities for conversion to a second residence, guest quarters, or an In-law suite, subject to applicable approvals. Additional features include a large pole barn with water and electricity, and enclosed well house with storage. To the side of the house is an oversized two car garage with closed-cell foam insulation and a large storage room. There is also an underground dog fence in the backyard. The versatile layout of the property opens the door to multiple possibilities. Surrounded by mature, greenery and serene wooded views on every side, this one of a kind property offers the rare combination of privacy, acreage, craftsmanship, substantial workplace, and flexible living possibilities.
| Price History | |
|---|---|
| 9/12/2026 | Listed $1,100,000 |
General Features
| Living Area | 2644.0 |
|---|---|
| Heating | Central,Electric,Gas |
| Cooling | Central Air,Electric,Gas |
| Utilities | Cable Not Available,Underground Utilities |
| Possession | Close Plus 3 to 5 Days |
| Roof | Metal |
| Appliances | Some Gas Appliances,Dishwasher,Microwave,Oven,Plumbed For Ice Maker,Range,Tankless Water Heater |
| Garage Spaces | 2.0 |
| Patio/Porch Features | Porch,Deck,Front Porch |
| Architectural Style | Rustic |
| Construction Materials | Frame,Wood Siding |
| Year Built | 2022 |
| View | Panoramic,Trees/Woods |
| Property Subtype | Single Family Residence |
| Parcel Number | B 10 0250 |
| Community Features | None |
| Accessibility | Accessible Full Bath |
| County | Oconee Co. |
| New Construction | No |
| Property Type | Residential |
| In City Limits? (Y/N) | No |
| HOA | No |
| Attached Garage | No |
| Garage Y/N | Yes |
| Other Structures | Barn(s),Outbuilding,Other,Shed(s),Storage,Workshop |
| Total Rooms | 11 |
| Full Baths | 3 |
| Status | Active |
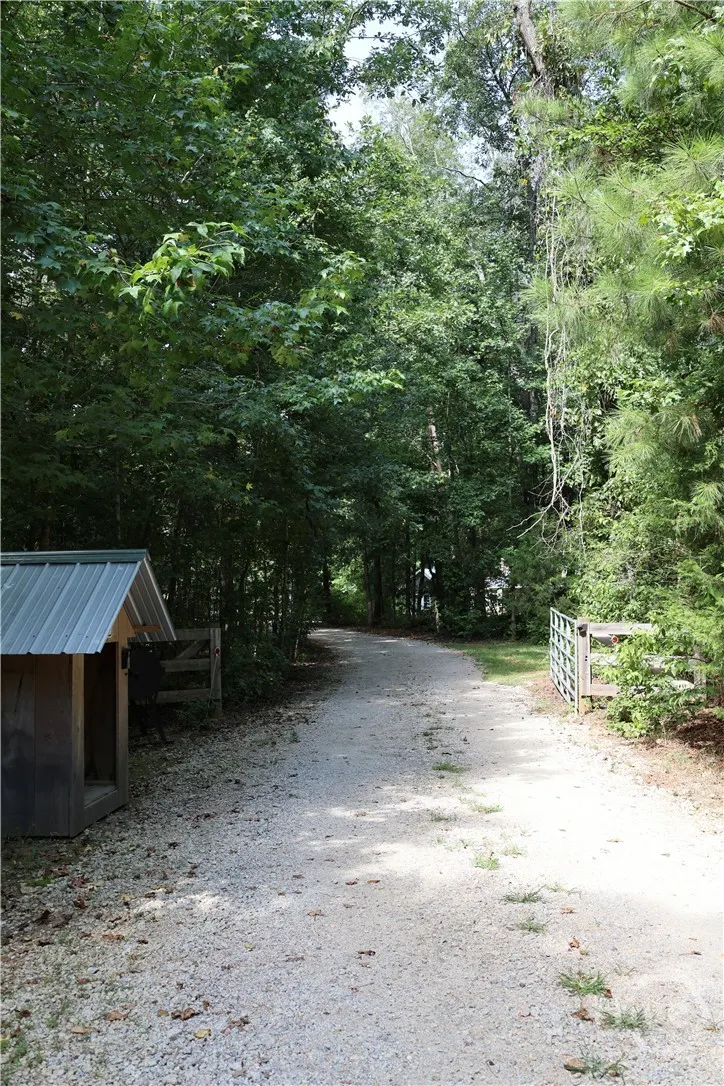
| Directions | Please use GPS and search for 4800 Colham Ferry. Sign is at road ans driveway is a shared gravel drive |
| City | Watkinsville |
| Zoning Description | Single Family |
| Lot Size Units | Acres |
| Lot Size Square Feet | 387248.0 |
| Carport Y/N | No |
| Green Building Verification Type | ENERGY STAR Certified Homes |
| Property Attached Y/N | Yes |
| Land Lease Y/N | No |
| Home Warranty Y/N | No |
| Lease Considered Y/N | No |
| Virtual Tour | https://www.propertypanorama.com/instaview/sav/CL364317 |
| Living Area Units | Square Feet |
| Standard Status | Active |
| Occupancy Type | Vacant |
| Virtual Tour | https://www.propertypanorama.com/instaview/sav/CL364317 |
| Ownership Type | Other |
| Property Sub Type Additional | Single Family Residence |
| Expected Active Date | 2026-09-10 |
| PostalCity | Watkinsville |
| Legal Description | 1524/71 1259/668 907/673 854/322-323 34/101 |
Interior Features
| Interior Amenities | Breakfast Bar,Butler's Pantry,Bathtub,Ceiling Fan(s),Double Vanity,Gourmet Kitchen,Main Level Primary,Other,Pantry,Recessed Lighting,Sitting Area in Primary,Separate Shower,Vaulted Ceiling(s),Firepla |
|---|---|
| Basement | None |
| Total Fireplaces | 1 |
| Fireplace Features | Great Room,Wood Burning |
| Total Stories | 1 |
| Common Walls | No Common Walls |
| Basement (Y/N) | No |
| Air Conditioning Y/N | Yes |
| Heating Y/N | Yes |
| Fireplace Y/N | Yes |
| Half Baths | 1 |
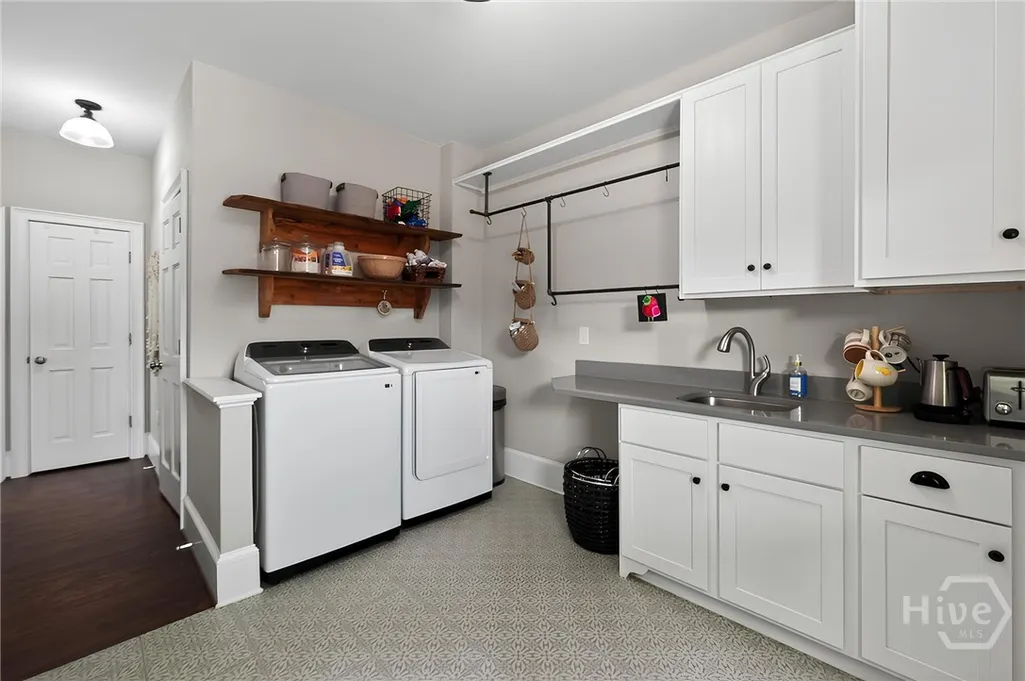
| Laundry Features | Dryer Hookup,Laundry Room,Laundry Tub,Sink |
| Total Bedrooms | 4 |
| Attic Features | Other |
| Main Level Bedrooms | 3 |
| Main Level Bathrooms | 3 |
| LivingAreaSource | Public Records |
| Total Baths | 4 |
| SmokingYN | No |
Exterior Features
| Exterior Amenities | Deck |
|---|---|
| Parking Features | Detached,Garage Door Opener,RV Access/Parking,Storage |
| Lot Features | Back Yard,Garden,Level,Open Lot,Private,Wooded |
| Water Source | Private,Well |
| Inclusions | Ceiling Fans |
| Lot Size Area | 8.89 |
| Foundation Details | Concrete Perimeter |
| Spa | No |
| Lot Size Acres | 8.89 |
| Road Surface Type | Gravel |
| Waterfront Y/N | No |
| Crops Included Y/N | No |
| Horse Y/N | No |
Amenities
- Foreclosure
- Views
- Short Sale
- New Construction
- Adult 55+
- Lease To Own
- No HOA Fees
- Furnished
- Primary On Main
- Air Conditioning
- Seller Finance
- Green
- Fixer Upper
- Horse
- Golf
- Fireplace
- Deck
- Garage
- Basement
- Pool
Property vs Single Family Average in 30677
Price
Year Built
Visits
 Aiken Board of Realtors® All information deemed reliable but not guaranteed. All properties are subject to prior sale, change or withdrawal. Neither listing broker(s) or information provider(s) shall be responsible for any typographical errors, misinformation, misprints and shall be held totally harmless. Listing(s) information is provided for consumer's personal, non-commercial use and may not be used for any purpose other than to identify prospective properties consumers may be interested in
 The data relating to real estate on this web site comes in part from the Internet Data Exchange program of Hive MLS LLC, and is updated as of September 22, 2026 12:43 AM UTC All information is deemed reliable but not guaranteed and should be independently verified. All properties are subject to prior sale, change, or withdrawal. Neither listing broker(s) nor 1 Percent Lists CSRA shall be responsible for any typographical errors, misinformation, or misprints, and shall be held totally harmless from
