
Address
156 Pendulum Ridge, Graniteville, SC
Price
$ 310,000
Property Attributes
- MLS#223565
- TypeSingle Family
- Listing Status Active
- CountyAiken
- CityGraniteville
- AreaNW
- NeighborhoodSage Creek
- Zip29829
- Style
- Year Built2011
- Price$ 310,000
- Bedrooms4
- Full Bathrooms3
- Half Bathrooms0
- Sqr Footage2516
- Lot Size0.3 Acres
Data Source:
Aiken MLS (AMLS)
Property Description
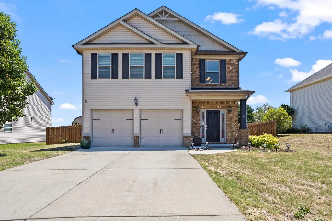
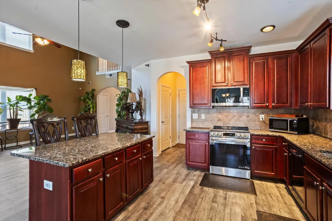
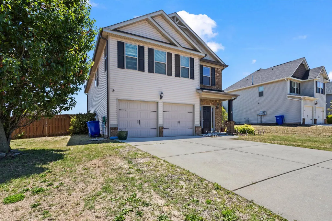
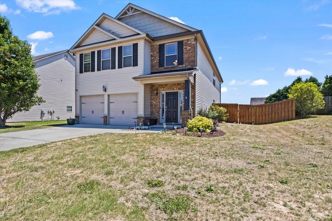
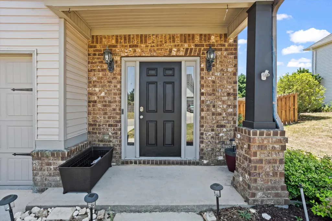
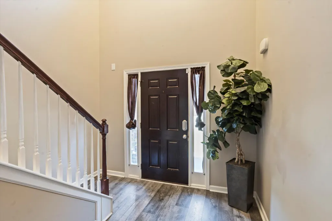
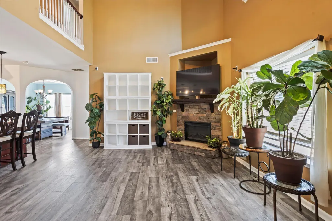
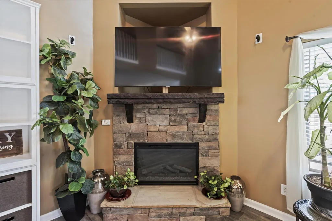
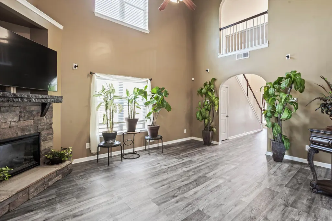
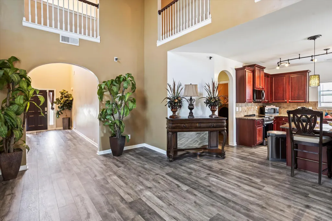
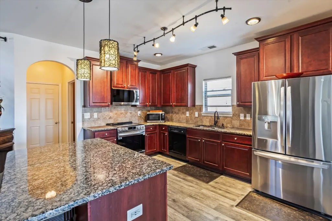
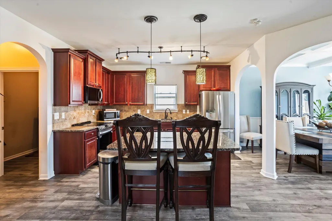
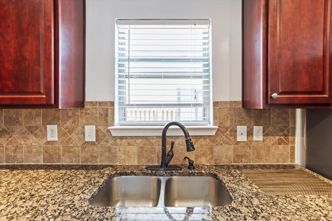
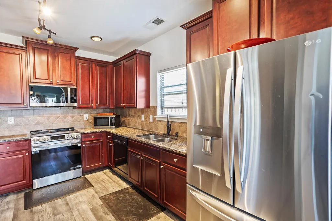
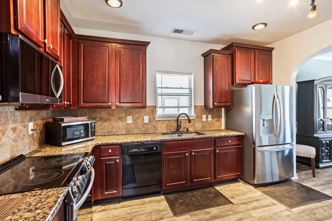
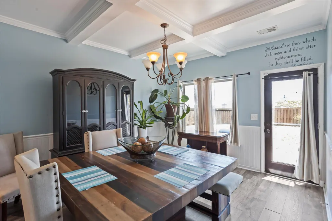
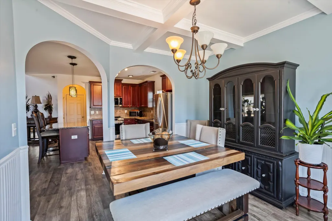
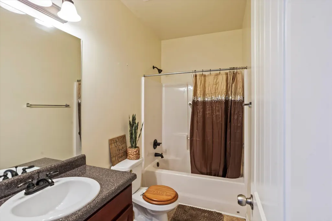
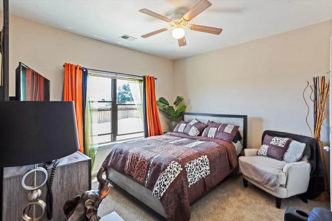
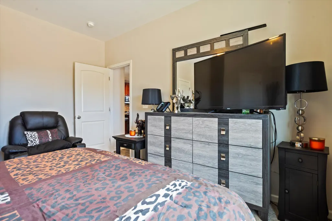
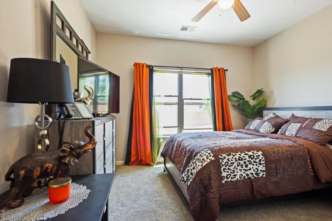
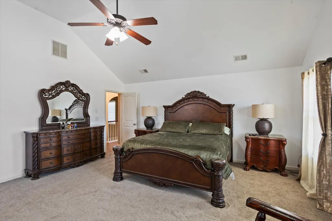
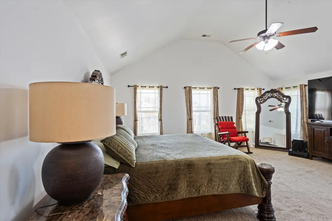
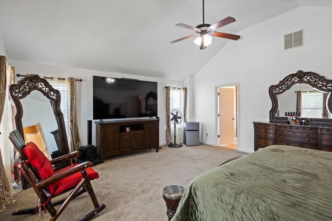
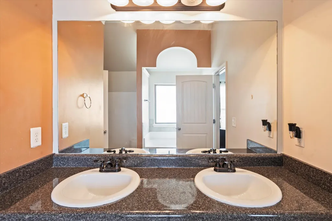
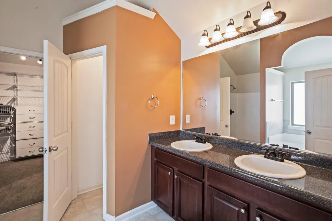
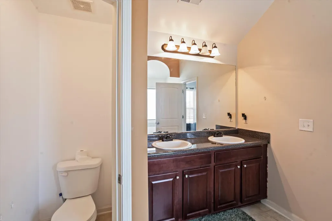
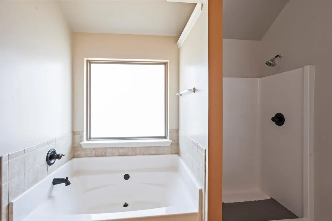
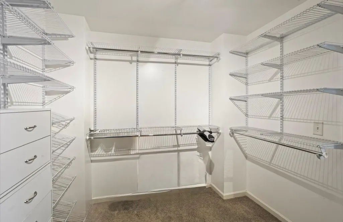
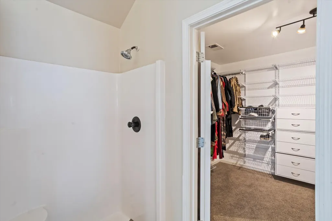
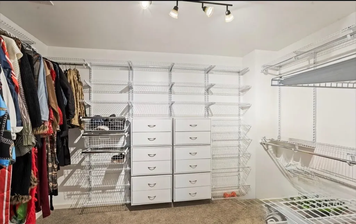
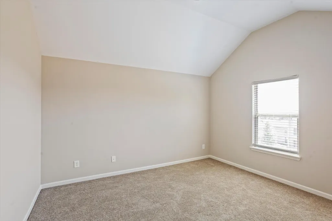
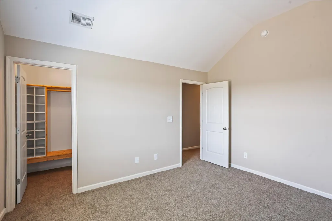
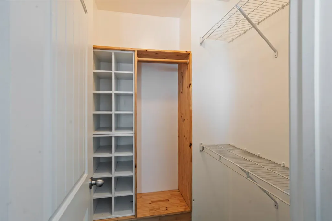
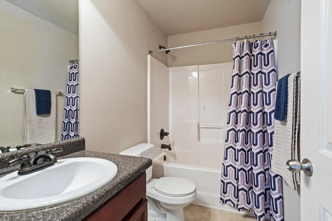
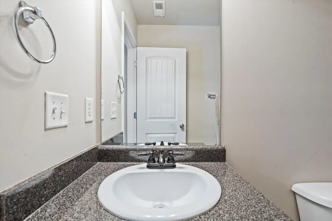
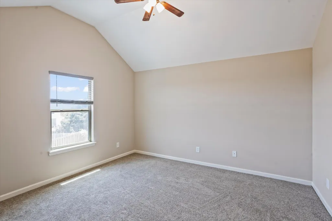
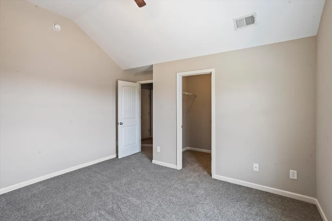
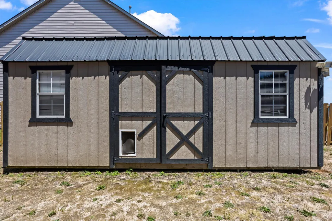
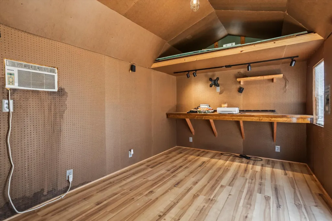
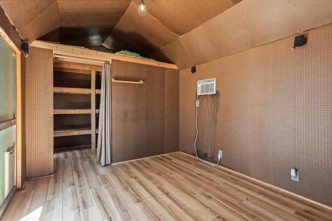
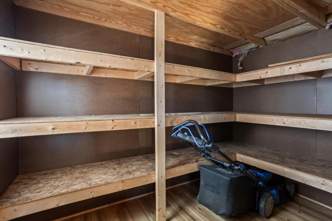
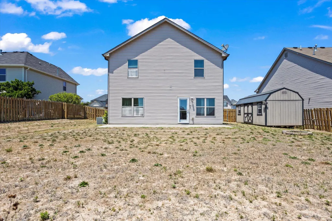
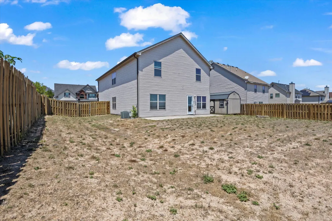
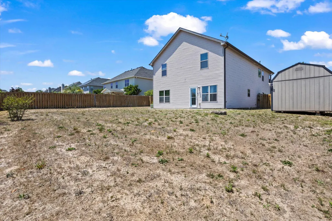
Welcome home to this beautifully updated and well-maintained 4-bedroom, 3-bath home in the sought-after Sage Creek community of Graniteville! Offering approximately 2,516 square feet of living space, this spacious home is filled with upgrades and thoughtful details throughout. From the moment you enter the home, you'll be impressed by the stunning two-story foyer and open-concept living area featuring soaring two-story ceilings, a cozy fireplace, and plenty of natural light, along with an elegant dining room with coffered ceilings. The kitchen flows perfectly into the main living space and features granite countertops, recessed lighting, a large pantry, and ample cabinetry and workspace, making it ideal for both entertaining and everyday living. The home is also wired for surround sound for the ultimate entertainment experience. The oversized owner's suite upstairs is a true retreat with abundant natural light, high ceilings, ceiling fan, huge walk-in closet with built-ins, double vanity, and separate soaking tub and shower. The additional upstairs bedrooms feature vaulted ceilings and walk-in closets, while brand-new carpet has been installed throughout all bedrooms, upstairs areas, and stairway. A fourth bedroom and full bath are conveniently located on the main level, making it perfect for guests, an office, or multigenerational living. This room also features brand-new carpet and a ceiling fan. The garage includes convenient storage racks, and outside you'll love the large fenced backyard complete with a spacious patio--perfect for gatherings and outdoor living. The detached 10x20 shed with electricity and window unit offers endless possibilities as a workshop, office, she shed, or man cave. Situated on .30 acres, this move-in ready home offers space, comfort, and style in one incredible package!
| Elementary School | Middle School | High School |
|---|---|---|
| Byrd Elementary School | Leavelle Mccampbell Middle School | Midland Valley High School |
| Price History | |
|---|---|
| 5/22/2026 | Listed $312,000 |
| 7/15/2026 | 1$310,000 |
General Features
| Sewer | Public Sewer |
|---|---|
| Heating | Forced Air,Natural Gas |
| Cooling | Central Air,Electric |
| Possession | Close Of Escrow |
| Roof | Composition |
| Appliances | Range,Gas Water Heater,Dishwasher |
| HOA Fee | 560 |
| Garage Spaces | 2 |
| Patio/Porch Features | Patio |
| Architectural Style | Colonial |
| Pool Features | None |
| Construction Materials | Aluminum Siding,Brick Veneer |
| Year Built | 2011 |
| Levels | Two |
| Property Subtype | Single Family Residence |
| Community Features | None |
| Assoc Fee Paid Per | Annually |
| County | Aiken |
| New Construction | false |
| Property Type | Residential |
| HOA | true |
| Attached Garage | true |
| Subdivision Name | Sage Creek |
| Garage Y/N | true |
| Other Structures | Outbuilding,Workshop |
| Total Rooms | 8 |
| Full Baths | 3 |
| Status | Active |
| Directions | I-20 from Columbia take Exit 11 -Left on Bettis Academy Rd. Left onto Sage Creek Road, Left onto Coal Creek and right onto Pendulum Ridge. I-20 from Georgia turn on Bettis Academy Rd. Turn onto Sage Creek Rd. Turn left onto Coal Creek then right onto Pendulum Ridge. |
| High School | Midland Valley |
| City | Graniteville |
| MLS Area | NW |
| Lot Size Units | Acres |
| Lot Size Square Feet | 13068 |
| Carport Y/N | false |
| Elementary School | Byrd |
| Middle/Junior High School | Leavelle Mccampbell |
| Virtual Tour | https://www.propertypanorama.com/instaview/aiken/223565 |
| Standard Status | Active |
Interior Features
| Interior Amenities | Solid Surface Counters,Walk-In Closet(s),Cathedral Ceiling(s),Ceiling Fan(s),Kitchen Island,Pantry |
|---|---|
| Basement | None |
| Flooring | Carpet,Hardwood,Vinyl |
| Total Fireplaces | 1 |
| Fireplace Features | Living Room |
| Air Conditioning Y/N | true |
| Heating Y/N | true |
| Fireplace Y/N | true |
| Above Grade Finished Area | 2516 |
| Total Bedrooms | 4 |
| LivingAreaSource | Other |
| Total Baths | 3 |
Exterior Features
| Fencing | Fenced |
|---|---|
| Parking Features | Attached,Driveway,Paved |
| Lot Features | Sprinklers In Front,Sprinklers In Rear |
| Water Source | Public |
| Lot Size Area | 0.3 |
| Foundation Details | Slab |
| Building Area Total | 2516 |
| Lot Size Acres | 0.3 |
| Road Surface Type | Paved |
| Horse Y/N | false |
| Horse Amenities | None |
Amenities
- Foreclosure
- Views
- Short Sale
- New Construction
- Adult 55+
- Lease To Own
- No HOA Fees
- Furnished
- Primary On Main
- Air Conditioning
- Seller Finance
- Green
- Fixer Upper
- Horse
- Golf
- Fireplace
- Deck
- Garage
- Basement
- Pool
Property vs Single Family Average in 29829
Price
Year Built
 Aiken Board of Realtors® All information deemed reliable but not guaranteed. All properties are subject to prior sale, change or withdrawal. Neither listing broker(s) or information provider(s) shall be responsible for any typographical errors, misinformation, misprints and shall be held totally harmless. Listing(s) information is provided for consumer's personal, non-commercial use and may not be used for any purpose other than to identify prospective properties consumers may be interested in
 The data relating to real estate on this web site comes in part from the Internet Data Exchange program of Hive MLS LLC, and is updated as of September 18, 2026 12:36 AM UTC All information is deemed reliable but not guaranteed and should be independently verified. All properties are subject to prior sale, change, or withdrawal. Neither listing broker(s) nor 1 Percent Lists CSRA shall be responsible for any typographical errors, misinformation, or misprints, and shall be held totally harmless from
