
Price Reduction - Eco Friendly
Address
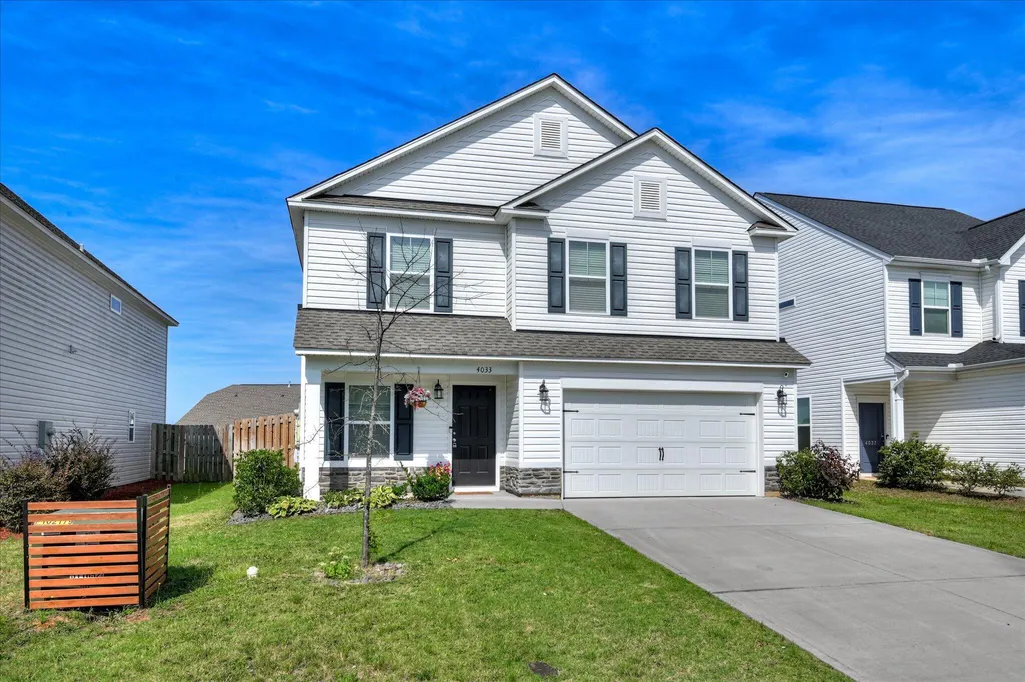
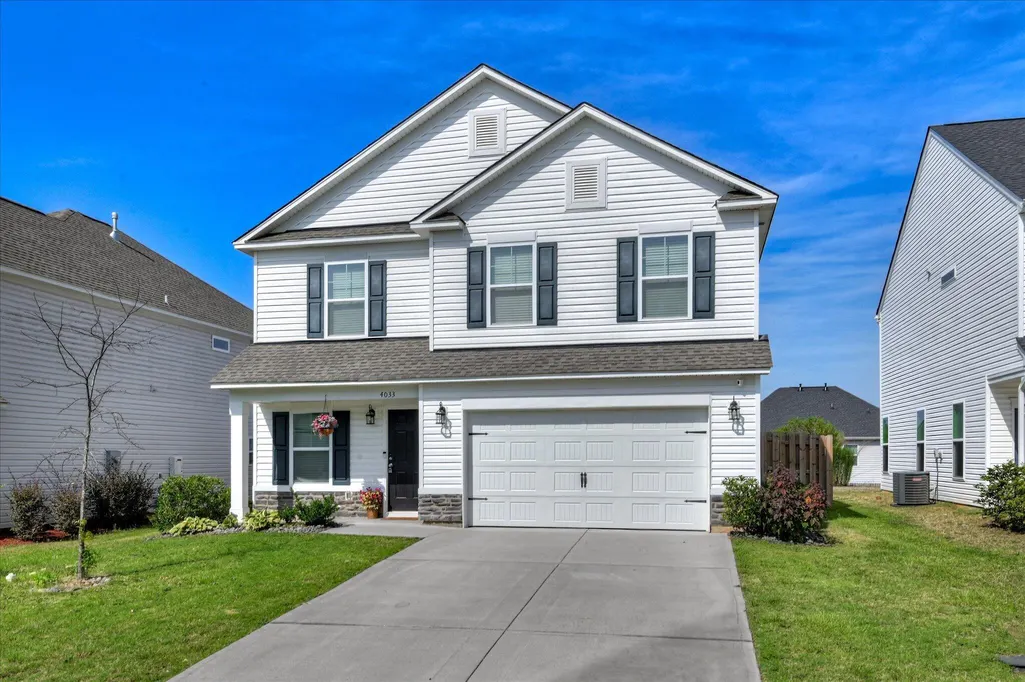
4033 Thimbleberry Drive, Graniteville, SC
Price
$ 284,500
Property Attributes
- MLS#224419
- TypeSingle Family
- Listing Status Active
- CountyAiken
- CityGraniteville
- AreaNW
- NeighborhoodSage Creek
- Zip29829
- Style
- Year Built2022
- Price$ 284,500
- Bedrooms4
- Full Bathrooms2
- Half Bathrooms1
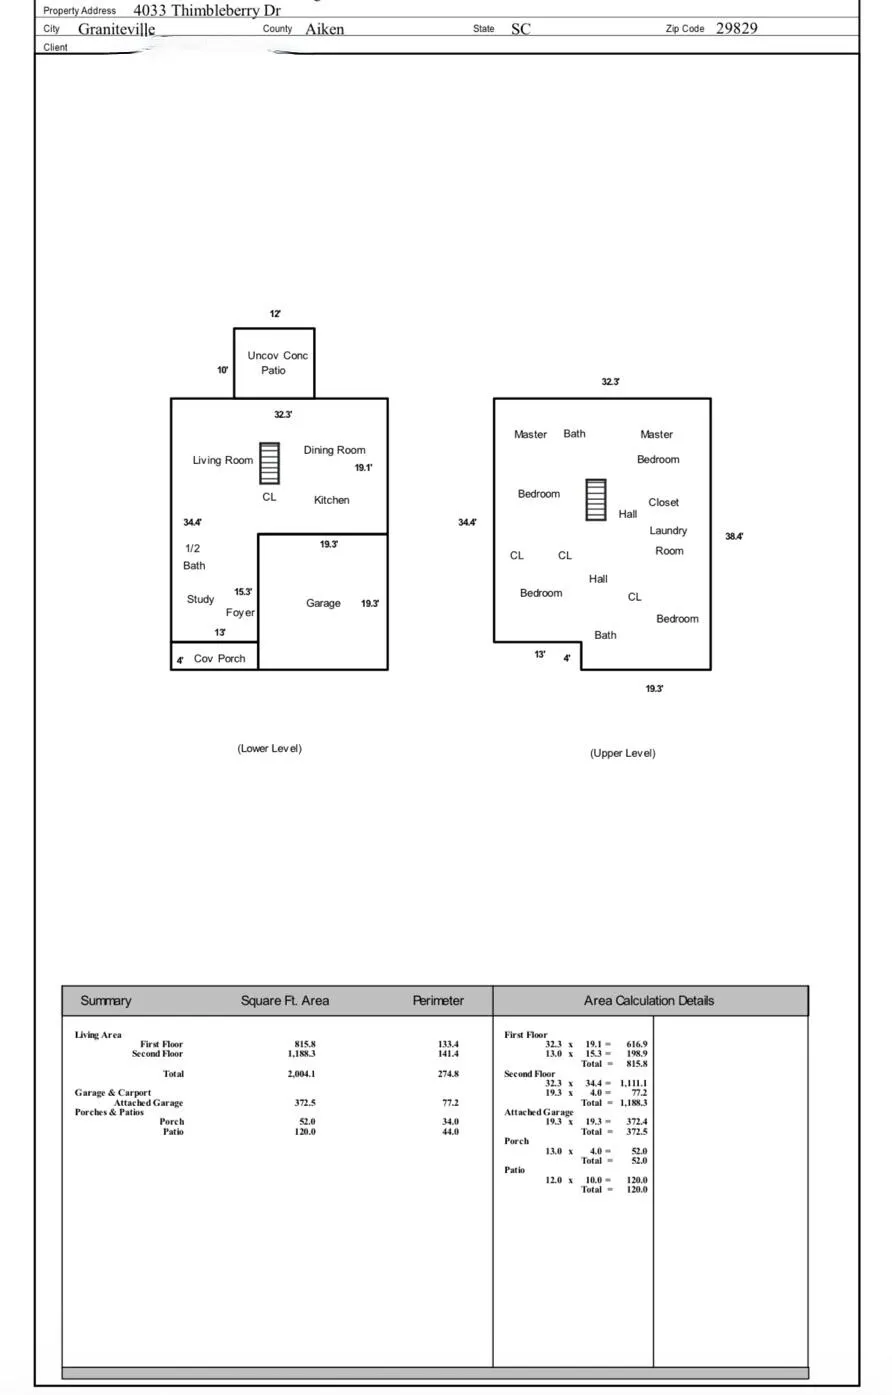
- Sqr Footage2004
- Lot Size0.15 Acres
Data Source:
Aiken MLS (AMLS)
Property Description
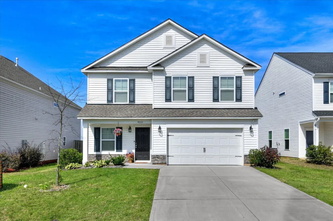
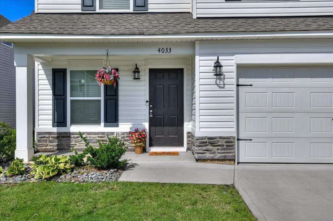
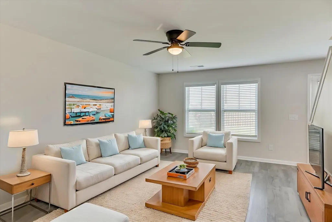
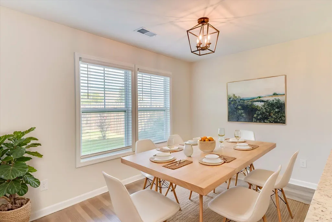
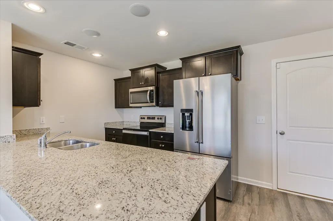
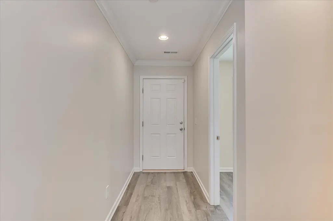
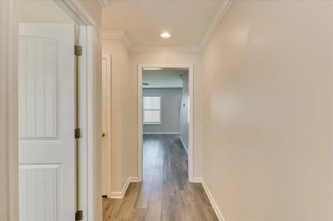
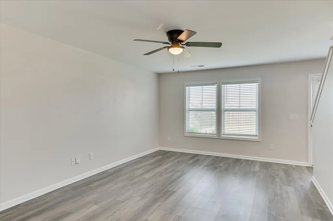
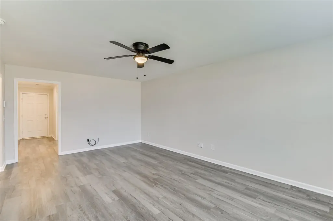
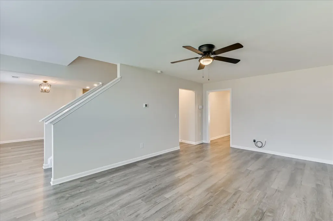
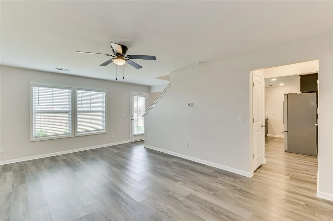
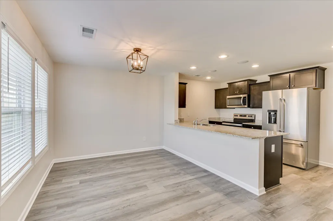
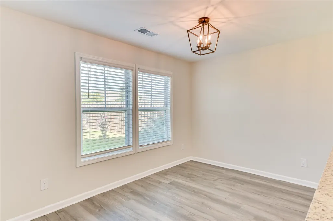
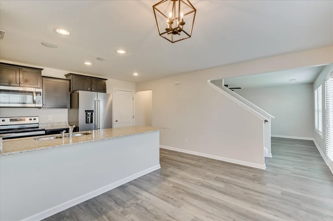
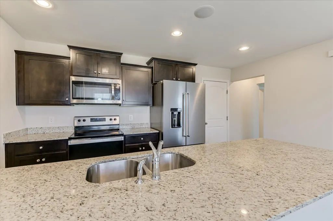
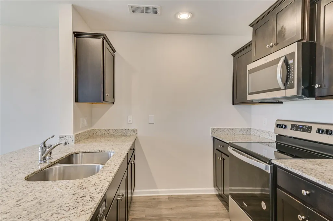
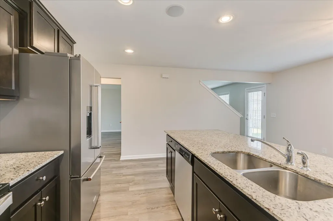
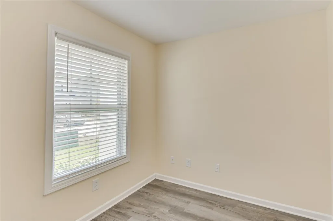
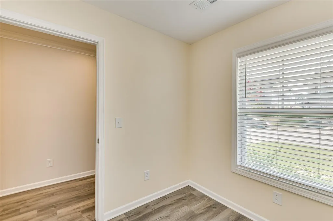
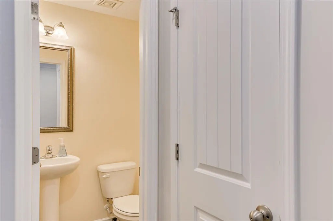
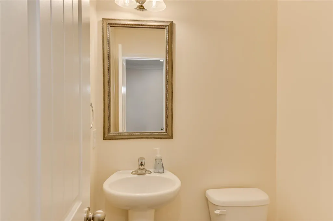
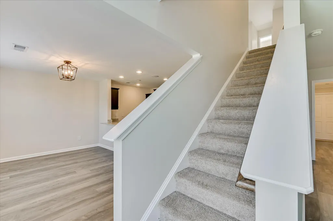
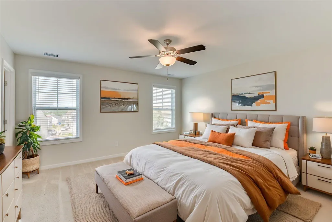
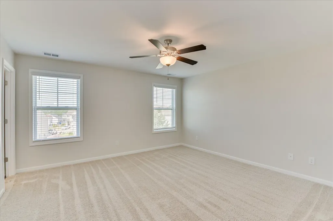
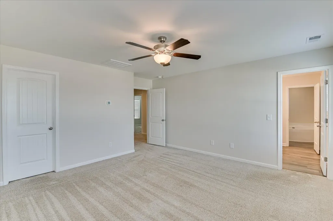
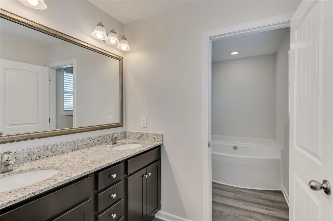
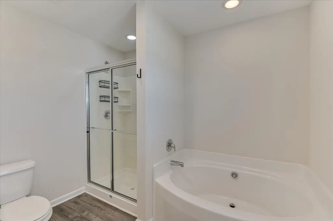
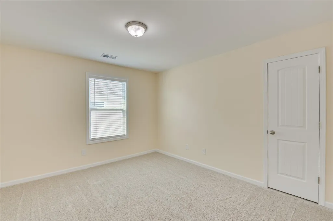
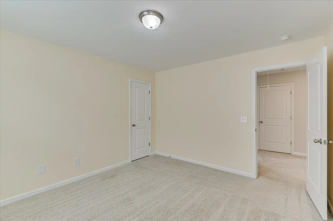
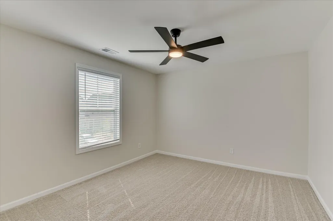
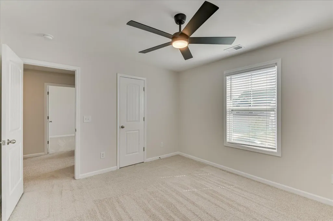
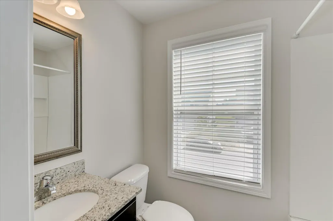
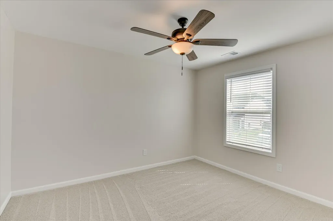
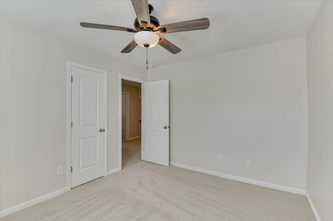
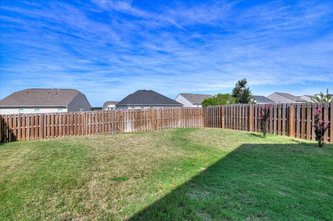
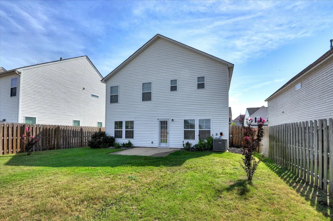
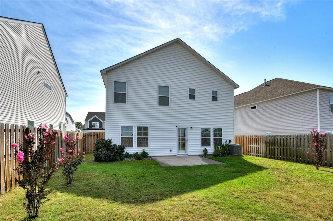
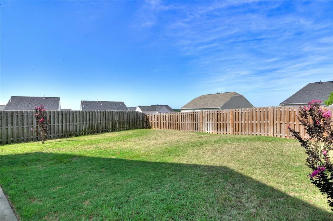
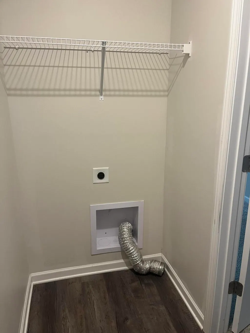
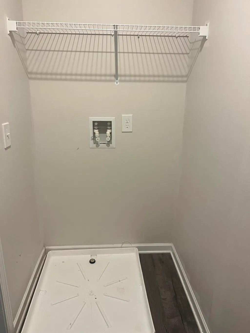
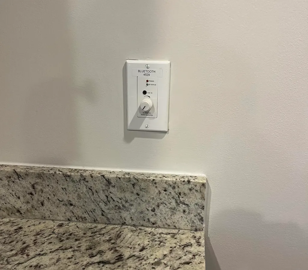
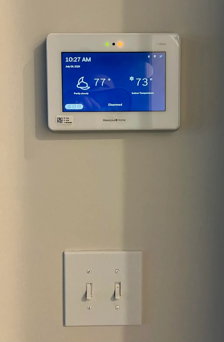
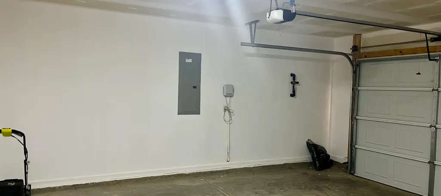
*PRICE IMPROVEMENT! *$2,000 SELLER CONCESSIONS! *ZERO DOWN USDA LOAN ELIGIBLE* *SOLAR PANELS PAID = LOW POWER BILL! *2-10 SUPREME HOME WARRANTY! Built in 2022, this house is super clean and MOVE-IN READY!! This 2 story home featuring 4 bed/2.5 bath w/ OWNER en SUITE and a DOWNSTAIRS OFFICE/BONUS ROOM! *HUGE FAMILY ROOM with door leading out to a PRIVATE FULLY FENCED BACKYARD! Eat-In Kitchen, Complete With GRANITE COUNTERTOPS, A LARGE CENTER ISLAND BREAKFAST BAR, , STAINLESS STEEL APPLIANCES INCLUDING REFRIGERATOR, LARGE PANTRY, RECESSED LIGHTING, DESIGNER STAGGERED CABINETRY WITH CROWN MOLDING AND HARDWARE, Plus A Bright Dining Area For Everyday Meals And Gatherings. *Kitchen Has Bluetooth Sound System With Built In Speakers Great For Streaming Music! Main Level LVP Flooring Extends Throughout The Main Living Room, Kitchen, Bonus Room, Bathrooms, Laundry Room. *MAIN LEVEL BONUS ROOM would be an ideal home office, study or playroom! *MAIN LEVEL HAS A HALF-BATH, perfect for guests! *Upstairs, the PRIVATE OWNER'S EN SUITE provides a peaceful retreat with a generous walk-in closet, ceiling fan, and spa-inspired ensuite bath featuring dual vanities, linen closet, a garden tub, and a separate walk-in shower. *3 ADDITIONAL HUGE BEDROOMS WITH WALK IN CLOSETS AND A FULL BATH *Upstairs laundry room adds everyday convenience. **FULLY FENCED PRIVACY FENCED BACKYARD, TWO-CAR GARAGE WITH AUTOMATIC OPENER, and a FULL-YARD IRRIGATION SYSTEM! Lower Utility Costs With Solar Panels, R-50 Attic Insulation, Radiant Barrier Roof Sheathing, Thermal Envelope Air Sealing, Advanced Framing Techniques, A Tankless Gas Water Heater, Low-E Tilt-Out Windows! Convenient location to l-20, I-520, Fort Gordon and minutes from Bridgestone Plant! USDA loan eligible! CALL ME TODAY FOR YOUR PRIVATE TOUR!
| Elementary School | Middle School | High School |
|---|---|---|
| Byrd Elementary School | Leavelle Mccampbell Middle School | Midland Valley High School |
| Price History | |
|---|---|
| 7/12/2026 | Listed $290,000 |
| 7/22/2026 | Listed $289,900 |
| 8/26/2026 | 2$285,000 |
| 9/14/2026 | Listed $284,500 |
General Features
| Sewer | Public Sewer |
|---|---|
| Heating | Forced Air,Natural Gas |
| Cooling | Central Air,Electric |
| Utilities | Underground Utilities |
| Possession | See Remarks,Close Of Escrow |
| Roof | Shingle |
| Appliances | Microwave,Range,Self Cleaning Oven,Tankless Water Heater,Refrigerator,Ice Maker,Cooktop,Dishwasher,Disposal |
| HOA Fee | 450 |
| Garage Spaces | 2 |
| Patio/Porch Features | Patio,Porch |
| Architectural Style | Colonial |
| Pool Features | None |
| Security Features | Smoke Detector(s),Security System |
| Construction Materials | Stone,Vinyl Siding |
| Year Built | 2022 |
| Levels | Two |
| Property Subtype | Single Family Residence |
| Community Features | See Remarks,Other,Internet Available |
| Assoc Fee Paid Per | Annually |
| County | Aiken |
| New Construction | false |
| Property Type | Residential |
| HOA | true |
| Attached Garage | true |
| Energy Efficient | Thermostat,Appliances,Insulation,Water Heater,Windows |
| Subdivision Name | Sage Creek |
| Garage Y/N | true |
| Green Energy Generation | Solar |
| Other Structures | None |
| Total Rooms | 7 |
| Full Baths | 2 |
| Status | Active |
| Directions | I-20 to exit 11 Bettis Academy Road. Left onto Flat Rock into Sage Creek subdivision. The Summit II At Flat Rock Lot 36. Turn right onto Thimbleberry Drive, 4033 Thimbleberry will be on your right! |
| High School | Midland Valley |
| City | Graniteville |
| Zoning Description | Residential |
| MLS Area | NW |
| Lot Size Units | Acres |
| Lot Size Square Feet | 6534 |
| Carport Y/N | false |
| Elementary School | Byrd |
| Home Warranty Y/N | true |
| Middle/Junior High School | Leavelle Mccampbell |
| Virtual Tour | https://www.propertypanorama.com/instaview/aiken/224419 |
| Standard Status | Active |
Interior Features
| Interior Amenities | Walk-In Closet(s),Cable Available,Ceiling Fan(s),Kitchen Island,Pantry,Eat-in Kitchen,Smart Home,High Speed Internet,Cable Internet |
|---|---|
| Basement | None |
| Flooring | See Remarks,Carpet |
| Air Conditioning Y/N | true |
| Heating Y/N | true |
| Fireplace Y/N | false |
| Above Grade Finished Area | 2004 |
| Half Baths | 1 |
| Total Bedrooms | 4 |
| LivingAreaSource | Builder |
| Total Baths | 3 |
Exterior Features
| Fencing | Fenced |
|---|---|
| Parking Features | Attached,Driveway,Paved |
| Lot Features | See Remarks,Level,Sprinklers In Front,Sprinklers In Rear |
| Water Source | Public |
| Lot Size Area | 0.15 |
| Foundation Details | Slab |
| Building Area Total | 2004 |
| Lot Dimensions | 45X120X45X120 |
| Lot Size Acres | 0.15 |
| Road Surface Type | Paved |
| Door Features | Storm Door(s) |
| Horse Y/N | false |
| Horse Amenities | None |
Amenities
- Foreclosure
- Views
- Short Sale
- New Construction
- Adult 55+
- Lease To Own
- No HOA Fees
- Furnished
- Primary On Main
- Air Conditioning
- Seller Finance
- Green
- Fixer Upper
- Horse
- Golf
- Fireplace
- Deck
- Garage
- Basement
- Pool
Property vs Single Family Average in 29829
Price
Year Built
 Aiken Board of Realtors® All information deemed reliable but not guaranteed. All properties are subject to prior sale, change or withdrawal. Neither listing broker(s) or information provider(s) shall be responsible for any typographical errors, misinformation, misprints and shall be held totally harmless. Listing(s) information is provided for consumer's personal, non-commercial use and may not be used for any purpose other than to identify prospective properties consumers may be interested in
 The data relating to real estate on this web site comes in part from the Internet Data Exchange program of Hive MLS LLC, and is updated as of September 19, 2026 12:18 AM UTC All information is deemed reliable but not guaranteed and should be independently verified. All properties are subject to prior sale, change, or withdrawal. Neither listing broker(s) nor 1 Percent Lists CSRA shall be responsible for any typographical errors, misinformation, or misprints, and shall be held totally harmless from
