
Price Reduction - Primary on Main - Eco Friendly




Address
398 Fioli Circle, Graniteville, SC
Price
$ 340,000
Property Attributes
- MLS#100573346
- TypeSingle Family
- Listing Status Active
- CountyAIKEN
- CityGraniteville
- AreaHawks Ridge
- NeighborhoodGraniteville
- Zip29829
- StyleSingle Family Residence
- Year Built2017
- Taxes$ 932
- Price$ 340,000
- Bedrooms5
- Full Bathrooms3
- Half Bathrooms0
- Sqr Footage2990
- Lot Size0.22 Acres
Data Source:
North Carolina Regional MLS (NCRMLS)
Property Description
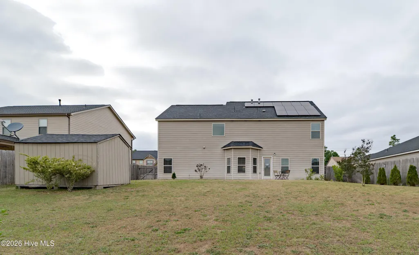
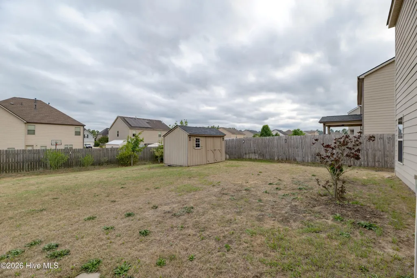
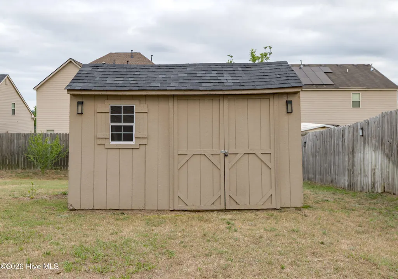
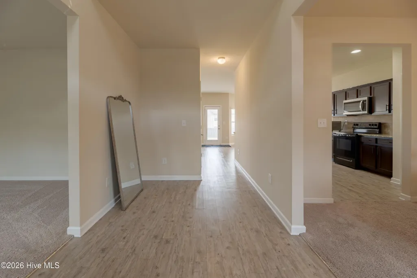
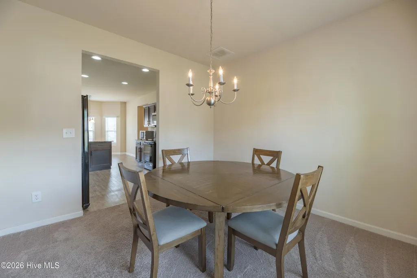
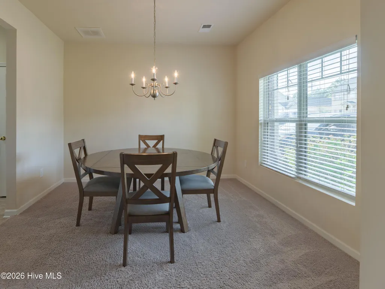
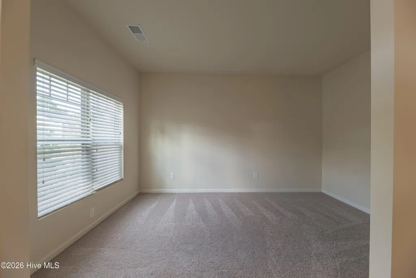
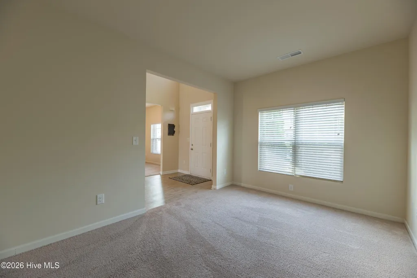
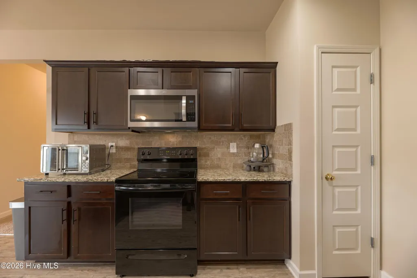
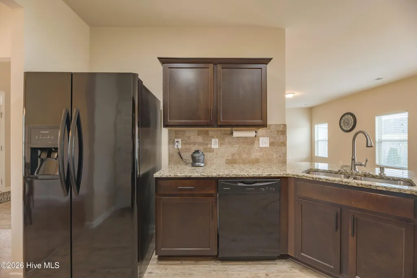
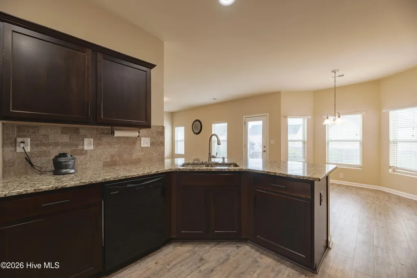
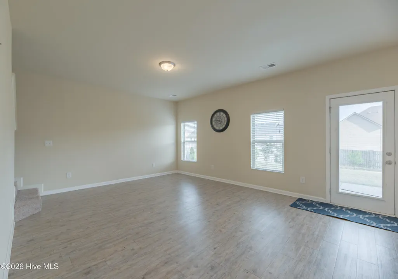
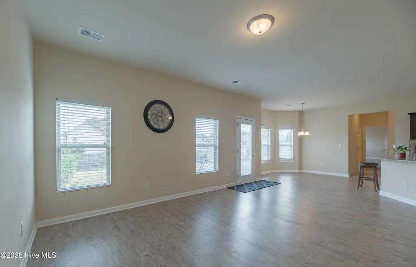
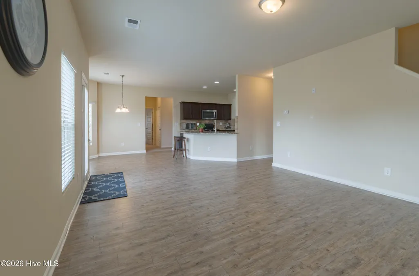
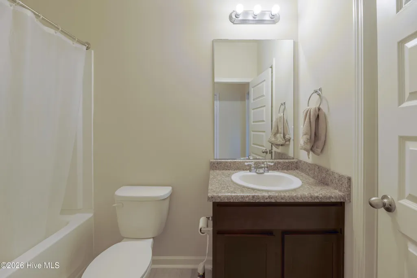
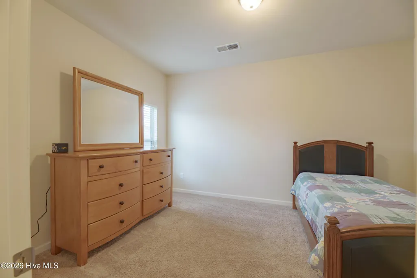
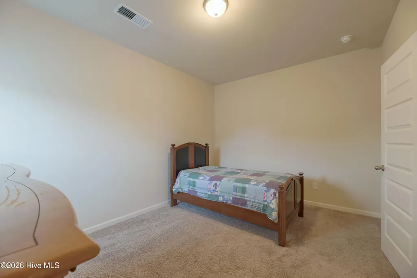
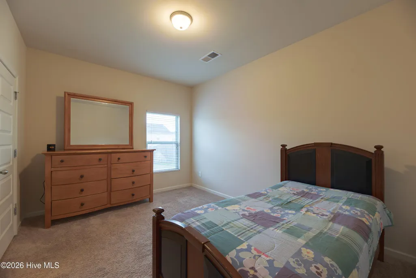
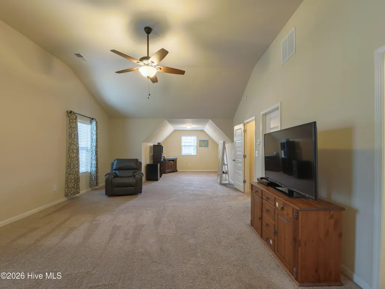
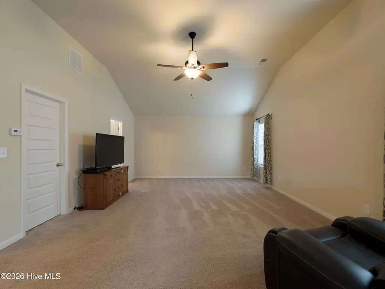
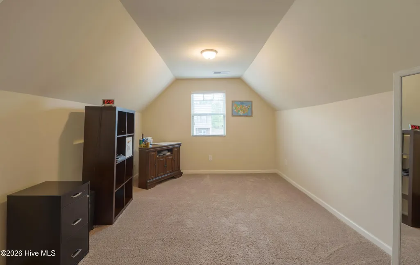
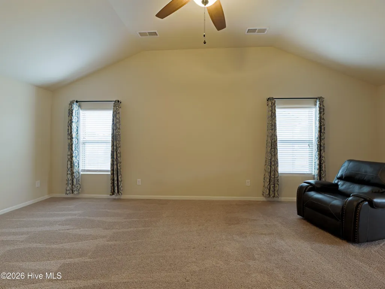
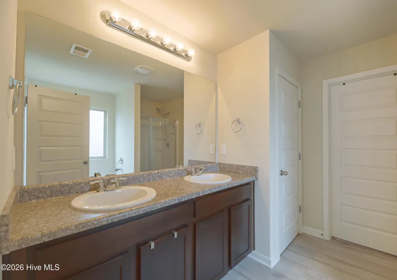
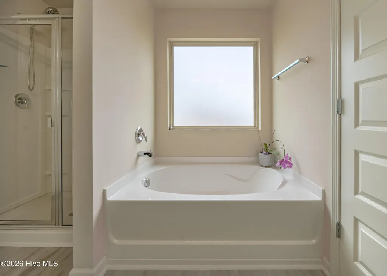
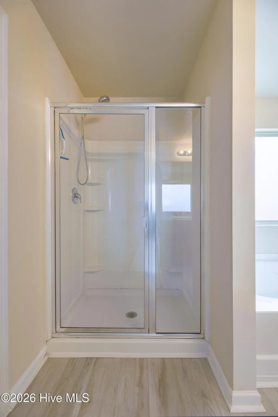
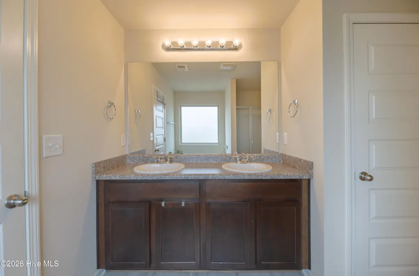
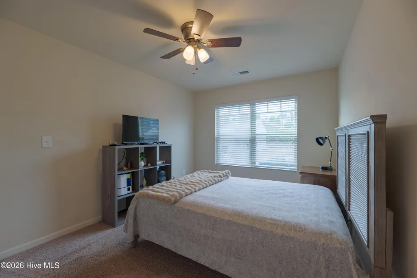
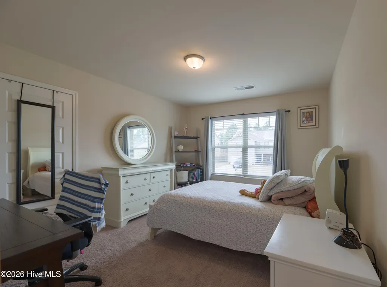
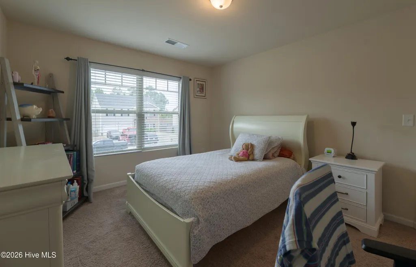
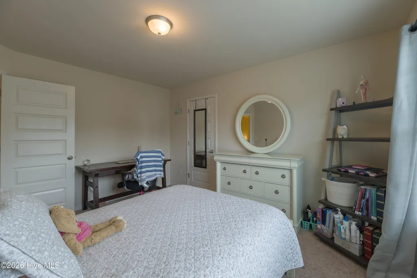
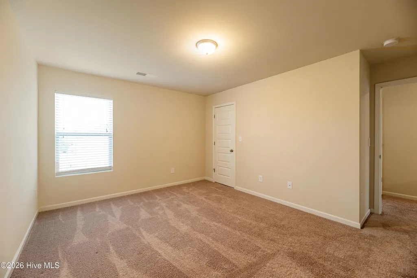
Nestled in a charming, small-scale community located halfway between Augusta and Aiken, this inviting home offers the perfect blend of peaceful suburban living and convenient access to both cities--without city taxes. Step inside to discover a bright, spacious open-concept design featuring a generous kitchen and a large great room anchored by a cozy fireplace--ideal for effortless entertaining and memorable gatherings with family and friends. A guest bedroom and full bathroom on the main level provide comfort and flexibility for visitors or multigenerational living. Upstairs, the impressive primary suite is a true retreat, complete with a private sitting area, two walk-in closets, a luxurious garden tub, and a separate shower. Three additional guest bedrooms and a second full bathroom offer plenty of space for family, guests, or a home office. The conveniently located upstairs laundry room adds to the everyday ease of living here. Recent updates include beautiful new LVP flooring in the bathrooms, while the fully paid solar panels ensure lower electric bills from day one. Additional thoughtful improvements include a whole-yard sprinkler system, a full privacy fence, a powered workshop shed, productive fruit trees, and excellent garage storage. This beautiful home is eligible for USDA and VA 100% financing, making it easier than ever to make it yours.
| Elementary School | Middle School | High School |
|---|---|---|
| Gloverville Elementary School | Highland Springs Middle School | Midland Valley High School |
| Price History | |
|---|---|
| 5/13/2026 | Listed $365,000 |
| 6/4/2026 | 3$355,000 |
| 7/20/2026 | 2$349,000 |
| 8/24/2026 | 3$340,000 |
General Features
| Living Area | 2990.0 |
|---|---|
| Heating | Gas Pack,Electric,Natural Gas |
| Cooling | Central Air |
| Utilities | Natural Gas Connected,Sewer Connected,Underground Utilities,Water Connected,High Speed Internet |
| Possession | Close Of Escrow,At Closing |
| Roof | Architectural Shingle,Composition |
| Appliances | Vented Exhaust Fan,Built-In Microwave,Refrigerator,Dishwasher,Electric Range |
| Zoning | RUD |
| HOA Fee | 150.0 |
| Garage Spaces | 2.0 |
| Patio/Porch Features | Patio |
| Pool Features | None |
| Security Features | Smoke Detector(s) |
| Construction Materials | Brick Veneer,Fiber Cement,Wood Frame |
| Year Built | 2017 |
| View | See Remarks |
| Levels | Two |
| Property Subtype | Single Family Residence |
| Tax Year | 2025 |
| Taxes | 932.13 |
| Parcel Number | 0501510022 |
| Waterfront Features | None |
| Accessibility | None |
| HOA Fee 2 | 100.0 |
| Assoc Fee Paid Per | Annually |
| County | Aiken |
| Operating Expense | 0.0 |
| New Construction | No |
| Property Type | Residential |
| In City Limits? (Y/N) | No |
| Association Amenities | Maintenance Common Areas,Sidewalks,Street Lights |
| HOA | Yes |
| Attached Garage | Yes |
| Subdivision Name | Hawks Ridge |
| Garage Y/N | Yes |
| Green Energy Generation | Solar Photovoltaic |
| Other Structures | Shed(s),Storage,Workshop |
| Total Rooms | 10 |
| Full Baths | 3 |
| Status | Active |
| Directions | From US 1 (Jefferson Davis Hwy) turn into Hawk's Ridge,turn left,turn right,follow around circle to house. |
| High School | Midland Valley |
| City | Graniteville |
| Association Name | Hawks Ridge |
| Lot Size Units | Acres |
| Lot Size Square Feet | 9583.0 |
| Carport Spaces | 0.0 |
| Carport Y/N | No |
| Green Building Verification Type | None |
| HOA Fee 2 Frequency | Annually |
| Elementary School | Gloverville |
| Property Attached Y/N | No |
| Land Lease Y/N | No |
| Home Warranty Y/N | No |
| Middle/Junior High School | Highland Springs |
| Property Condition | UpdatedRemodeled |
| Lease Considered Y/N | No |
| Virtual Tour | https://unbranded.youriguide.com/398_fioli_circle_graniteville_sc/ |
| Structure Type | Wood Frame,Stick Built |
| AssociationName2 | Horse Creek HOA |
| Living Area Units | Square Feet |
| Standard Status | Active |
| Tax Assessed Value | 8060 |
| Tax Lot | 31A |
| Legal Description | HAWKS RIDGE LOT 31 SECTION 2 BLOCK A |
| IslandOrMainland | Mainland |
Interior Features
| Interior Amenities | Walk-in Closet(s),High Ceilings,Entrance Foyer,Solid Surface,Pantry,Blinds/Shades,Walk-In Closet(s),See Remarks |
|---|---|
| Basement | None |
| Flooring | LVT/LVP,Carpet,Laminate |
| Water Heater | Natural Gas |
| Master Bed Level | Non Primary Living Area |
| Total Stories | 2 |
| Basement (Y/N) | No |
| Air Conditioning Y/N | Yes |
| Heating Y/N | Yes |
| Window Features | Thermal Windows |
| Fireplace Y/N | Yes |
| Laundry Features | Dryer Hookup,Washer Hookup,Laundry Room |
| Total Bedrooms | 5 |
| Attic Features | Pull-Down Stairs |
| Entry Level | 1 |
| Room Type | Breakfast Room,Family Room,Dining Room,Dining Area,Bedroom 5,Bedroom 4,Bedroom 3,Bedroom 2,Master Bedroom,Living Room,Laundry |
| Total Baths | 3 |
| Living Area Range | 2800 - 2999 |
| SmokingYN | No |
Exterior Features
| Exterior Amenities | Irrigation System,Thermal Doors,Other,See Remarks |
|---|---|
| Exterior Finish | Brick Veneer,Fiber Cement |
| Fencing | Privacy,Back Yard,Wood |
| Parking Features | Garage Faces Front,Attached,Concrete,Garage |
| Lot Features | Landscaped |
| Water Source | Public |
| Total Parking | 2.0 |
| Lot Size Area | 0.22 |
| Foundation Details | Slab |
| Spa | No |
| Building Area Total | 2990.0 |
| Lot Dimensions | .22 |
| Lot Size Acres | 0.22 |
| Frontage Type | See Remarks |
| Waterfront Y/N | No |
| Door Features | Thermal Doors |
| Road Frontage Type | Maintained,Asphalt |
| Crops Included Y/N | No |
| Horse Y/N | No |
Amenities
- Foreclosure
- Views
- Short Sale
- New Construction
- Adult 55+
- Lease To Own
- No HOA Fees
- Furnished
- Primary On Main
- Air Conditioning
- Seller Finance
- Green
- Fixer Upper
- Horse
- Golf
- Fireplace
- Deck
- Garage
- Basement
- Pool
Property vs Single Family Average in 29829
Price
Taxes
Year Built
Visits
 Aiken Board of Realtors® All information deemed reliable but not guaranteed. All properties are subject to prior sale, change or withdrawal. Neither listing broker(s) or information provider(s) shall be responsible for any typographical errors, misinformation, misprints and shall be held totally harmless. Listing(s) information is provided for consumer's personal, non-commercial use and may not be used for any purpose other than to identify prospective properties consumers may be interested in
 The data relating to real estate on this web site comes in part from the Internet Data Exchange program of Hive MLS LLC, and is updated as of September 23, 2026 12:47 AM UTC All information is deemed reliable but not guaranteed and should be independently verified. All properties are subject to prior sale, change, or withdrawal. Neither listing broker(s) nor 1 Percent Lists CSRA shall be responsible for any typographical errors, misinformation, or misprints, and shall be held totally harmless from
