
Price Reduction - Primary on Main











Address
2432 N Carolina Avenue, Augusta, GA
Price
$ 215,000
Property Attributes
- MLS#100585308
- TypeSingle Family
- Listing Status Active
- CountyRICHMOND
- CityAugusta
- AreaHillsdale
- NeighborhoodAugusta
- Zip30906
- StyleSingle Family Residence
- Year Built1974
- Taxes$ 859
- Price$ 215,000
- Bedrooms3
- Full Bathrooms2
- Half Bathrooms0
- Sqr Footage1345
- Lot Size0.28 Acres
Data Source:
North Carolina Regional MLS (NCRMLS)
Property Description
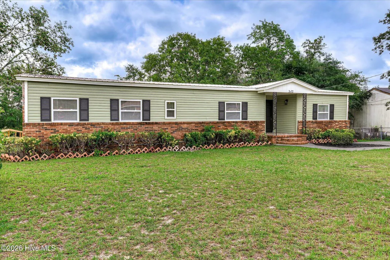
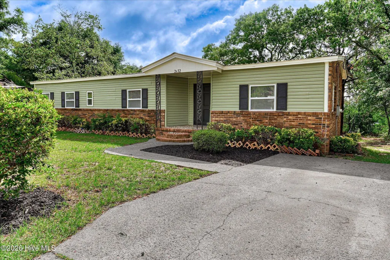
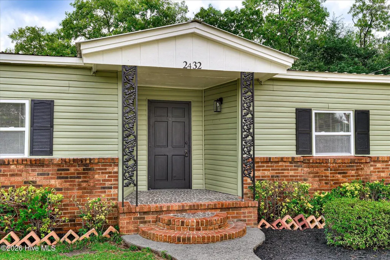
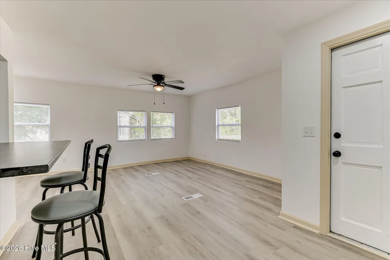
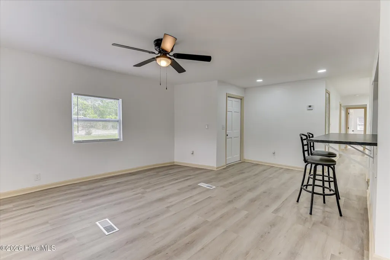
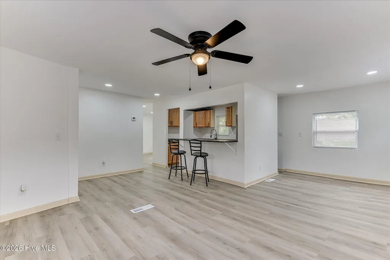
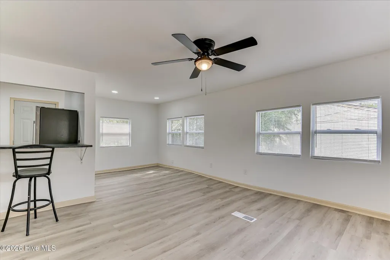
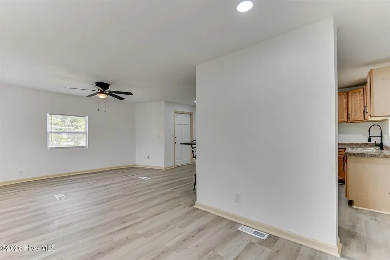
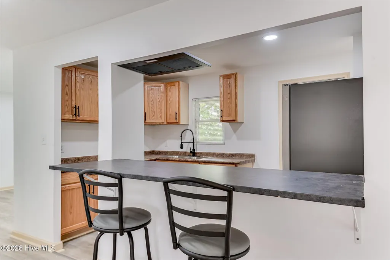
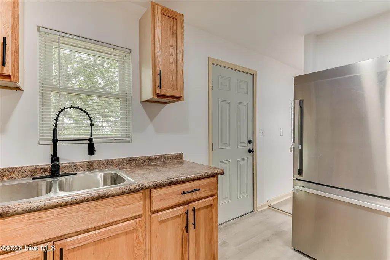
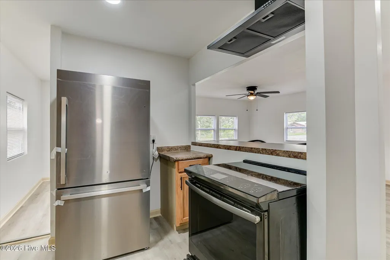
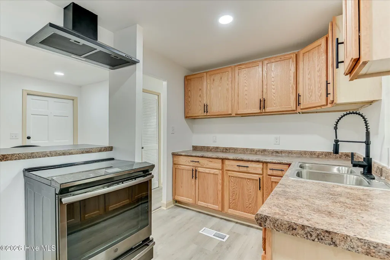
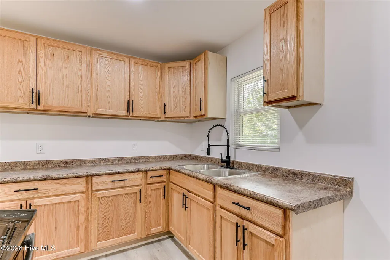
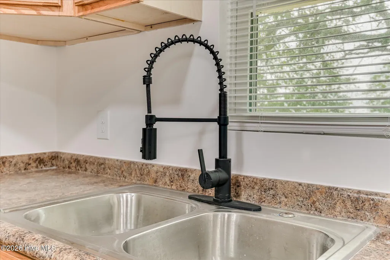
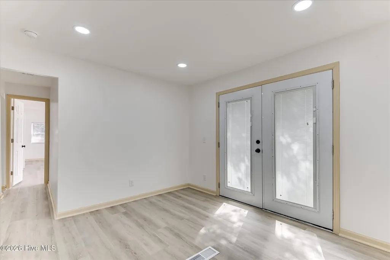
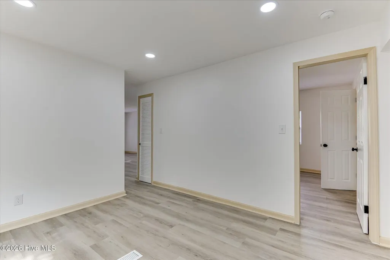
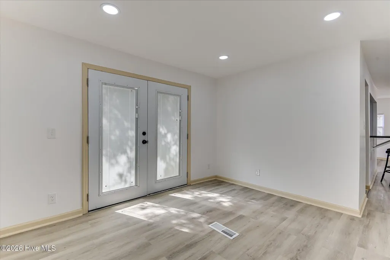
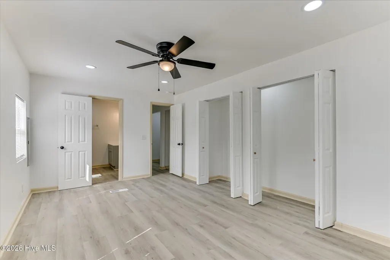
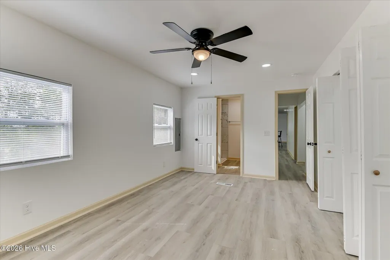
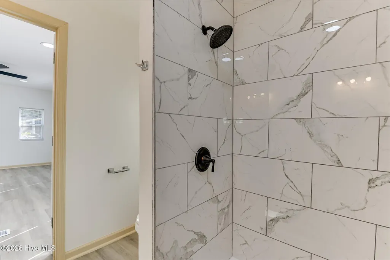
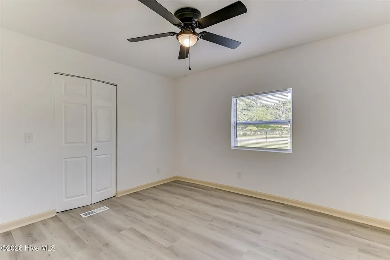
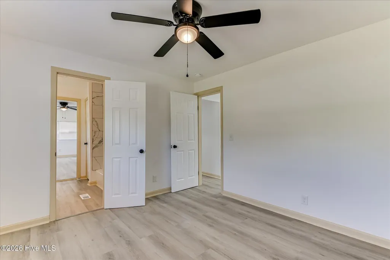
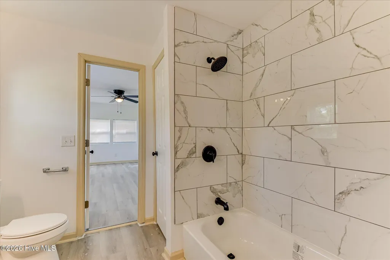
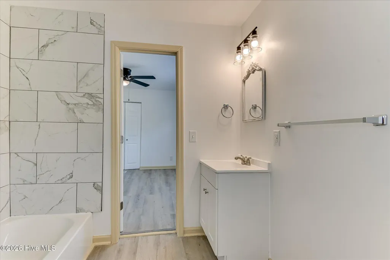
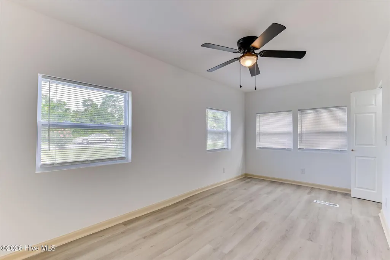
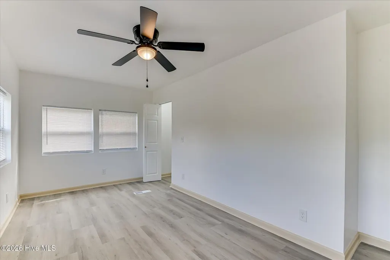
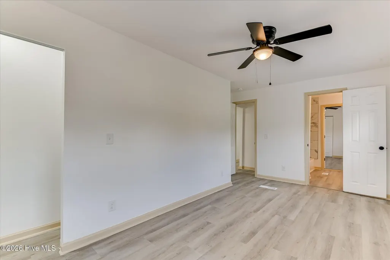
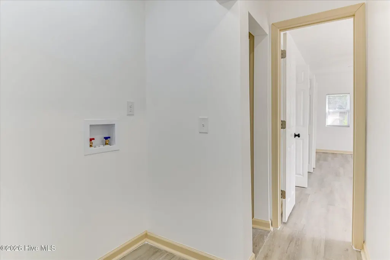
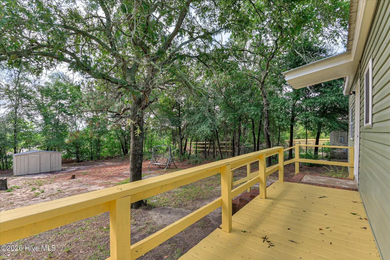
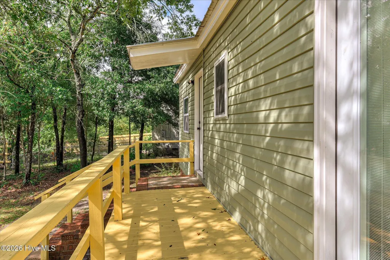
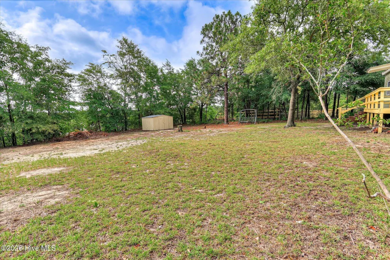
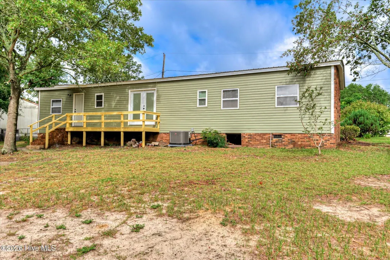
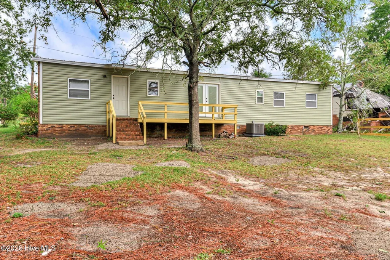
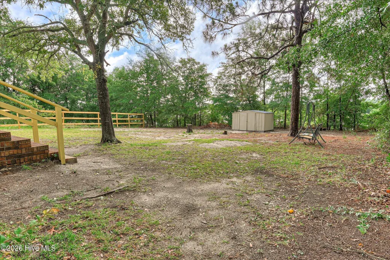
Completely renovated and move-in ready, this beautifully updated home at 2432 North Carolina Avenue offers modern finishes, low-maintenance living, and exceptional value in a convenient Augusta location. The attractive exterior features durable brick and vinyl siding, a long-lasting metal roof, and newer vinyl windows, providing both curb appeal and peace of mind. Inside, you'll find a freshly painted interior complemented by new luxury vinyl plank flooring, updated lighting, recessed can lights, and ceiling fans throughout. The bright eat-in kitchen has been thoughtfully renovated with new cabinetry, countertops, and stainless steel appliances, creating a stylish and functional space for everyday living. The spacious primary suite offers double closets and a stunning fully renovated ensuite bathroom featuring a double vanity and a beautifully tiled walk-in shower. Two additional bedrooms are connected by a renovated Jack-and-Jill bathroom complete with an updated vanity and tiled tub surround, providing comfort and convenience for family members or guests. A separate laundry room adds additional functionality to the home's well-designed layout. Step outside to enjoy the huge backyard, offering endless possibilities for outdoor entertaining, gardening, recreation, or future improvements. The included storage building provides valuable extra space for tools, equipment, and seasonal items. Conveniently located near shopping, dining, schools, medical facilities, downtown Augusta, and Fort Eisenhower, this turnkey property combines modern updates with everyday convenience. Don't miss your opportunity to own this beautifully renovated home--schedule your private showing today!
| Elementary School | Middle School | High School |
|---|---|---|
| Terrace Manor Elementary School | Glenn Hills Middle School | Josey T W Comp. High School |
| Price History | |
|---|---|
| 6/30/2026 | Listed $235,000 |
| 8/4/2026 | 3$230,000 |
| 9/8/2026 | 7$215,000 |
General Features
| Living Area | 1345.0 |
|---|---|
| Heating | Electric,Forced Air |
| Cooling | Central Air,Ceiling Fan(s) |
| Utilities | Cable Available |
| Possession | Close Of Escrow,At Closing |
| Roof | Metal |
| Appliances | Refrigerator,Electric Range |
| Zoning | residential |
| Patio/Porch Features | Rear Porch |
| Pool Features | None |
| Construction Materials | Brick,Vinyl Siding,Wood Frame |
| Year Built | 1974 |
| View | See Remarks |
| Levels | One |
| Property Subtype | Single Family Residence |
| Tax Year | 2024 |
| Taxes | 859.45 |
| Parcel Number | 0962066000 |
| Waterfront Features | None |
| Accessibility | None |
| County | Richmond |
| Operating Expense | 0.0 |
| New Construction | No |
| Property Type | Residential |
| In City Limits? (Y/N) | No |
| HOA | No |
| Attached Garage | No |
| Subdivision Name | Hillsdale |
| Garage Y/N | No |
| Other Structures | Outbuilding |
| Total Rooms | 6 |
| Full Baths | 2 |
| Status | Active |
| Directions | Milledgeville Rd to Deans Bridge Rd. Right onto Golden Camp Rd. Left onto Gibson Dr. Left onto N Carolina Ave. Home will be on the left. |
| High School | Josey T W Comp. |
| City | Augusta |
| Lot Size Units | Acres |
| Lot Size Square Feet | 12197.0 |
| Carport Spaces | 0.0 |
| Carport Y/N | No |
| Green Building Verification Type | None |
| Elementary School | Terrace Manor |
| Property Attached Y/N | No |
| Land Lease Y/N | No |
| Home Warranty Y/N | No |
| Middle/Junior High School | Glenn Hills |
| Property Condition | UpdatedRemodeled |
| Lease Considered Y/N | No |
| Virtual Tour | https://player.vimeo.com/video/1227052434?app_id=122963 |
| Structure Type | Wood Frame,Stick Built |
| Living Area Units | Square Feet |
| Standard Status | Active |
| Tax Assessed Value | 28404 |
| Legal Description | HILLSDALE (00000) 010-0 |
| AttributionContact | 7069166416 |
| IslandOrMainland | Mainland |
Interior Features
| Interior Amenities | Entrance Foyer,Ceiling Fan(s),Walk-in Shower,Blinds/Shades,Eat-in Kitchen |
|---|---|
| Basement | None |
| Flooring | LVT/LVP |
| Furnished Y/N | Unfurnished |
| Master Bed Level | Primary Living Area |
| Total Stories | 1 |
| Basement (Y/N) | No |
| Air Conditioning Y/N | Yes |
| Heating Y/N | Yes |
| Fireplace Y/N | No |
| Laundry Features | Dryer Hookup,Washer Hookup |
| Total Bedrooms | 3 |
| Attic Features | Scuttle |
| Entry Level | 1 |
| Room Type | Bedroom 1,Bedroom 2,Bedroom 3,Dining Area,Living Room,Dining Room |
| Unit Type | 3 Bedroom |
| Total Baths | 2 |
| Living Area Range | 1200 - 1399 |
| SmokingYN | No |
Exterior Features
| Exterior Amenities | None |
|---|---|
| Exterior Finish | Brick,Vinyl Siding |
| Fencing | Partial,Back Yard |
| Parking Features | Parking Pad |
| Lot Features | Landscaped |
| Water Source | Public |
| Total Parking | 0.0 |
| Lot Size Area | 0.28 |
| Foundation Details | Slab |
| Spa | No |
| Building Area Total | 1345.0 |
| Lot Dimensions | 148 x 80 |
| Lot Size Acres | 0.28 |
| Frontage Type | See Remarks |
| Waterfront Y/N | No |
| Road Frontage Type | City Street,State Road |
| Crops Included Y/N | No |
| Horse Y/N | No |
Amenities
- Foreclosure
- Views
- Short Sale
- New Construction
- Adult 55+
- Lease To Own
- No HOA Fees
- Furnished
- Primary On Main
- Air Conditioning
- Seller Finance
- Green
- Fixer Upper
- Horse
- Golf
- Fireplace
- Deck
- Garage
- Basement
- Pool
Property vs Single Family Average in 30906
Price
Taxes
Year Built
Visits
 Aiken Board of Realtors® All information deemed reliable but not guaranteed. All properties are subject to prior sale, change or withdrawal. Neither listing broker(s) or information provider(s) shall be responsible for any typographical errors, misinformation, misprints and shall be held totally harmless. Listing(s) information is provided for consumer's personal, non-commercial use and may not be used for any purpose other than to identify prospective properties consumers may be interested in
 The data relating to real estate on this web site comes in part from the Internet Data Exchange program of Hive MLS LLC, and is updated as of September 21, 2026 12:06 AM UTC All information is deemed reliable but not guaranteed and should be independently verified. All properties are subject to prior sale, change, or withdrawal. Neither listing broker(s) nor 1 Percent Lists CSRA shall be responsible for any typographical errors, misinformation, or misprints, and shall be held totally harmless from
