
Primary on Main
Address
723 Wood Valley Road, Waynesboro, GA
Price
$ 639,900
Property Attributes
- MLS#100587391
- TypeSingle Family
- Listing Status Active
- CountyBURKE
- CityWaynesboro
- AreaNot In Subdivision
- NeighborhoodWaynesboro
- Zip30830
- StyleSingle Family Residence
- Year Built1996
- Taxes$ 3262
- Price$ 639,900
- Bedrooms3
- Full Bathrooms2
- Half Bathrooms1
- Sqr Footage3665
- Lot Size1.29 Acres
Data Source:
North Carolina Regional MLS (NCRMLS)
Property Description
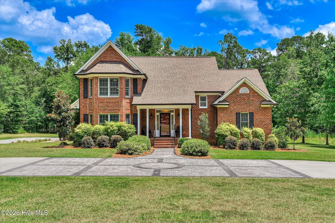
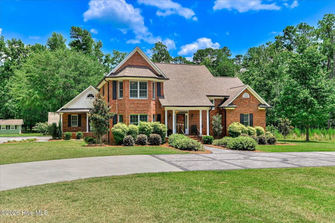
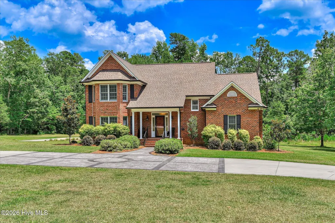
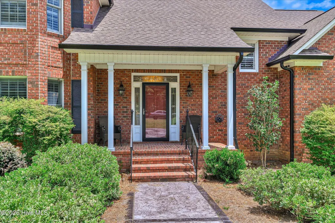
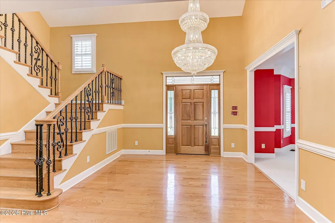
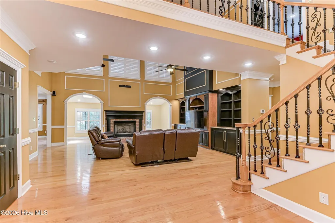
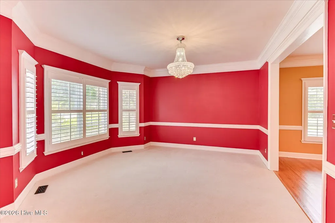
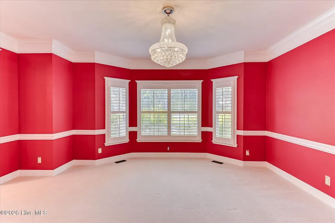
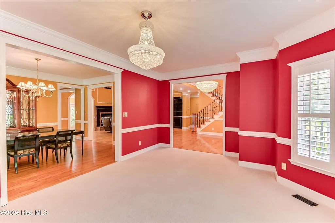
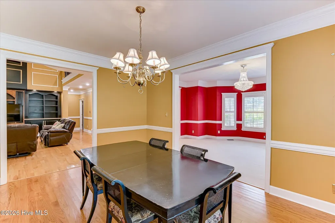
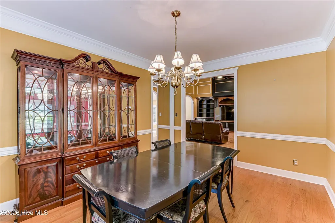
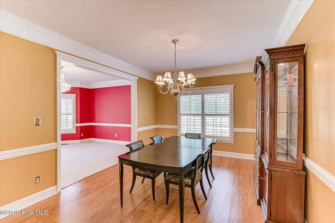
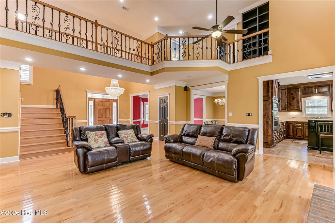
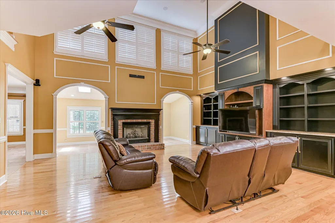
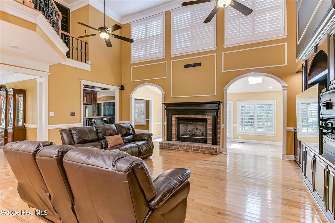
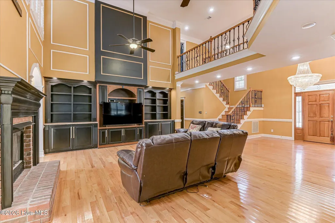
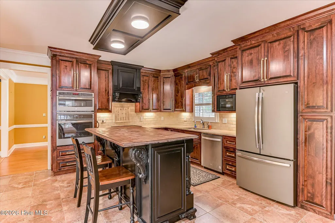
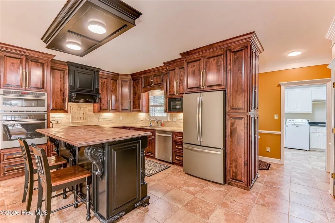
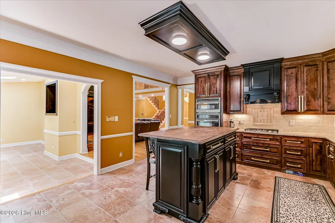
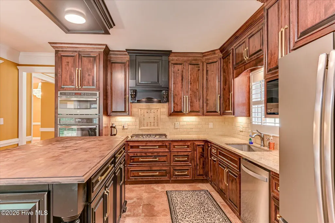
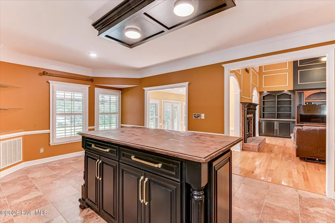
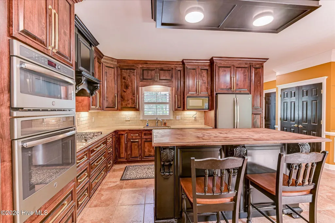
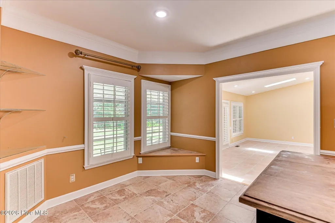
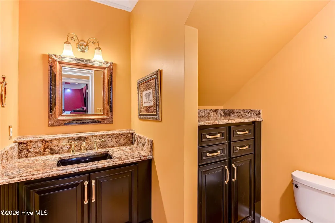
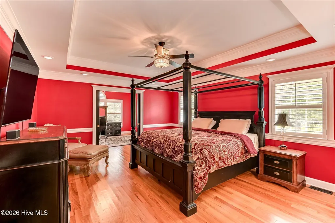
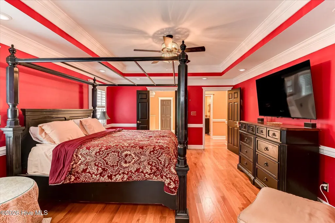
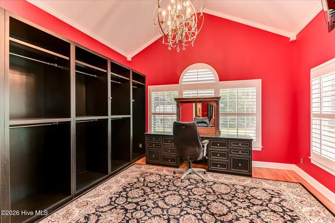
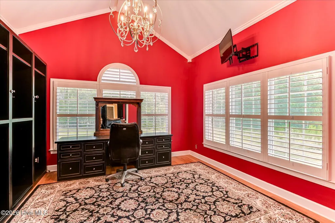
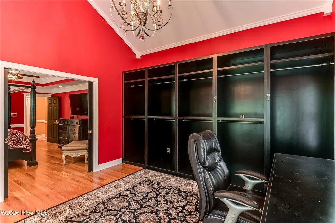
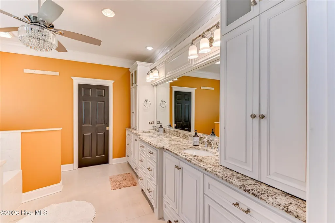
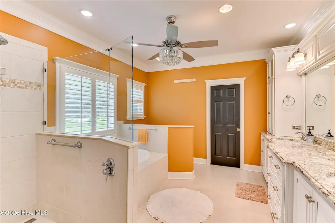
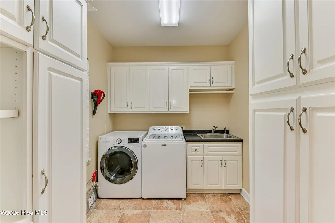
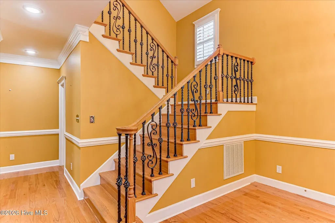
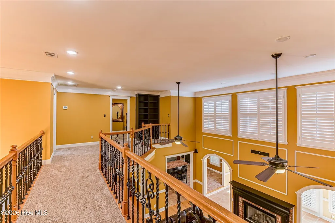
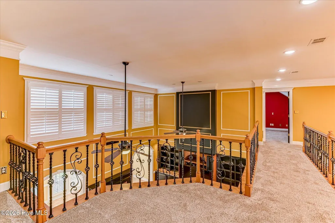
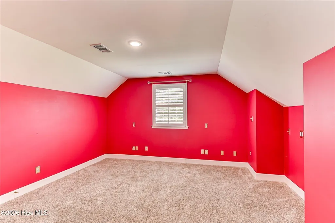
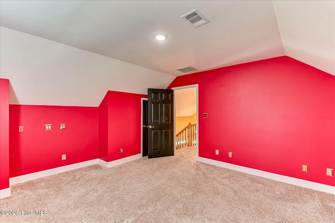
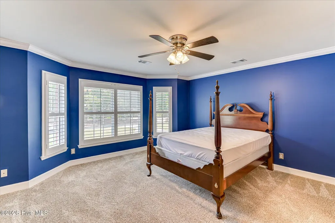
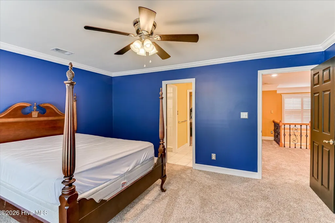
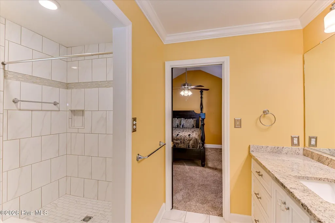
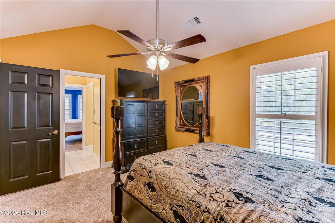
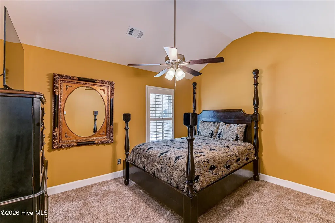
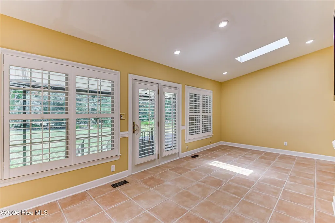
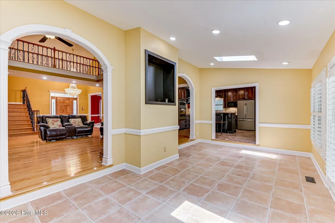
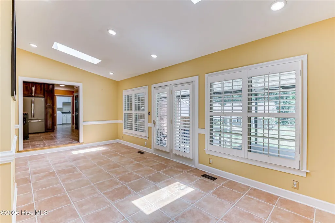
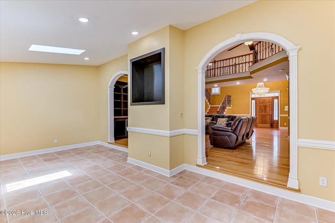
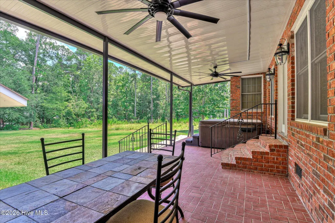
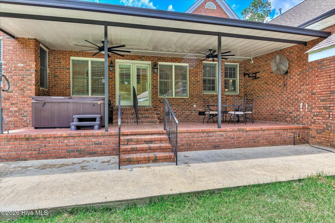
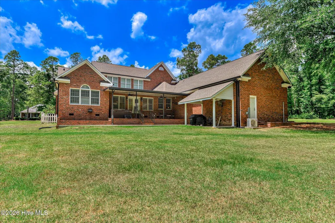
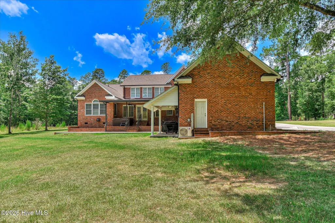
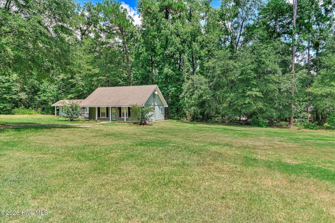
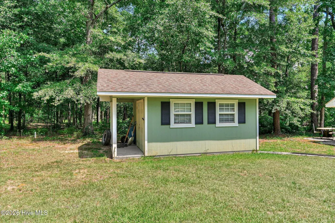
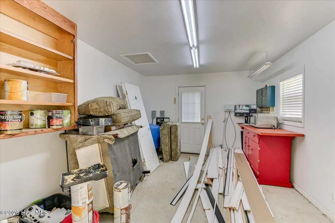
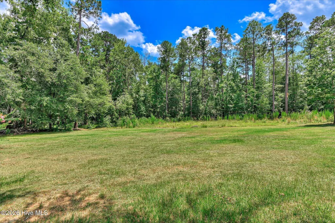
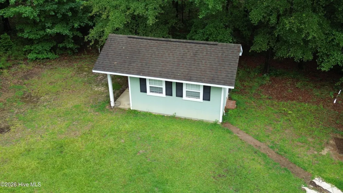
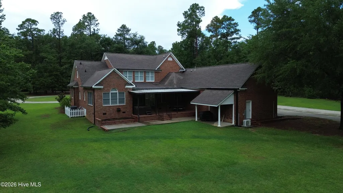
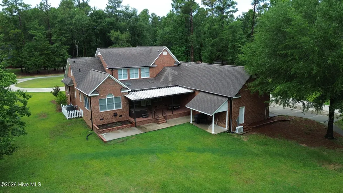
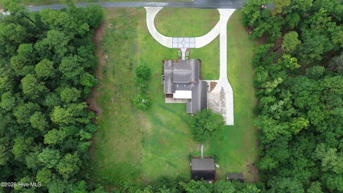
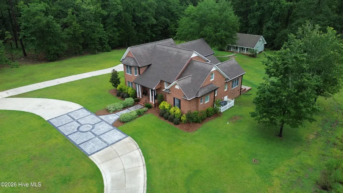
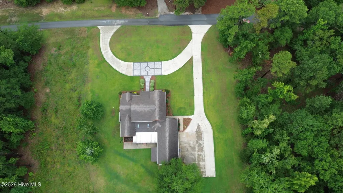
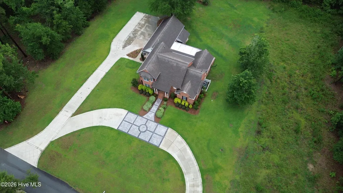
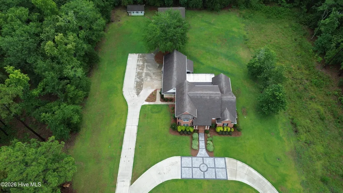
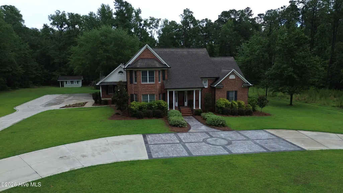
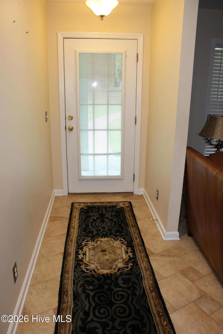
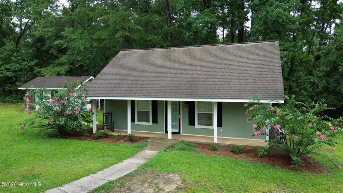
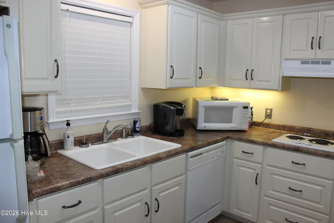
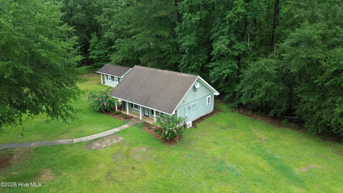
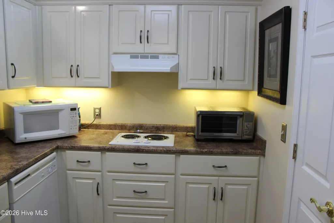
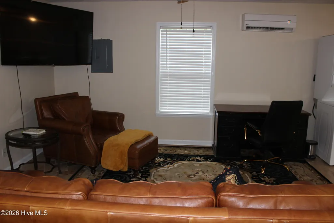
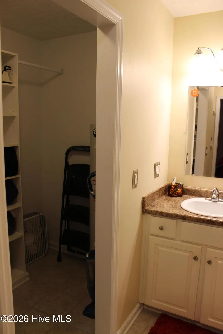
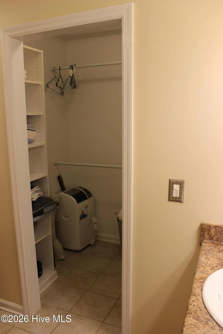
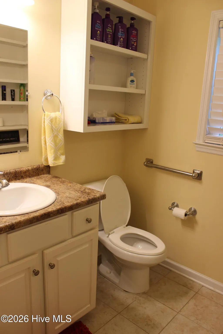
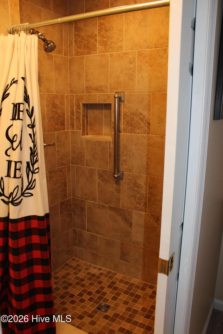
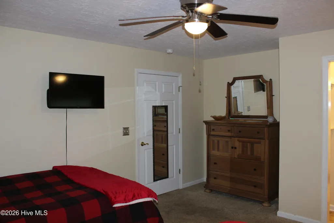
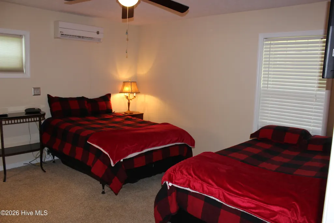
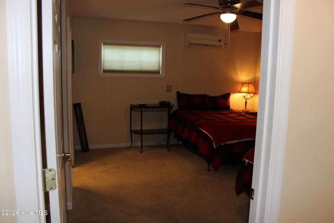
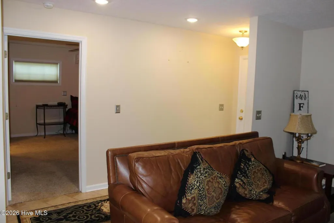
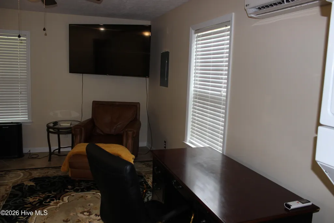
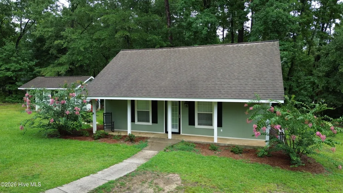
Welcome to this exceptional custom-built home nestled on over an acre with no city taxes-only county taxes-offering the perfect blend of luxury, functionality, and income potential. From the moment you arrive, the impressive stamped concrete circular driveway and beautifully maintained grounds create an unforgettable first impression. Inside the main home, you'll find 4 spacious bedrooms, 2.5 bathrooms and a large private office, all enhanced by rich hardwood flooring, exquisite crown molding, high-end plantation shutters on every window, and a breathtaking 6-foot chandelier that welcomes you in the grand foyer. Just off the foyer, a welcoming formal sitting room is highlighted by beautiful bay windows that fill the space with natural light and plush carpeting for added comfort. This elegant room flows effortlessly into the spacious formal dining room, creating the perfect setting for entertaining and special gatherings. The expansive living room features soaring vaulted ceilings, custom built-in shelving, and a beautiful brick gas log fireplace, creating a warm and inviting gathering space. The chef's kitchen is truly the heart of the home, boasting custom cabinetry, granite countertops, tile backsplash, under-cabinet lighting, built-in oven and microwave, gas cooktop, and a stunning custom-built island with butcher block countertop-perfect for entertaining and everyday living. Just off the kitchen, you'll find a spacious laundry room complete with custom cabinetry and a utility sink. The luxurious main-level owner's suite offers a tray ceiling, hardwood flooring, and an oversized bonus room that can serve as a private office, sitting room, or dressing area. The spa-inspired ensuite features double granite vanities, custom cabinetry, a walk-in tiled shower and generous walk-in closet with custom built-ins. Upstairs, a mezzanine-style balcony overlooks the living room and leads to two additional bedrooms connected by a shared en-suite bathroom, plus a spacious flex room with abundant closet space that can easily serve as a fourth bedroom, media room or playroom. Outdoor living is equally impressive. The amazing sunroom off of the kitchen leads to the expansive 800-square-foot rear patio, including 120 square feet of covered space, providing the perfect setting for entertaining or relaxing in the hot tub. The climate-controlled third bay of the oversized three-car garage is ideal for a workshop, home gym or hobby space, while custom-built garage cabinetry offers exceptional storage. A 480 square foot backyard studio/detached outbuilding has power, cable, cabinets and a main security hub with monitor. A rare highlight of this property is the fully detached 780-square-foot cottage. Complete with a full kitchen, one bedroom, one bathroom, stackable washer and dryer, oversized closets, two mini-split HVAC units, and its own well water (while the main home is on city water), this separate residence is currently generating $2,000 per month in rental income and is ideal for extended family, guests, or continued investment opportunities. This one-of-a-kind property offers luxury finishes, exceptional craftsmanship, incredible flexibility, and outstanding income potential-all on over an acre of land. Homes with this combination of elegance, space, and versatility are a rare find. Schedule your private showing today.
| Elementary School | Middle School | High School |
|---|---|---|
| Waynesboro Elementary School | Burke County Middle School | Burke County High School |
| Price History | |
|---|---|
| 7/9/2026 | Listed $639,900 |
General Features
| Living Area | 3665.0 |
|---|---|
| Heating | Other,Heat Pump,Fireplace(s),Electric,Forced Air,Natural Gas |
| Cooling | Other,Central Air,Ceiling Fan(s),Heat Pump |
| Utilities | Sewer Available,Water Available,Water Connected |
| Possession | Close Of Escrow,At Closing |
| Roof | Shingle,Composition |
| Appliances | Gas Cooktop,Built-In Microwave,Built-In Electric Oven,Washer,Refrigerator,Dryer,Double Oven,Dishwasher |
| Zoning | R1 |
| Garage Spaces | 3.0 |
| Patio/Porch Features | Covered,Patio,Front Porch,Rear Porch,Side Porch |
| Pool Features | Hot Tub |
| Security Features | Smoke Detector(s) |
| Construction Materials | Brick,Wood Frame |
| Year Built | 1996 |
| View | None |
| Levels | Two |
| Property Subtype | Single Family Residence |
| Tax Year | 2025 |
| Taxes | 3262.9 |
| Parcel Number | 074a095 |
| Accessibility | None |
| County | Burke |
| Operating Expense | 0.0 |
| New Construction | No |
| Property Type | Residential |
| In City Limits? (Y/N) | No |
| HOA | No |
| Attached Garage | Yes |
| Energy Efficient | Lighting,LED Lighting |
| Subdivision Name | Not In Subdivision |
| Garage Y/N | Yes |
| Other Structures | See Remarks |
| Total Rooms | 8 |
| Full Baths | 2 |
| Status | Active |
| Directions | From Interstate 520 take Peach Orchard Road. Turn right on N. Liberty St,right on W. Fourth St then right on Spring Valley Road. At Wood Valley Road take a left and home will be on the left. |
| High School | Burke County |
| City | Waynesboro |
| Lot Size Units | Acres |
| Lot Size Square Feet | 56192.0 |
| Carport Spaces | 0.0 |
| Carport Y/N | No |
| Green Building Verification Type | None |
| Elementary School | Waynesboro |
| Property Attached Y/N | No |
| Land Lease Y/N | No |
| Home Warranty Y/N | No |
| Middle/Junior High School | Burke County |
| Property Condition | Completed,UpdatedRemodeled |
| Lease Considered Y/N | No |
| Structure Type | Wood Frame,Stick Built |
| Living Area Units | Square Feet |
| Standard Status | Active |
| Tax Assessed Value | 510243 |
| Legal Description | Deed Book 1360 Page 297 |
| IslandOrMainland | Mainland |
Interior Features
| Interior Amenities | Master Downstairs,Walk-in Closet(s),Vaulted Ceiling(s),Tray Ceiling(s),High Ceilings,Entrance Foyer,Bookcases,Kitchen Island,Ceiling Fan(s),Hot Tub,Walk-in Shower,Eat-in Kitchen,Gas Log,Walk-In Close |
|---|---|
| Basement | None |
| Flooring | Carpet,Tile,Hardwood |
| Furnished Y/N | Negotiable |
| Total Fireplaces | 1 |
| Fireplace Features | Gas Log |
| Master Bed Level | Primary Living Area |
| Total Stories | 2 |
| Basement (Y/N) | No |
| Air Conditioning Y/N | Yes |
| Heating Y/N | Yes |
| Fireplace Y/N | Yes |
| Half Baths | 1 |
| Laundry Features | Dryer Hookup,Washer Hookup,Laundry Room,Utility Sink |
| Total Bedrooms | 3 |
| Attic Features | Storage |
| Entry Level | 1 |
| Room Type | Dining Room,Dining Area,Living Room,Other,Master Bedroom,Bathroom 1,Bedroom 2,Bedroom 3,Media Room,Laundry,Bathroom 2 |
| Unit Type | 4 Bedroom Or More |
| Total Baths | 3 |
| Living Area Range | 3500 - 3999 |
| SmokingYN | No |
Exterior Features
| Exterior Amenities | Storm Doors |
|---|---|
| Exterior Finish | Brick |
| Fencing | None |
| Parking Features | Garage Faces Side,Attached,Concrete,Garage Door Opener,Garage,Parking Pad |
| Lot Features | Open Lot,Wooded,Landscaped |
| Water Source | Public,Well |
| Total Parking | 3.0 |
| Lot Size Area | 1.29 |
| Foundation Details | Crawl Space,Other |
| Spa | No |
| Building Area Total | 3665.0 |
| Lot Dimensions | - |
| Lot Size Acres | 1.29 |
| Frontage Type | See Remarks |
| Waterfront Y/N | No |
| Door Features | Storm Door(s) |
| Road Frontage Type | City Street,State Road,Asphalt |
| Crops Included Y/N | No |
| Horse Y/N | No |
Amenities
- Foreclosure
- Views
- Short Sale
- New Construction
- Adult 55+
- Lease To Own
- No HOA Fees
- Furnished
- Primary On Main
- Air Conditioning
- Seller Finance
- Green
- Fixer Upper
- Horse
- Golf
- Fireplace
- Deck
- Garage
- Basement
- Pool
Property vs Single Family Average in 30830
Price
Taxes
Year Built
Visits
 Aiken Board of Realtors® All information deemed reliable but not guaranteed. All properties are subject to prior sale, change or withdrawal. Neither listing broker(s) or information provider(s) shall be responsible for any typographical errors, misinformation, misprints and shall be held totally harmless. Listing(s) information is provided for consumer's personal, non-commercial use and may not be used for any purpose other than to identify prospective properties consumers may be interested in
 The data relating to real estate on this web site comes in part from the Internet Data Exchange program of Hive MLS LLC, and is updated as of September 17, 2026 12:02 AM UTC All information is deemed reliable but not guaranteed and should be independently verified. All properties are subject to prior sale, change, or withdrawal. Neither listing broker(s) nor 1 Percent Lists CSRA shall be responsible for any typographical errors, misinformation, or misprints, and shall be held totally harmless from
