
Open House Sun, Sep 20th 11:00 AM - 2:00 PM - Primary on Main
Address
307 W 7th Street, Waynesboro, GA
Price
$ 249,000
Property Attributes
- MLS#100604224
- TypeSingle Family
- Listing Status Active
- CountyBURKE
- CityWaynesboro
- AreaNot In Subdivision
- NeighborhoodWaynesboro
- Zip30830
- StyleHistoric District
- Year Built1939
- Taxes$ 2147
- Price$ 249,000
- Bedrooms4
- Full Bathrooms2
- Half Bathrooms0
- Sqr Footage2049
- Lot Size0.5 Acres
Data Source:
North Carolina Regional MLS (NCRMLS)
Property Description
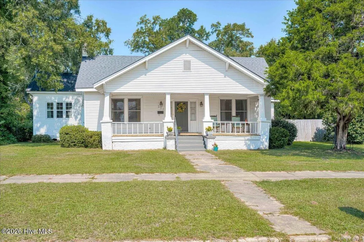
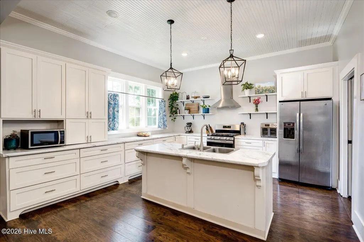
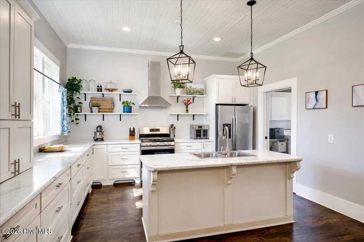
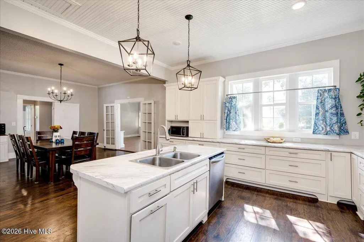
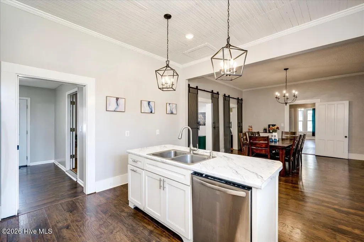
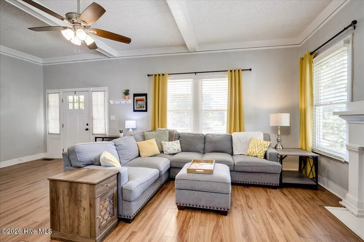
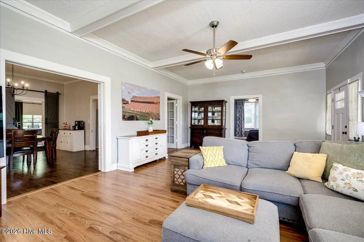
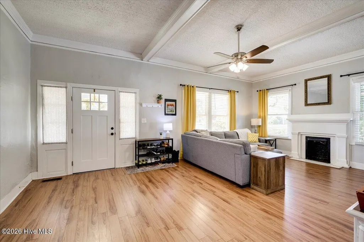
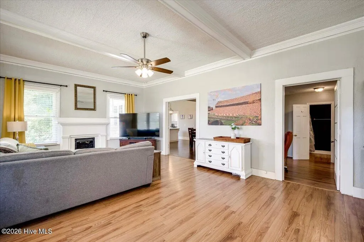
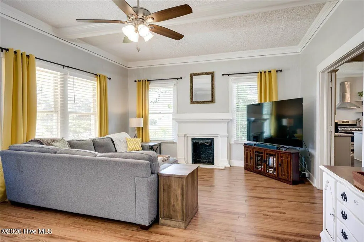
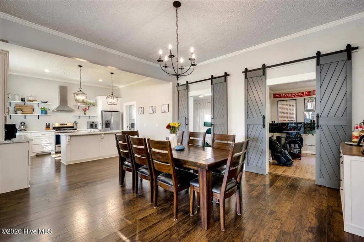
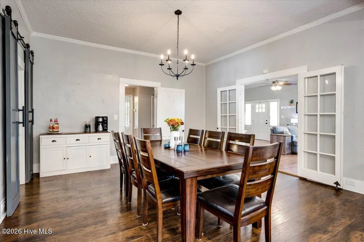
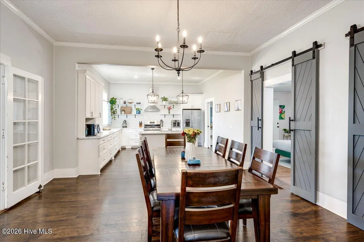
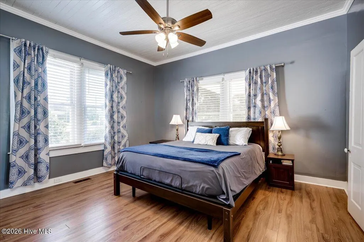
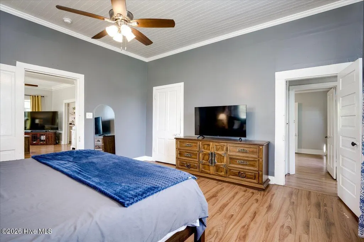
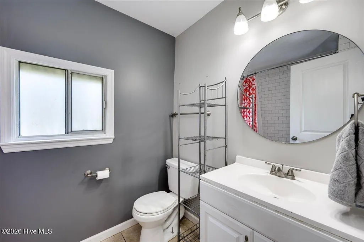
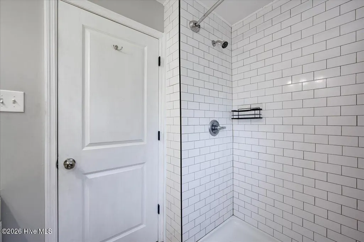
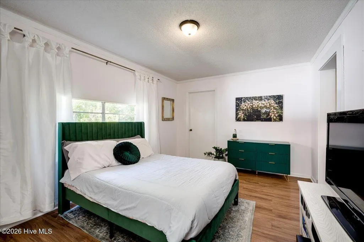
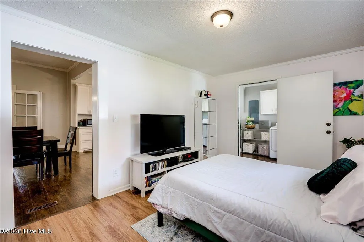
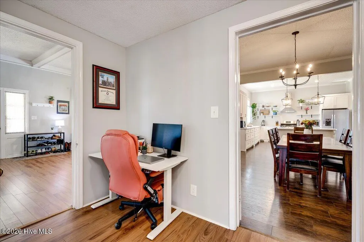
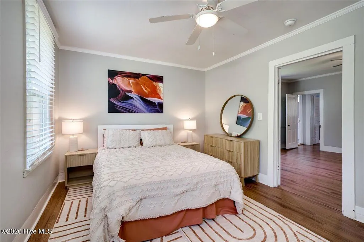
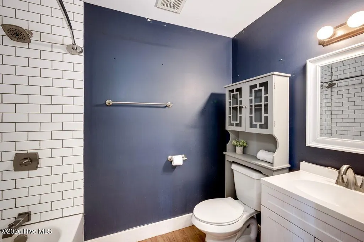
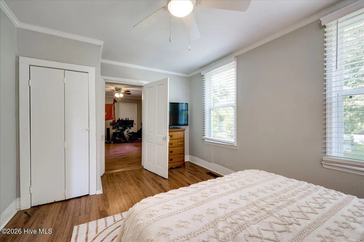
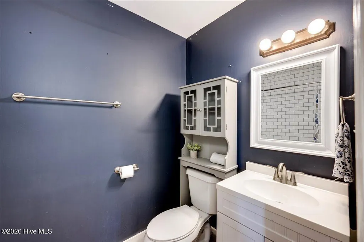
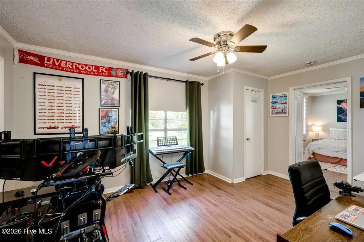
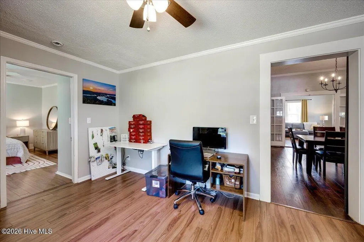
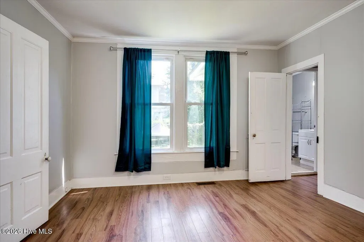
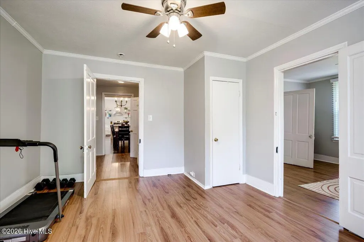
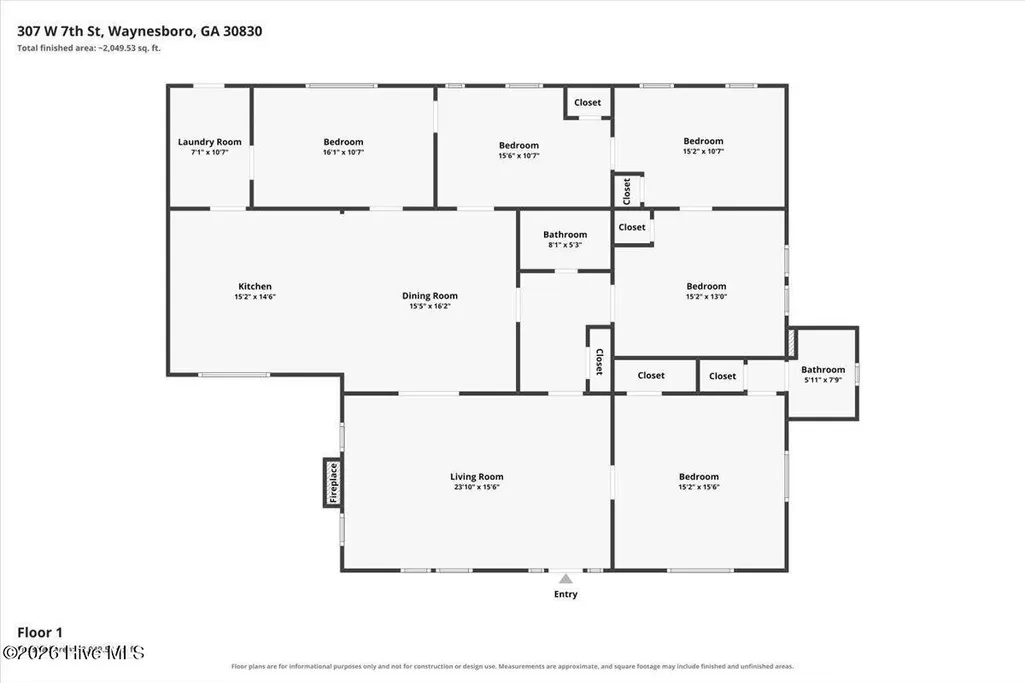
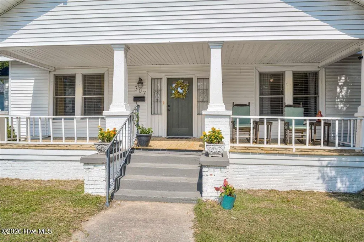
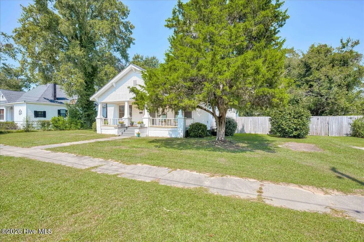
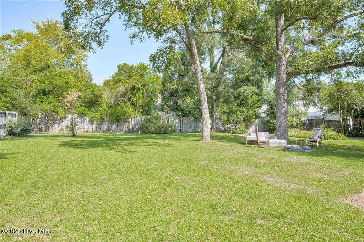
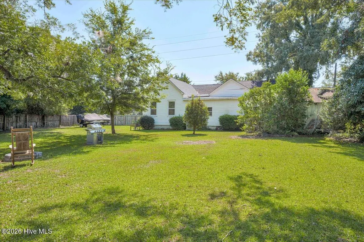
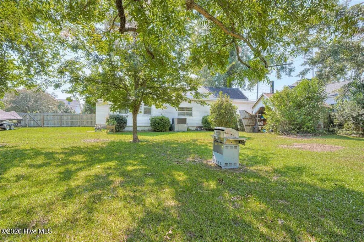
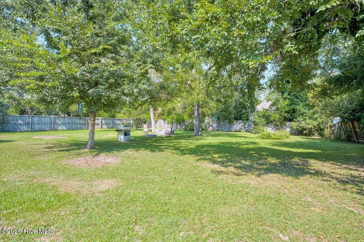
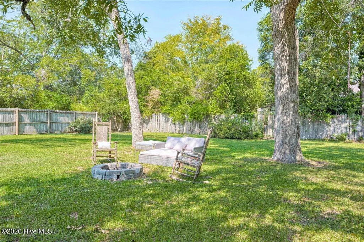
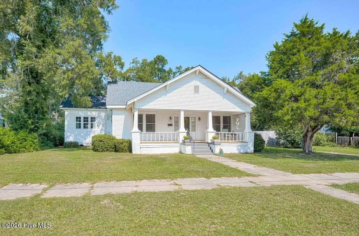
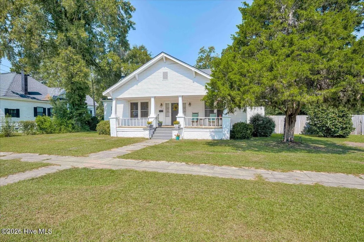
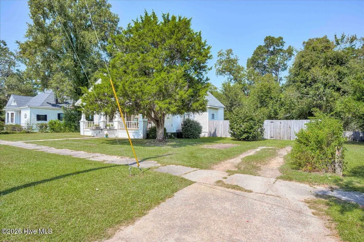
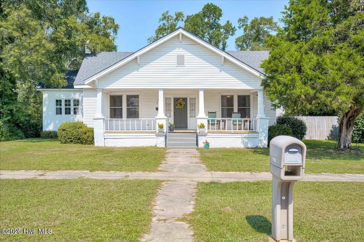
Brace yourself for historic charm. This updated 1939 Craftsman-style Bungalow is the bee's knees with its modern upgrades, huge open spaces and big personality. The light & bright kitchen features gorgeous granite, custom cabinetry, bar seating, and an abundance of counter space and storage. A large & tasteful den and dining room finish out the front living area with lots of stand-out finishes like the original coal fireplace, massive barn doors, high ceilings with exposed beams, and classic dining room French doors. You'll find lots of options for work, sleep and play with 4 bedrooms and a bonus room that could be used as a 5th. The current owners have staked claim to 3 bedrooms and use the additional two as bonus rooms for exercise, hobbies and gaming. An additional nook off the dining room is perfect for a small office. Both full bathrooms have been beautifully updated with subway tile & provide a walk-in shower for the master suite and a tub for the guests. The home is situated on a nice half-acre lot with a fenced grassy back lawn. Only a two-block stroll to historic Downtown Waynesboro's fabulous shopping and dining.
| Elementary School | Middle School | High School |
|---|---|---|
| Waynesboro Elementary School | Burke County Middle School | Burke County High School |
| Price History | |
|---|---|
| 9/17/2026 | Listed $249,000 |
General Features
| Living Area | 2049.0 |
|---|---|
| Heating | Heat Pump,Natural Gas |
| Cooling | Central Air,Ceiling Fan(s) |
| Utilities | Natural Gas Connected,Sewer Connected,Water Connected,High Speed Internet |
| Possession | Close Of Escrow,At Closing |
| Roof | Composition |
| Appliances | Refrigerator,Dishwasher,Gas Range |
| Zoning | R-1 |
| Patio/Porch Features | Front Porch |
| Architectural Style | Historic District |
| Construction Materials | Vinyl Siding,Wood Frame |
| Year Built | 1939 |
| View | See Remarks |
| Levels | One |
| Property Subtype | Single Family Residence |
| Tax Year | 2025 |
| Taxes | 2147.57 |
| Parcel Number | W06068 |
| County | Burke |
| Operating Expense | 0.0 |
| New Construction | No |
| Property Type | Residential |
| In City Limits? (Y/N) | Yes |
| HOA | No |
| Attached Garage | No |
| Subdivision Name | Not In Subdivision |
| Garage Y/N | No |
| Other Structures | Outbuilding |
| Total Rooms | 11 |
| Full Baths | 2 |
| Status | Active |
| Directions | Liberty Street to West 7th Street. Home will be on your right. |
| High School | Burke County |
| City | Waynesboro |
| Lot Size Units | Acres |
| Lot Size Square Feet | 21780.0 |
| Carport Spaces | 0.0 |
| Carport Y/N | No |
| Elementary School | Waynesboro |
| Property Attached Y/N | No |
| Land Lease Y/N | No |
| Home Warranty Y/N | No |
| Middle/Junior High School | Burke County |
| Property Condition | UpdatedRemodeled |
| Lease Considered Y/N | No |
| Virtual Tour | https://www.zillow.com/view-imx/1135d14d-d7fb-4496-ae7a-65ba576a2626?setAttribution=mls&wl=true&initialViewType=pano&utm_source=dashboard |
| Structure Type | Wood Frame,Stick Built |
| Living Area Units | Square Feet |
| Standard Status | Active |
| Tax Assessed Value | 227260 |
| Legal Description | Deed Book 1228 Page 118 |
| IslandOrMainland | Mainland |
Interior Features
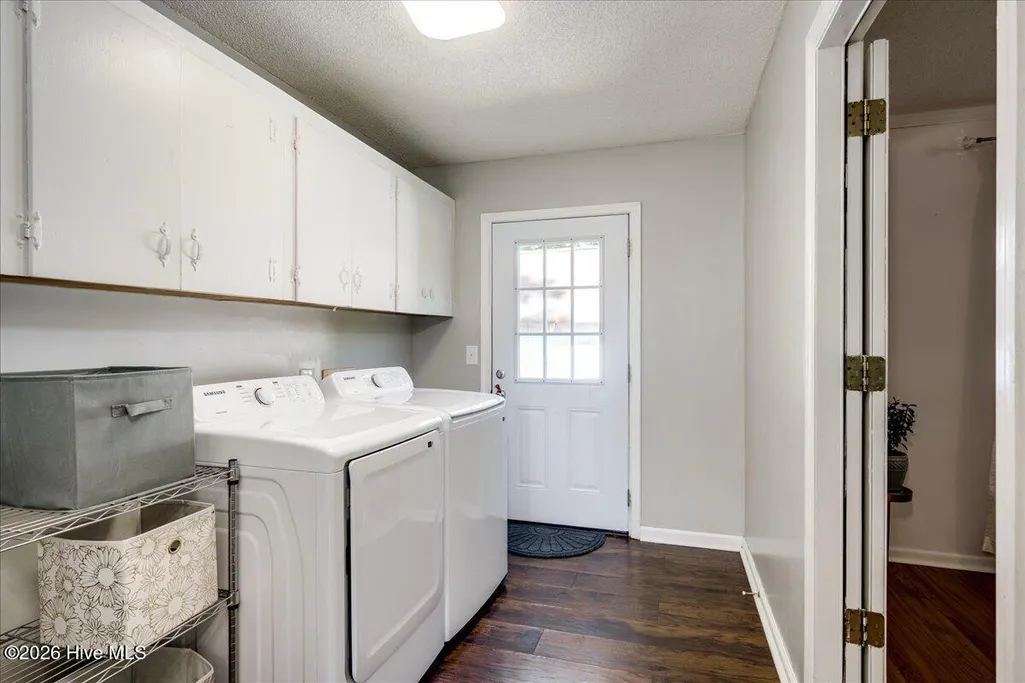
| Interior Amenities | High Ceilings,Mud Room,Kitchen Island,Ceiling Fan(s),Walk-in Shower |
|---|---|
| Basement | None |
| Flooring | Tile,Vinyl,Hardwood |
| Water Heater | Natural Gas |
| Master Bed Level | Primary Living Area |
| Total Stories | 1 |
| Basement (Y/N) | No |
| Air Conditioning Y/N | Yes |
| Heating Y/N | Yes |
| Fireplace Y/N | Yes |
| Laundry Features | Laundry Room |
| Total Bedrooms | 4 |
| Attic Features | Pull-Down Stairs |
| Entry Level | 1 |
| Room Type | Dining Area,Dining Room,Living Room,Bedroom 1,Bedroom 2,Bedroom 3,Bedroom 4,Bathroom 1,Bathroom 2,Bonus Room,Laundry |
| Total Baths | 2 |
| Living Area Range | 2000 - 2199 |
| SmokingYN | No |
Exterior Features
| Exterior Finish | Vinyl Siding |
|---|---|
| Fencing | Back Yard |
| Parking Features | Unpaved |
| Lot Features | Level,Rectangular Lot |
| Water Source | Public |
| Total Parking | 0.0 |
| Lot Size Area | 0.5 |
| Foundation Details | Crawl Space |
| Spa | No |
| Building Area Total | 2049.0 |
| Lot Dimensions | 200x108x200x104 |
| Lot Size Acres | 0.5 |
| Road Surface Type | Paved |
| Frontage Type | See Remarks |
| Waterfront Y/N | No |
| Road Frontage Type | City Street,State Road,Paved |
| Crops Included Y/N | No |
| Horse Y/N | No |
Amenities
- Foreclosure
- Views
- Short Sale
- New Construction
- Adult 55+
- Lease To Own
- No HOA Fees
- Furnished
- Primary On Main
- Air Conditioning
- Seller Finance
- Green
- Fixer Upper
- Horse
- Golf
- Fireplace
- Deck
- Garage
- Basement
- Pool
Property vs Single Family Average in 30830
Price
Taxes
Year Built
Visits
 Aiken Board of Realtors® All information deemed reliable but not guaranteed. All properties are subject to prior sale, change or withdrawal. Neither listing broker(s) or information provider(s) shall be responsible for any typographical errors, misinformation, misprints and shall be held totally harmless. Listing(s) information is provided for consumer's personal, non-commercial use and may not be used for any purpose other than to identify prospective properties consumers may be interested in
 The data relating to real estate on this web site comes in part from the Internet Data Exchange program of Hive MLS LLC, and is updated as of September 17, 2026 12:02 AM UTC All information is deemed reliable but not guaranteed and should be independently verified. All properties are subject to prior sale, change, or withdrawal. Neither listing broker(s) nor 1 Percent Lists CSRA shall be responsible for any typographical errors, misinformation, or misprints, and shall be held totally harmless from
