
Price Reduction - Primary on Main
Address
7 Deer Drive, Warrenville, SC
Price
$ 264,900
Property Attributes
- MLS#100592501
- TypeSingle Family
- Listing Status Active
- CountyAIKEN
- CityWarrenville
- AreaPineview Acres
- NeighborhoodWarrenville
- Zip29851
- StyleSingle Family Residence
- Year Built2006
- Taxes$ 911
- Price$ 264,900
- Bedrooms3
- Full Bathrooms2
- Half Bathrooms0
- Sqr Footage1450
- Lot Size0.27 Acres
Data Source:
North Carolina Regional MLS (NCRMLS)
Property Description
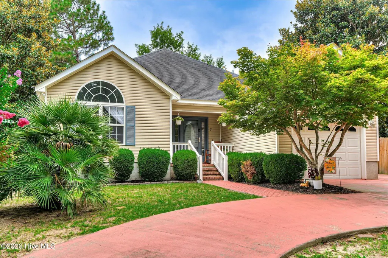
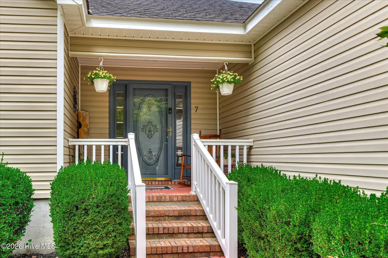
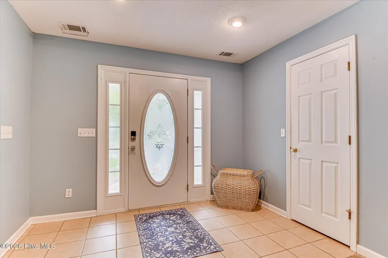
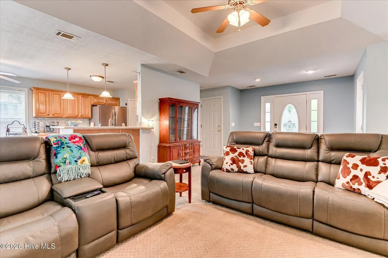
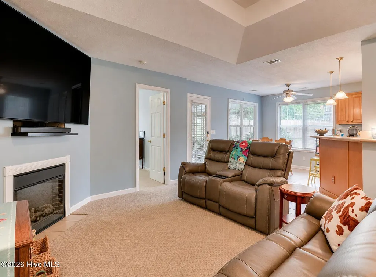
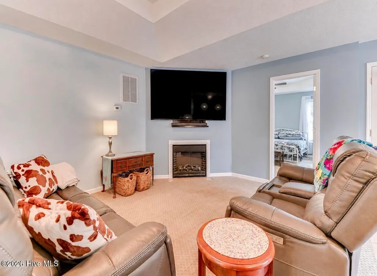
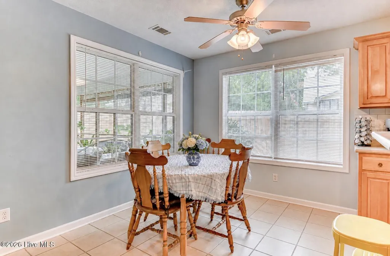
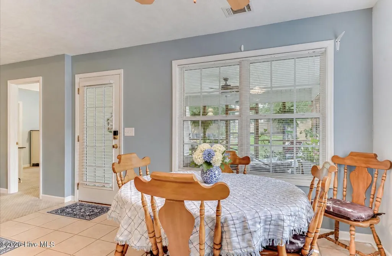
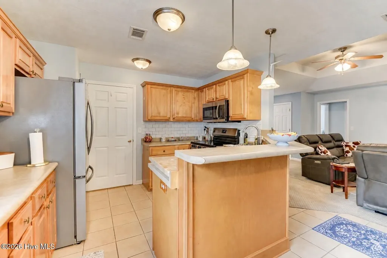
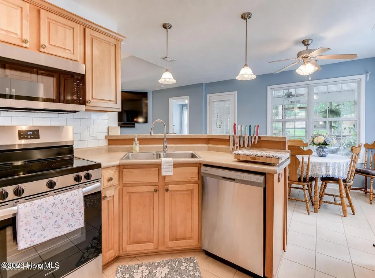
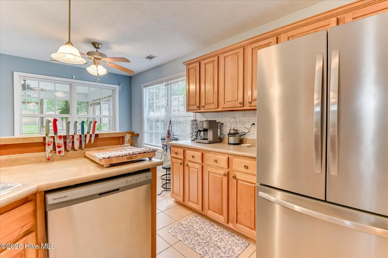
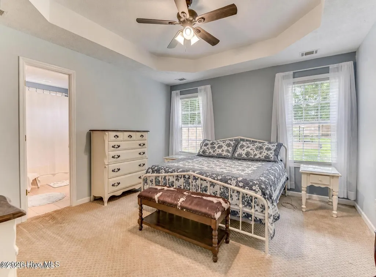
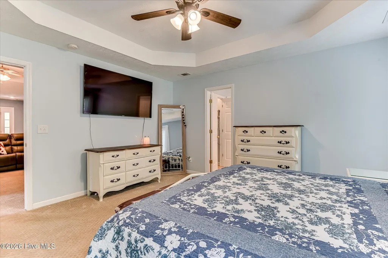
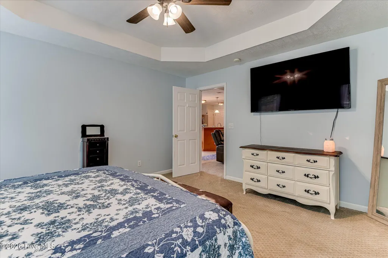
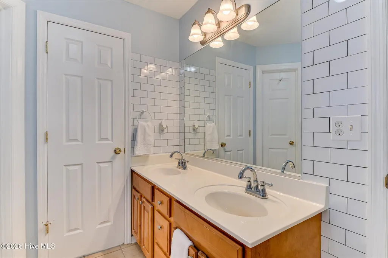
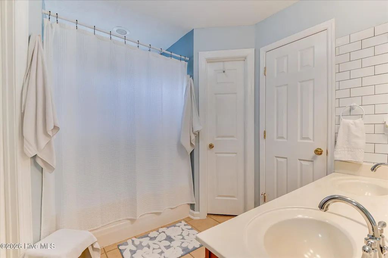
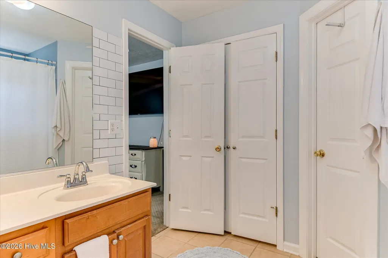
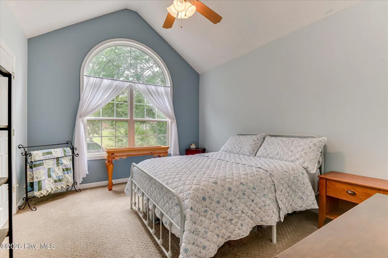
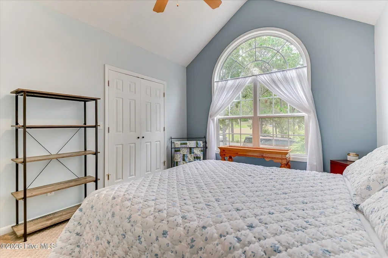
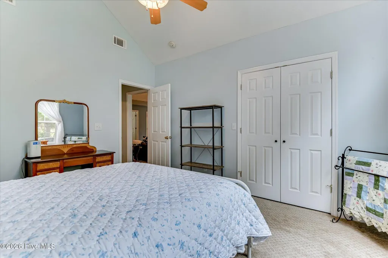
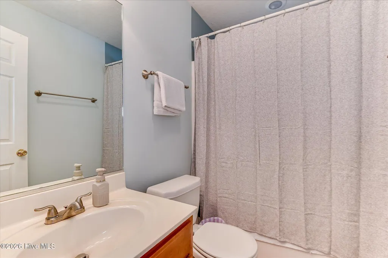
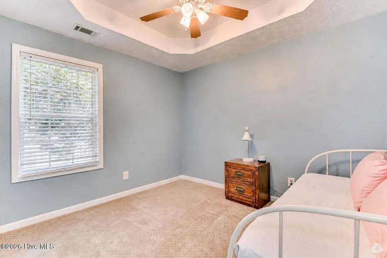
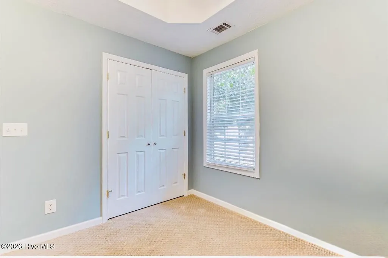
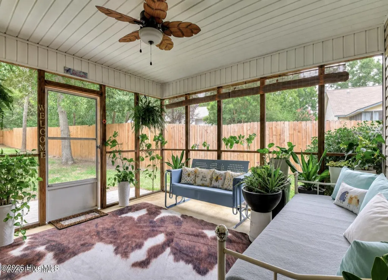
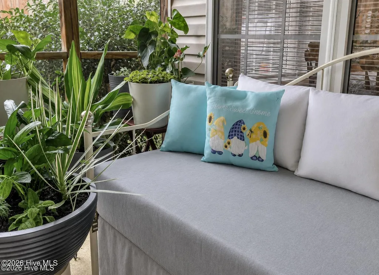
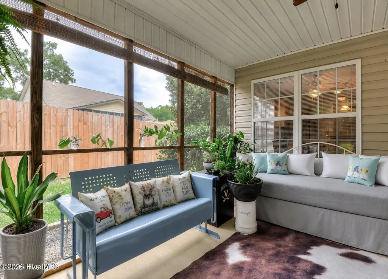
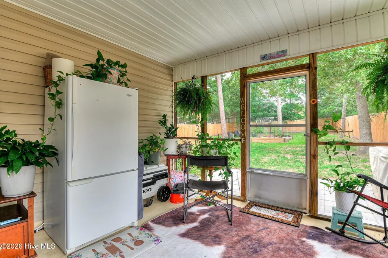
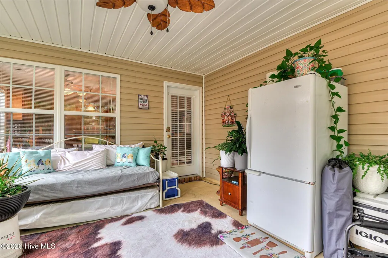
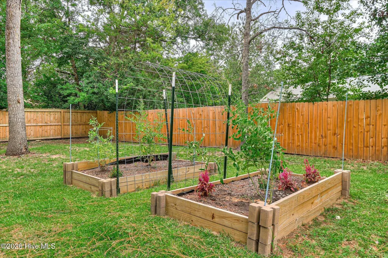
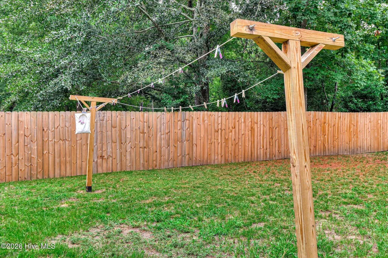
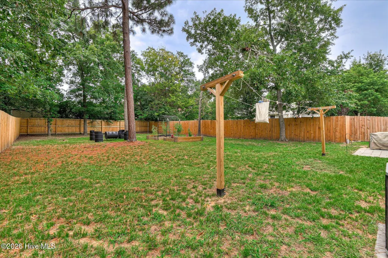
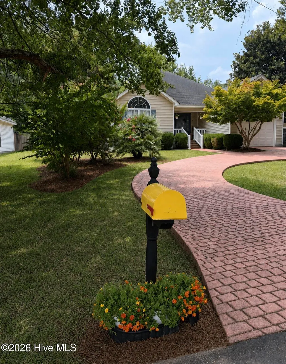
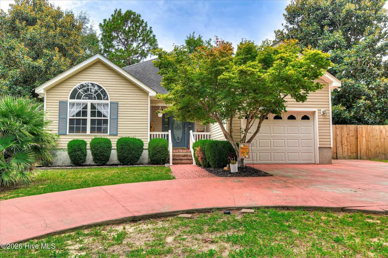
Welcome to the kind of home where memories are waiting to be made. Nestled in the heart of Aiken County, this charming 3-bedroom, 2-bath home blends timeless Southern character with the comfort and functionality today's buyers are seeking. From the moment you arrive, the graceful curved brick driveway creates a welcoming first impression while offering plenty of parking for family and guests. Inside, vaulted and tray ceilings add character and an open, airy feel to the living spaces. The primary suite provides a relaxing retreat, while a beautiful arched window adds charm and natural light to one of the secondary bedrooms. Imagine beginning your mornings with a cup of coffee on the screened porch, taking in the peaceful surroundings and gentle pace of country living. Outside, the beautifully fenced backyard is designed for making memories, whether you're hosting weekend barbecues, watching children and pets play, or unwinding beneath the Carolina sky. Garden enthusiasts will appreciate the established garden beds, ready for seasonal flowers, fresh herbs, or homegrown vegetables. And for those who appreciate life's simple pleasures, a traditional clothesline offers the perfect spot to dry fresh linens and sheets in the warm Southern sunshine. This is more than a house. It's a place where family gatherings become traditions, gardens flourish, neighbors wave, and life's sweetest moments happen right at home. From the screened porch and curved brick driveway to the fenced backyard, garden beds, and charming architectural details, this Aiken County gem offers the perfect blend of comfort, character, and Southern hospitality. Come experience the warmth of a home designed for making memories. **Information deemed reliable but not guaranteed. Buyer and buyer's agent are responsible for verifying all information, including but not limited to square footage, room measurements, lot dimensions, zoning, and school assignments.**
| Elementary School | High School |
|---|---|
| Warrenville Elementary School | Midland Valley High School |
| Price History | |
|---|---|
| 7/30/2026 | Listed $269,900 |
| 8/22/2026 | 1$267,900 |
| 9/12/2026 | 2$264,900 |
General Features
| Living Area | 1450.0 |
|---|---|
| Heating | Heat Pump,Fireplace(s),Electric |
| Cooling | Central Air,Ceiling Fan(s),Heat Pump |
| Utilities | Cable Available |
| Possession | Close Of Escrow,At Closing |
| Roof | Composition |
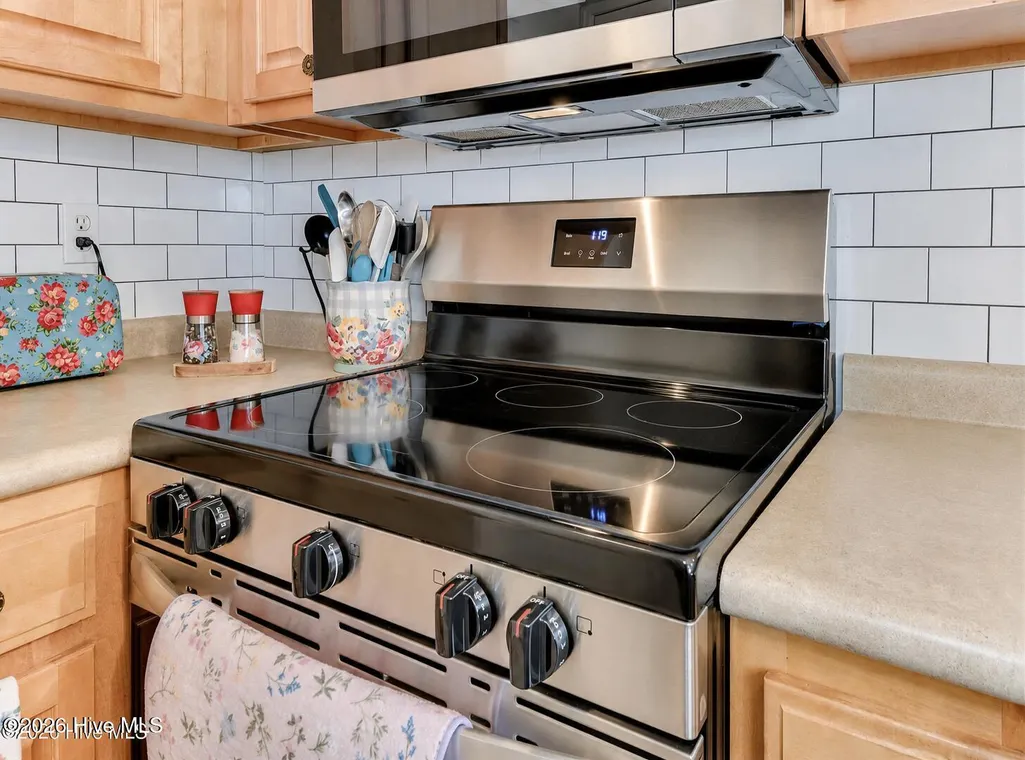
| Appliances | Built-In Microwave,Refrigerator,Range,Dishwasher |
| Zoning | residential |
| HOA Fee | 0.0 |
| Garage Spaces | 1.0 |
| Patio/Porch Features | Covered,Screened,Front Porch,Rear Porch |
| Security Features | Smoke Detector(s) |
| Construction Materials | Vinyl Siding |
| Year Built | 2006 |
| View | See Remarks |
| Levels | One |
| Property Subtype | Single Family Residence |
| Tax Year | 2025 |
| Taxes | 911.26 |
| Parcel Number | 0890905005 |
| County | Aiken |
| Operating Expense | 0.0 |
| New Construction | No |
| Property Type | Residential |
| In City Limits? (Y/N) | No |
| HOA | No |
| Attached Garage | Yes |
| Subdivision Name | Pineview Acres |
| Garage Y/N | Yes |
| Other Structures | Shed(s) |
| Total Rooms | 6 |
| Full Baths | 2 |
| Status | Active |
| Directions | From I-20: Take Exit 18 and head south on Hwy 19 (Edgefield Rd) toward Aiken. Continue to Pine Log Rd and turn right. Follow Pine Log Rd to Deer Dr and turn right. 7 Deer Dr will be on the left. |
| High School | Midland Valley |
| City | Warrenville |
| Lot Size Units | Acres |
| Lot Size Square Feet | 11761.0 |
| Carport Spaces | 0.0 |
| Carport Y/N | No |
| Elementary School | Warrenville |
| Property Attached Y/N | No |
| Land Lease Y/N | No |
| Home Warranty Y/N | No |
| Middle/Junior High School | Other |
| Property Condition | Completed,UpdatedRemodeled |
| Lease Considered Y/N | No |
| Virtual Tour | https://joebailey.photography/7-Deer-Dr/idx |
| Structure Type | Stick Built |
| Living Area Units | Square Feet |
| Standard Status | Active |
| Tax Assessed Value | 224000 |
| Legal Description | 48/256 |
| IslandOrMainland | Mainland |
Interior Features
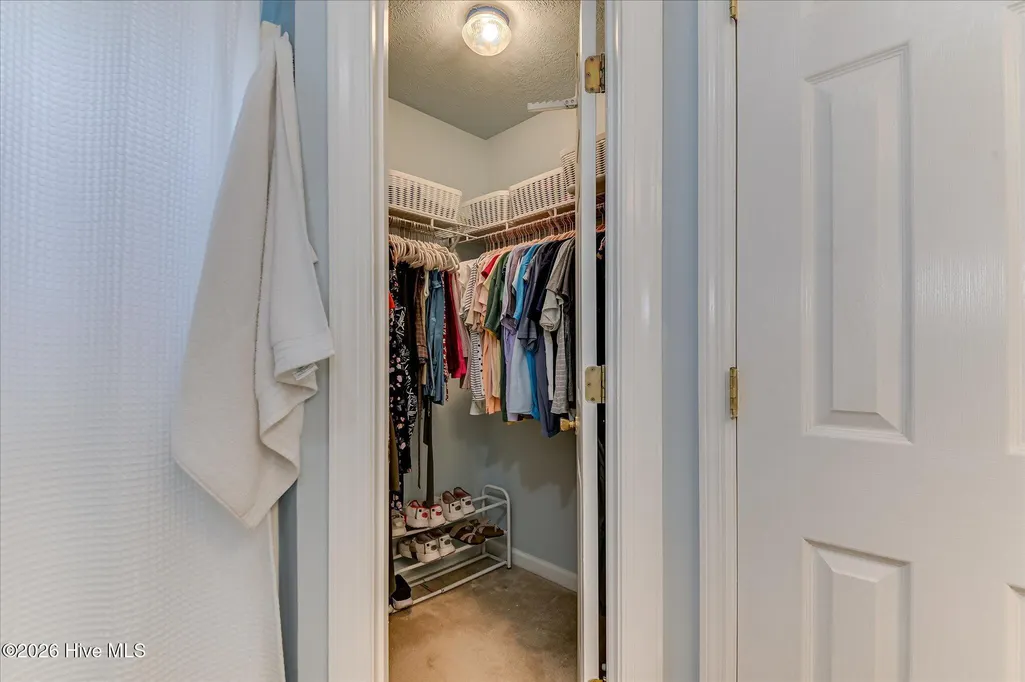
| Interior Amenities | Walk-in Closet(s),Entrance Foyer,Walk-In Closet(s),Other,See Remarks |
|---|---|
| Basement | None,Other,See Remarks |
| Flooring | Carpet,Ceramic Tile |
| Water Heater | Electric |
| Total Fireplaces | 1 |
| Master Bed Level | Primary Living Area |
| Total Stories | 1 |
| Basement (Y/N) | No |
| Air Conditioning Y/N | Yes |
| Heating Y/N | Yes |
| Fireplace Y/N | Yes |
| Laundry Features | Dryer Hookup,Washer Hookup |
| Total Bedrooms | 3 |
| Attic Features | Access Only |
| Entry Level | 1 |
| Room Type | Breakfast Room,Great Room,Family Room,Dining Room,Dining Area,Bedroom 5,Bedroom 3,Bedroom 2,Master Bedroom,Living Room |
| Total Baths | 2 |
| Living Area Range | 1400 - 1599 |
| SmokingYN | No |
Exterior Features
| Exterior Amenities | Garden |
|---|---|
| Exterior Finish | Vinyl Siding |
| Fencing | Privacy,Wood,Fenced |
| Parking Features | Circular Driveway,Attached,Concrete,Paved,Garage |
| Lot Features | Landscaped,Sprinklers in Front,Sprinklers in Rear |
| Water Source | Public |
| Total Parking | 1.0 |
| Lot Size Area | 0.27 |
| Foundation Details | Slab |
| Spa | No |
| Building Area Total | 1450.0 |
| Lot Dimensions | 100' × 118' |
| Lot Size Acres | 0.27 |
| Frontage Type | See Remarks |
| Waterfront Y/N | No |
| Road Frontage Type | Maintained |
| Crops Included Y/N | No |
| Horse Y/N | No |
Amenities
- Foreclosure
- Views
- Short Sale
- New Construction
- Adult 55+
- Lease To Own
- No HOA Fees
- Furnished
- Primary On Main
- Air Conditioning
- Seller Finance
- Green
- Fixer Upper
- Horse
- Golf
- Fireplace
- Deck
- Garage
- Basement
- Pool
Property vs Single Family Average in 29851
Price
Taxes
Year Built
Visits
 Aiken Board of Realtors® All information deemed reliable but not guaranteed. All properties are subject to prior sale, change or withdrawal. Neither listing broker(s) or information provider(s) shall be responsible for any typographical errors, misinformation, misprints and shall be held totally harmless. Listing(s) information is provided for consumer's personal, non-commercial use and may not be used for any purpose other than to identify prospective properties consumers may be interested in
 The data relating to real estate on this web site comes in part from the Internet Data Exchange program of Hive MLS LLC, and is updated as of September 17, 2026 12:02 AM UTC All information is deemed reliable but not guaranteed and should be independently verified. All properties are subject to prior sale, change, or withdrawal. Neither listing broker(s) nor 1 Percent Lists CSRA shall be responsible for any typographical errors, misinformation, or misprints, and shall be held totally harmless from
