
Open House Sun, Sep 20th 4:00 PM - 5:00 PM - Price Reduction - Primary on Main
Address
147 Carter Street, Warrenville, SC
Price
$ 289,750
Property Attributes
- MLS#100595532
- TypeSingle Family
- Listing Status Active
- CountyAIKEN
- CityWarrenville
- NeighborhoodWarrenville
- Zip29851
- StyleSingle Family Residence
- Year Built1955
- Taxes$ 204
- Price$ 289,750
- Bedrooms3
- Full Bathrooms3
- Half Bathrooms0
- Sqr Footage2000
- Lot Size0.18 Acres
Data Source:
North Carolina Regional MLS (NCRMLS)
Property Description
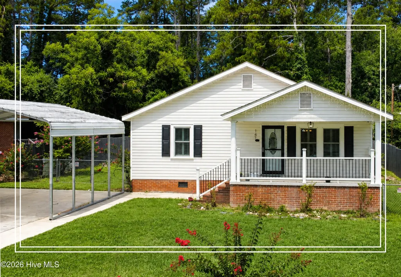
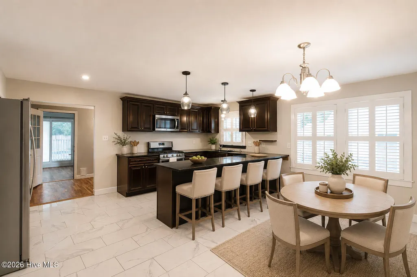
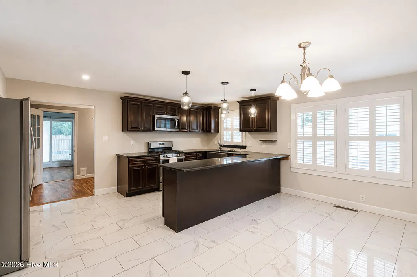
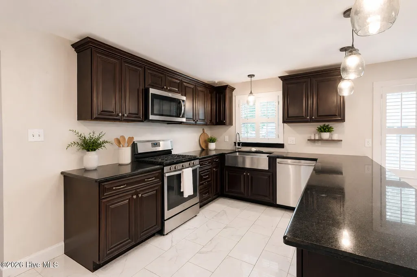
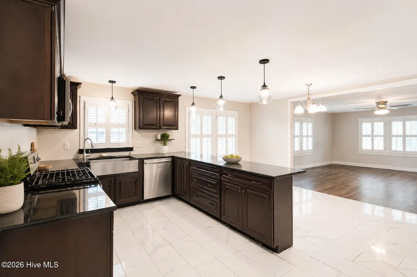
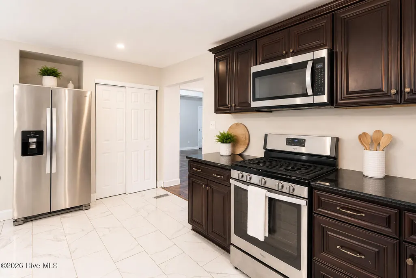
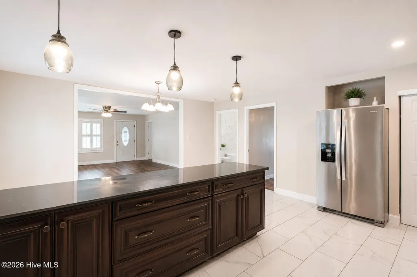
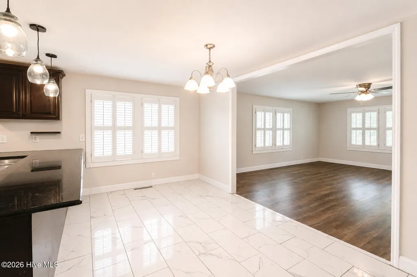
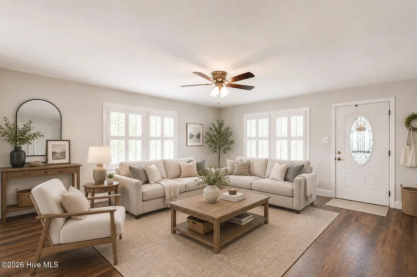
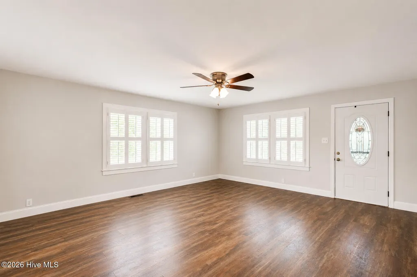
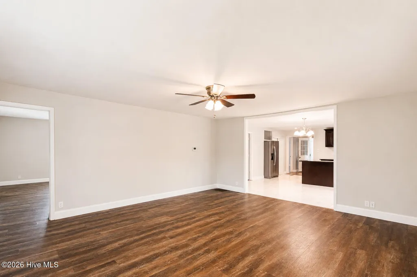
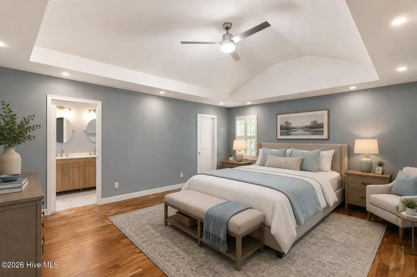
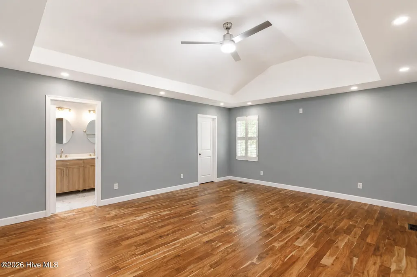
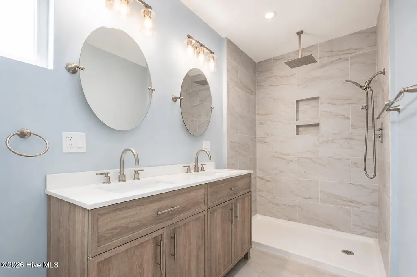
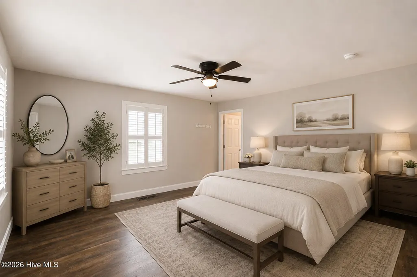
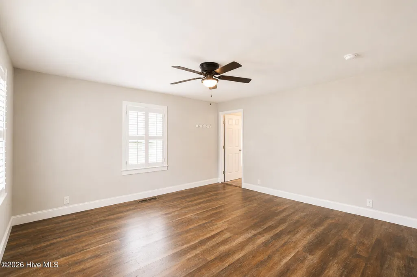
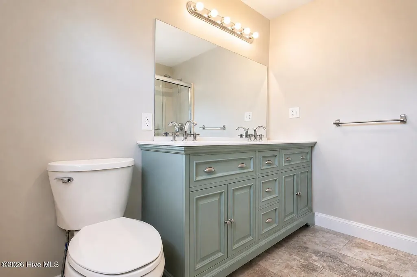
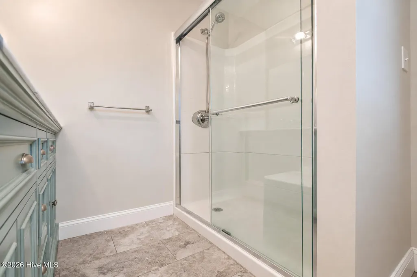
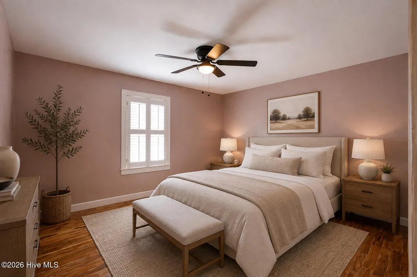
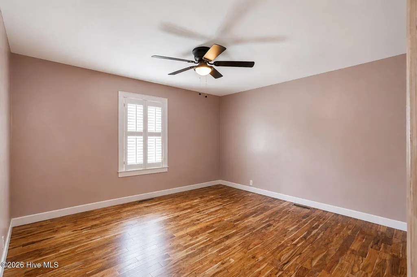
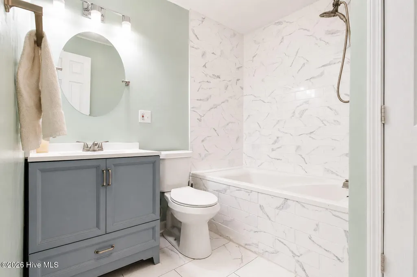
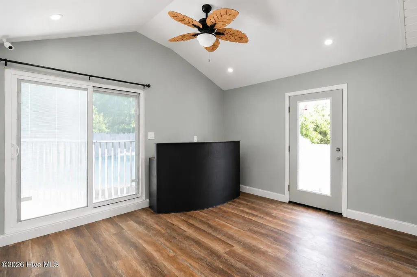
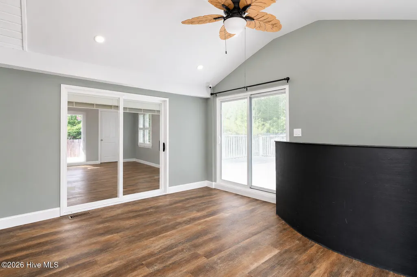
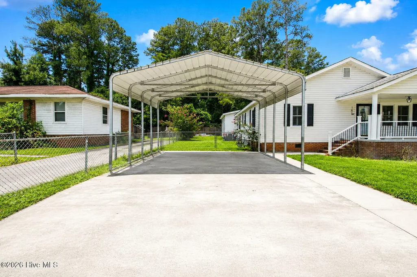
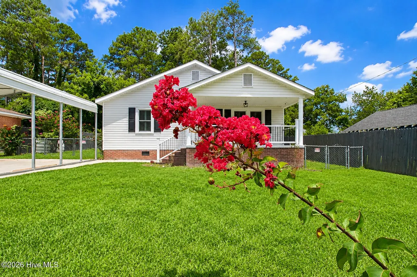
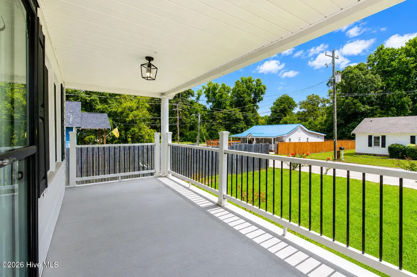
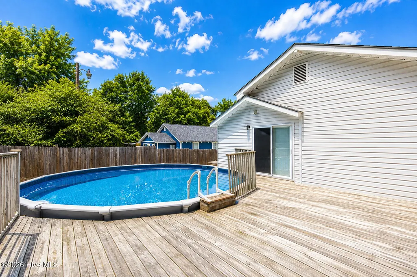
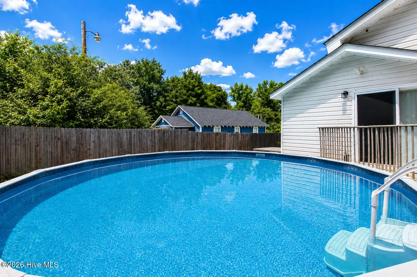
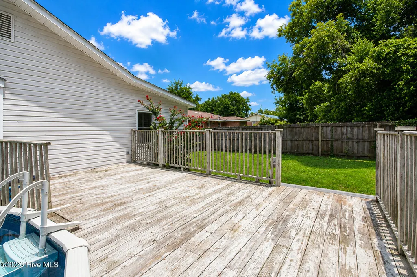
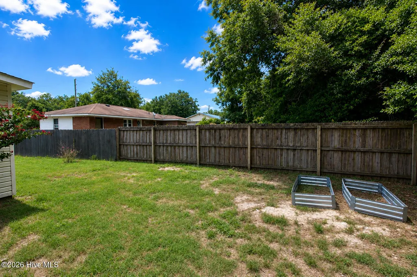
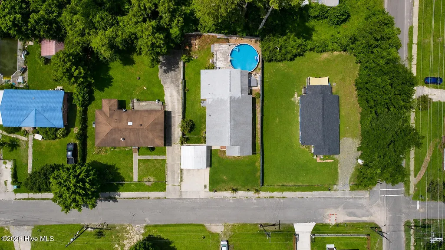
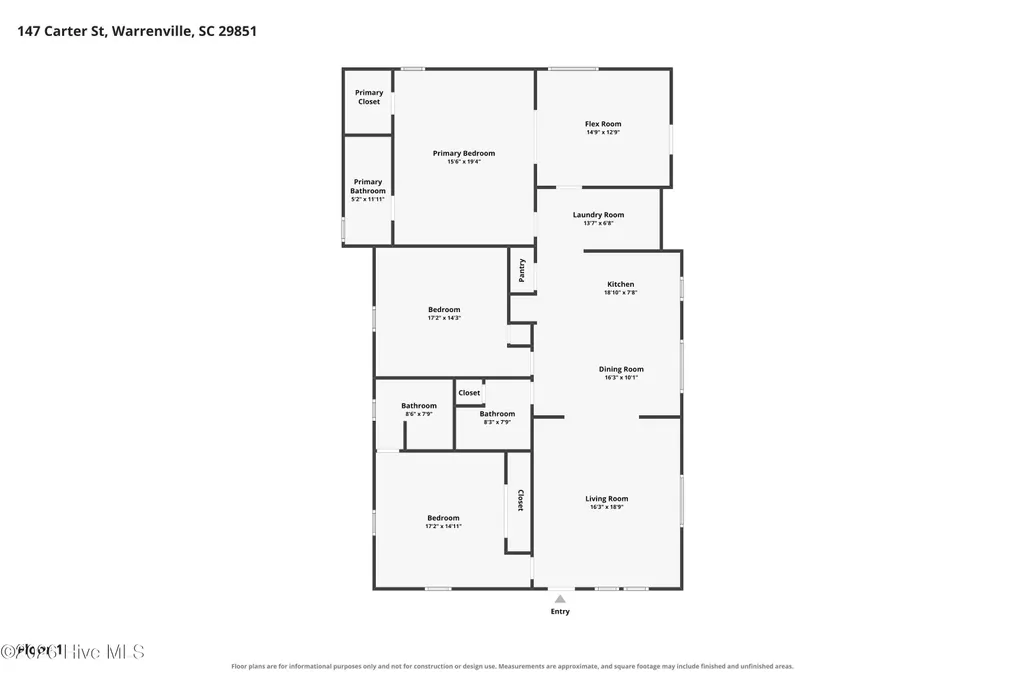
Move-in ready and renovated, this one-level home has NO HOA! Situated on a flat, fenced lot, this 3-bedroom, 3-full-bath home also features a versatile flex room/sunroom and an impressive list of updates throughout! A charming rocking chair front porch welcomes you inside, where fresh interior paint, LVP flooring and plantation shutters create a clean and inviting atmosphere with NO CARPET! The spacious living room features a ceiling fan and flows seamlessly into the beautiful kitchen, thoughtfully updated with new hardware, granite countertops, snack bar seating, stylish pendant lighting, and a farmhouse sink! A gas range, built-in microwave, dishwasher, refrigerator, and pantry provide everything needed for everyday cooking and entertaining, while gorgeous marble tile flooring adds an elegant touch! The adjoining dining room features a beautiful chandelier and provides the perfect setting for gatherings! The spacious owner's bedroom features acacia hardwood floors, a tray ceiling and modern ceiling fan, along with a walk-in closet and a gorgeous ensuite bathroom! A pocket door opens to the spa-like bath, complete with a double-sink vanity, stylish round mirrors, and a beautifully tiled walk-in shower with a rain shower head! The second bedroom offers a ceiling fan and its own private full bathroom featuring a double-sink vanity and walk-in shower! An additional bedroom with acacia hardwood flooring and a ceiling fan is conveniently located near the full hall bathroom! A versatile flex room offers endless possibilities for a home office, media room, hobby space, or additional living area! Its vaulted ceiling, ceiling fan, and sliding glass door provide an abundance of natural light and easy access to the deck! Step outside to enjoy the fenced backyard, where a refreshing pool with a deck surround creates the perfect space for relaxing, entertaining, and enjoying warm summer days! Additional updates include a brand new septic tank and leach field plus replaced crawl space vapor barrier in 2026! Conveniently located near Aiken, North Augusta, and Augusta, this home offers easy access to shopping, dining, employment centers, and recreation, while being just minutes from Langley Pond Park! With its renovations, desirable one-level layout, outdoor amenities, and NO HOA, this is a home you won't want to miss!
| Elementary School | Middle School | High School |
|---|---|---|
| Jefferson Elementary School | LBC Middle School | Midland Valley High School |
| Price History | |
|---|---|
| 8/11/2026 | Listed $305,000 |
| 8/25/2026 | 2$299,900 |
| 9/9/2026 | 4$289,750 |
General Features
| Living Area | 2000.0 |
|---|---|
| Heating | Wall Furnace,Electric,Forced Air |
| Cooling | Central Air |
| Utilities | See Remarks |
| Possession | Close Of Escrow,At Closing |
| Roof | Shingle,Composition |
| Appliances | Built-In Microwave |
| Zoning | R |
| Patio/Porch Features | Covered,Deck,Front Porch,Rear Porch |
| Pool Features | Above Ground |
| Construction Materials | See Remarks |
| Year Built | 1955 |
| View | See Remarks |
| Levels | One |
| Property Subtype | Single Family Residence |
| Tax Year | 2025 |
| Taxes | 204.17 |
| Parcel Number | 0362030002 |
| Waterfront Features | None |
| County | Aiken |
| Operating Expense | 0.0 |
| New Construction | No |
| Property Type | Residential |
| In City Limits? (Y/N) | Yes |
| Association Amenities | None |
| HOA | No |
| Attached Garage | No |
| Subdivision Name | Other |
| Garage Y/N | No |
| Other Structures | See Remarks |
| Total Rooms | 6 |
| Full Baths | 3 |
| Status | Active |
| Directions | I-20 East into South Carolina. Take Exit 6 towards N. Augusta/Augusta. Exit 21 Clearwater Road,Left off exit. Go for 2 miles and turn Left onto Jefferson Davis Highway. Right onto Anthony Drive,Left |
| High School | Midland Valley |
| City | Warrenville |
| Lot Size Units | Acres |
| Lot Size Square Feet | 7841.0 |
| Carport Spaces | 2.0 |
| Carport Y/N | No |
| Elementary School | Jefferson |
| Property Attached Y/N | No |
| Land Lease Y/N | No |
| Home Warranty Y/N | No |
| Middle/Junior High School | LBC |
| Lease Considered Y/N | No |
| Virtual Tour | https://www.zillow.com/view-imx/23ce77c5-2c85-4182-8073-6316e1bd59d1?setAttribution=mls&wl=true&initialViewType=pano&utm_source=dashboard |
| Structure Type | Stick Built,See Remarks |
| Living Area Units | Square Feet |
| Standard Status | Active |
| Tax Assessed Value | 3170 |
| Legal Description | WESTSIDE CARTER ROAD |
| IslandOrMainland | Mainland |
Interior Features
| Interior Amenities | Master Downstairs,Ceiling Fan(s),See Remarks |
|---|---|
| Basement | Crawl Space |
| Flooring | LVT/LVP,Laminate,Wood,Ceramic Tile |
| Water Heater | Natural Gas |
| Master Bed Level | Primary Living Area |
| Total Stories | 1 |
| Basement (Y/N) | No |
| Air Conditioning Y/N | Yes |
| Heating Y/N | Yes |
| Fireplace Y/N | No |
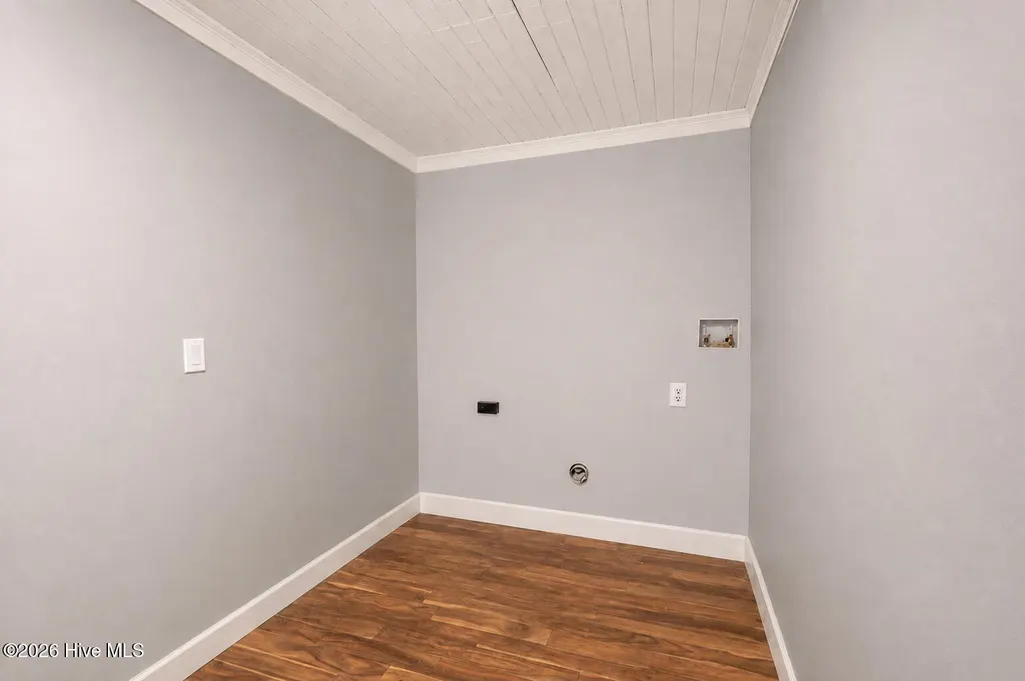
| Laundry Features | Dryer Hookup,Washer Hookup,Laundry Room |
| Total Bedrooms | 3 |
| Attic Features | Pull-Down Stairs |
| Entry Level | 1 |
| Room Type | Living Room,Dining Room,Dining Area,Master Bedroom,Bedroom 2,Bedroom 3,Great Room |
| Total Baths | 3 |
| Living Area Range | 2000 - 2199 |
| SmokingYN | No |
Exterior Features
| Exterior Amenities | See Remarks |
|---|---|
| Exterior Finish | See Remarks |
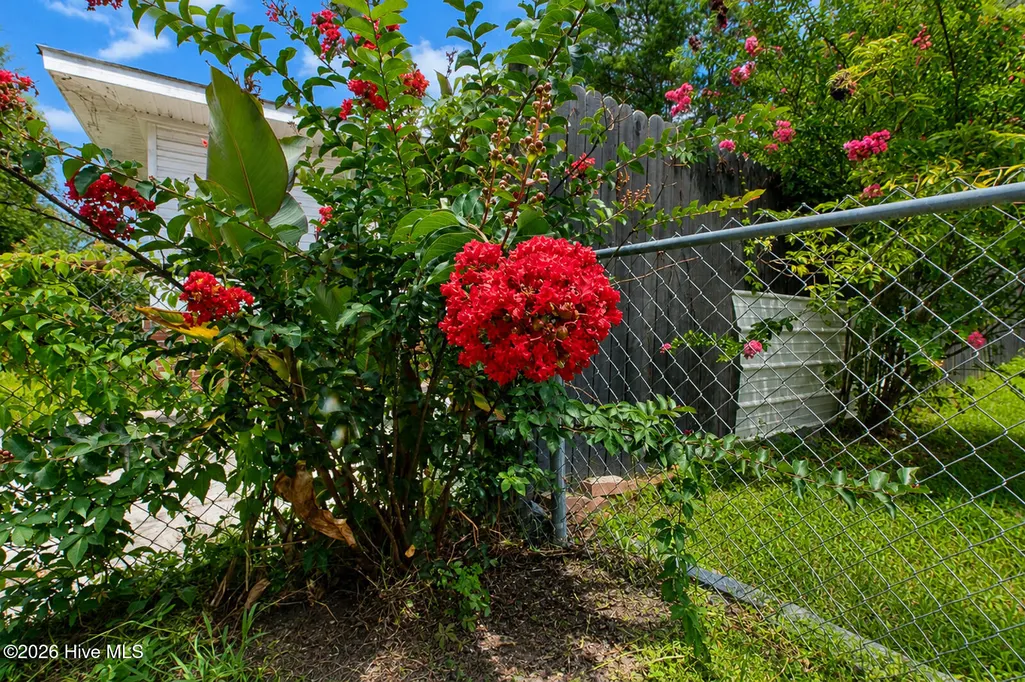
| Fencing | Privacy,Back Yard,Fenced |
| Parking Features | Detached Carport |
| Lot Features | Landscaped |
| Water Source | Public |
| Total Parking | 0.0 |
| Lot Size Area | 0.18 |
| Foundation Details | Crawl Space |
| Spa | No |
| Building Area Total | 2000.0 |
| Lot Dimensions | 0.18acres |
| Lot Size Acres | 0.18 |
| Road Surface Type | Paved |
| Frontage Type | See Remarks |
| Waterfront Y/N | No |
| Road Frontage Type | Paved |
| Crops Included Y/N | No |
| Horse Y/N | No |
Amenities
- Foreclosure
- Views
- Short Sale
- New Construction
- Adult 55+
- Lease To Own
- No HOA Fees
- Furnished
- Primary On Main
- Air Conditioning
- Seller Finance
- Green
- Fixer Upper
- Horse
- Golf
- Fireplace
- Deck
- Garage
- Basement
- Pool
Property vs Single Family Average in 29851
Price
Taxes
Year Built
Visits
 Aiken Board of Realtors® All information deemed reliable but not guaranteed. All properties are subject to prior sale, change or withdrawal. Neither listing broker(s) or information provider(s) shall be responsible for any typographical errors, misinformation, misprints and shall be held totally harmless. Listing(s) information is provided for consumer's personal, non-commercial use and may not be used for any purpose other than to identify prospective properties consumers may be interested in
 The data relating to real estate on this web site comes in part from the Internet Data Exchange program of Hive MLS LLC, and is updated as of September 19, 2026 12:18 AM UTC All information is deemed reliable but not guaranteed and should be independently verified. All properties are subject to prior sale, change, or withdrawal. Neither listing broker(s) nor 1 Percent Lists CSRA shall be responsible for any typographical errors, misinformation, or misprints, and shall be held totally harmless from
