
New Construction - Primary on Main
Address
6863 Streamside Drive, Graniteville, SC
Price
$ 349,900
Property Attributes
- MLS#100600347
- TypeSingle Family
- Listing Status Active
- CountyAIKEN
- CityGraniteville
- AreaSpringdale Trails
- NeighborhoodGraniteville
- Zip29829
- StyleSingle Family Residence
- Year Built2026
- Price$ 349,900
- Bedrooms4
- Full Bathrooms2
- Half Bathrooms0
- Sqr Footage2046
- Lot Size0.19 Acres
Data Source:
North Carolina Regional MLS (NCRMLS)
Property Description
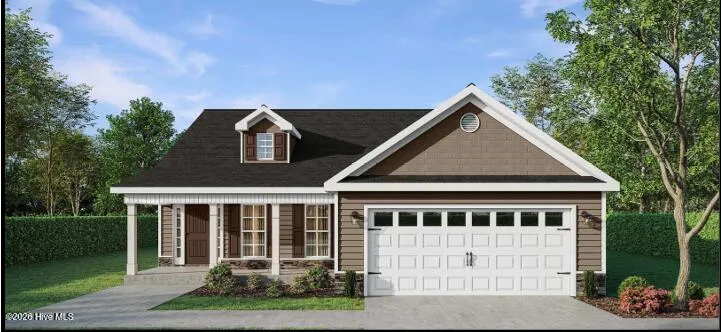
Seller offering a permanent buydown interest rate as low as 4.99% with preferred lending partners on VA & FHA loans, plus a 7000 dollar builder incentive that can be used towards closing costs and upgrades. Welcome to the Wynstone 5 EL plan by Bill Beazley Homes, a thoughtfully designed 4-bedroom, 2-bath home offering comfortable single-level living in Springdale Trails. The inviting open layout centers around a spacious great room featuring a 36-inch ventless gas fireplace and flows seamlessly into the kitchen, creating an ideal setting for everyday living and entertaining. The kitchen is appointed with granite countertops, full tile backsplash, painted cabinetry, a single-bowl stainless steel undermount sink, and GE stainless steel appliances, including a gas range, built-in microwave, and dishwasher. A standout feature is the Power Pantry, providing valuable additional storage and functionality. Evacore waterproof click flooring enhances the main living areas, while tray and vaulted ceilings add architectural interest throughout the home. The private owner's suite features a walk-in closet and ensuite bath with modern quartz countertops, double vanities, a 5-foot garden tub, and separate walk-in shower with semi-frameless shower door. Three additional bedrooms provide flexibility for guests, home office space, or additional living needs. Additional features include a tankless water heater, smart programmable thermostat, Low-E insulated double-pane windows, attic storage, structured wiring for a future security system, covered porch, sprinkler system, and a two-car garage. Built to Easy Living Standards, the Wynstone 5 EL combines thoughtful design, modern finishes, and everyday functionality. Located in Springdale Trails, you will enjoy future neighborhood amenities including sidewalks, underground utilities, future pickleball courts, a pond, and a future resort-style pool with pavilion and pool house, Springdale Trails is a wonderful place to call home. 625-ST-7009-00
| Elementary School | Middle School | High School |
|---|---|---|
| Byrd Elementary School | Leavelle McCampbell Middle School | Midland Valley High School |
| Price History | |
|---|---|
| 9/1/2026 | Listed $349,900 |
General Features
| Living Area | 2046.0 |
|---|---|
| Heating | Gas Pack,Fireplace(s),Natural Gas |
| Cooling | Central Air,Ceiling Fan(s) |
| Utilities | Cable Available,Natural Gas Available,Underground Utilities,Fiber Optic |
| Possession | Close Of Escrow,At Closing |
| Roof | Shingle,Composition |
| Zoning | R-15 |
| HOA Fee | 500.0 |
| Garage Spaces | 2.0 |
| Patio/Porch Features | Covered,Patio,Front Porch,Rear Porch |
| Construction Materials | Stone,Vinyl Siding,Wood Frame |
| Year Built | 2026 |
| View | See Remarks |
| Levels | One |
| Property Subtype | Single Family Residence |
| Parcel Number | 033-00-31-021 |
| Assoc Fee Paid Per | Annually |
| County | Aiken |
| Operating Expense | 0.0 |
| New Construction | Yes |
| Property Type | Residential |
| In City Limits? (Y/N) | No |
| HOA | Yes |
| Attached Garage | Yes |
| Subdivision Name | Springdale Trails |
| Garage Y/N | Yes |
| Total Rooms | 6 |
| Full Baths | 2 |
| Status | Active |
| Directions | From I-20 East,take Exit 11 for SC-144/Bettis Academy Road and turn left. Continue on Bettis Academy Road,then turn left onto Springdale Road. |
| High School | Midland Valley |
| City | Graniteville |
| Association Name | Bill Beazley Homes |
| Lot Size Units | Acres |
| Lot Size Square Feet | 8370.0 |
| Carport Spaces | 0.0 |
| Carport Y/N | No |
| Elementary School | Byrd |
| Property Attached Y/N | No |
| Land Lease Y/N | No |
| Home Warranty Y/N | No |
| Middle/Junior High School | Leavelle McCampbell |
| Property Condition | New Construction |
| Lease Considered Y/N | No |
| Structure Type | Wood Frame,Stick Built |
| Living Area Units | Square Feet |
| Standard Status | Active |
| Tax Lot | 28-A |
| Legal Description | Lot 28A |
| AttributionContact | 706-863-1775 |
| IslandOrMainland | Mainland |
Interior Features
| Interior Amenities | Walk-in Closet(s),Vaulted Ceiling(s),Tray Ceiling(s),Entrance Foyer,Kitchen Island,Ceiling Fan(s),Pantry,Walk-in Shower,Eat-in Kitchen,Gas Log,Smart Thermostat,Walk-In Closet(s),Wired for Data |
|---|---|
| Fireplace Features | Gas Log |
| Master Bed Level | Primary Living Area |
| Total Stories | 1 |
| Basement (Y/N) | No |
| Air Conditioning Y/N | Yes |
| Heating Y/N | Yes |
| Fireplace Y/N | Yes |
| Total Bedrooms | 4 |
| Entry Level | 1 |
| Room Type | Great Room,Dining Area,Master Bedroom,Bedroom 2,Bedroom 3,Bedroom 4 |
| Total Baths | 2 |
| Living Area Range | 2000 - 2199 |
| SmokingYN | No |
Exterior Features
| Exterior Finish | Stone,Vinyl Siding |
|---|---|
| Fencing | Partial,Back Yard,Fenced |
| Parking Features | Attached,Garage Door Opener,Paved,Garage |
| Total Parking | 2.0 |
| Lot Size Area | 0.19 |
| Foundation Details | Slab |
| Spa | No |
| Building Area Total | 2046.0 |
| Lot Dimensions | 56.04 x 150 x 146.76 x 22.54 |
| Lot Size Acres | 0.19 |
| Road Surface Type | Paved |
| Frontage Type | See Remarks |
| Waterfront Y/N | No |
| Road Frontage Type | Asphalt,Paved |
| Crops Included Y/N | No |
| Horse Y/N | No |
Amenities
- Foreclosure
- Views
- Short Sale
- New Construction
- Adult 55+
- Lease To Own
- No HOA Fees
- Furnished
- Primary On Main
- Air Conditioning
- Seller Finance
- Green
- Fixer Upper
- Horse
- Golf
- Fireplace
- Deck
- Garage
- Basement
- Pool
Property vs Single Family Average in 29829
Price
Year Built
Visits
 Aiken Board of Realtors® All information deemed reliable but not guaranteed. All properties are subject to prior sale, change or withdrawal. Neither listing broker(s) or information provider(s) shall be responsible for any typographical errors, misinformation, misprints and shall be held totally harmless. Listing(s) information is provided for consumer's personal, non-commercial use and may not be used for any purpose other than to identify prospective properties consumers may be interested in
 The data relating to real estate on this web site comes in part from the Internet Data Exchange program of Hive MLS LLC, and is updated as of September 20, 2026 12:11 AM UTC All information is deemed reliable but not guaranteed and should be independently verified. All properties are subject to prior sale, change, or withdrawal. Neither listing broker(s) nor 1 Percent Lists CSRA shall be responsible for any typographical errors, misinformation, or misprints, and shall be held totally harmless from
