
Primary on Main
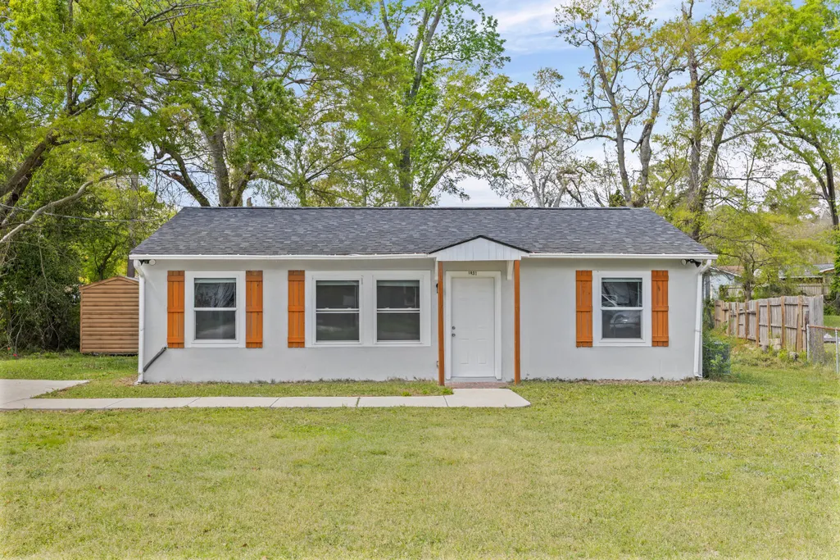
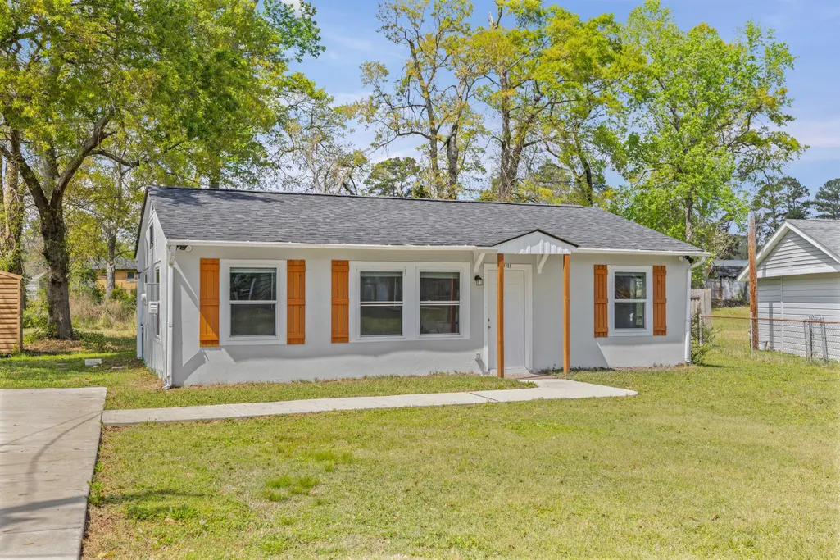
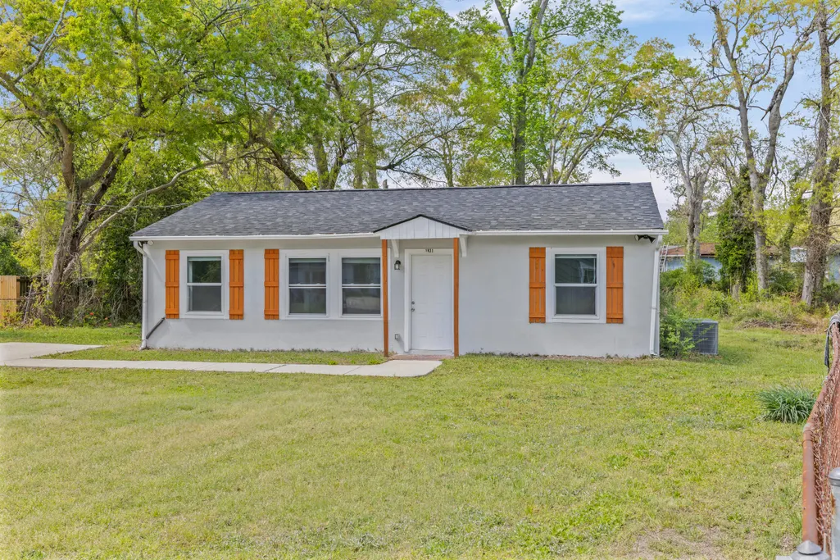
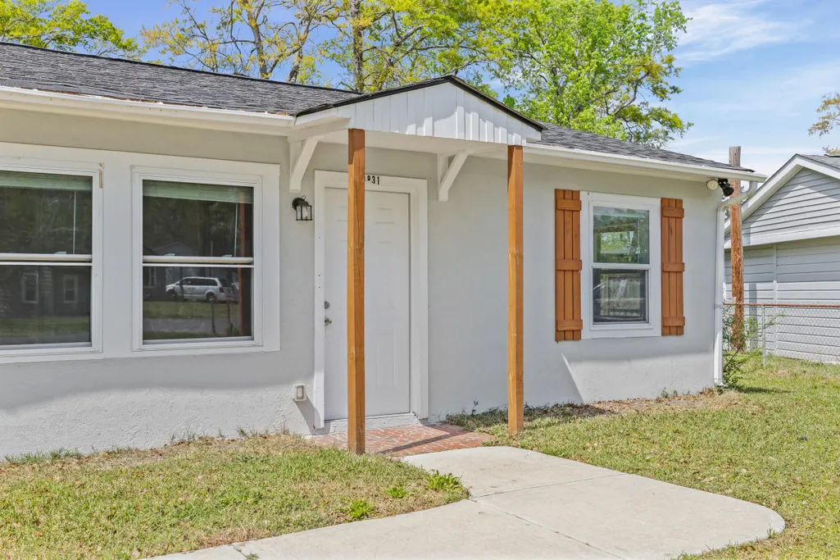
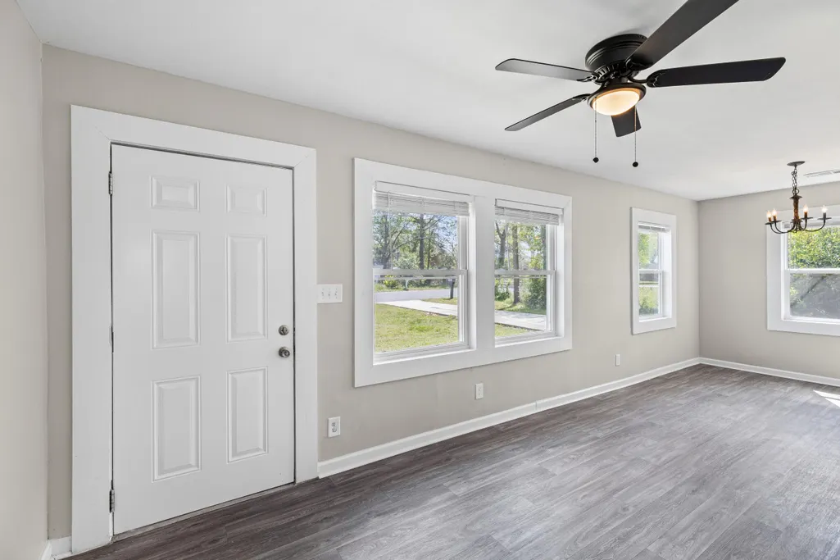
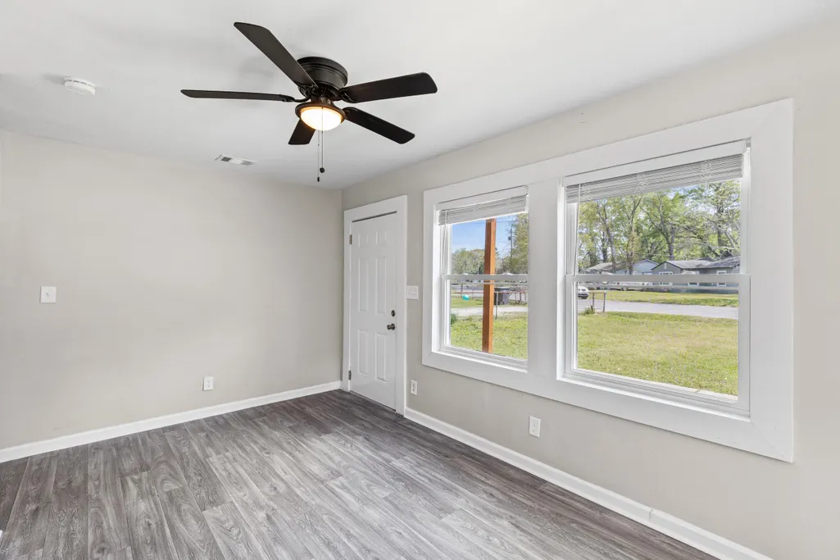
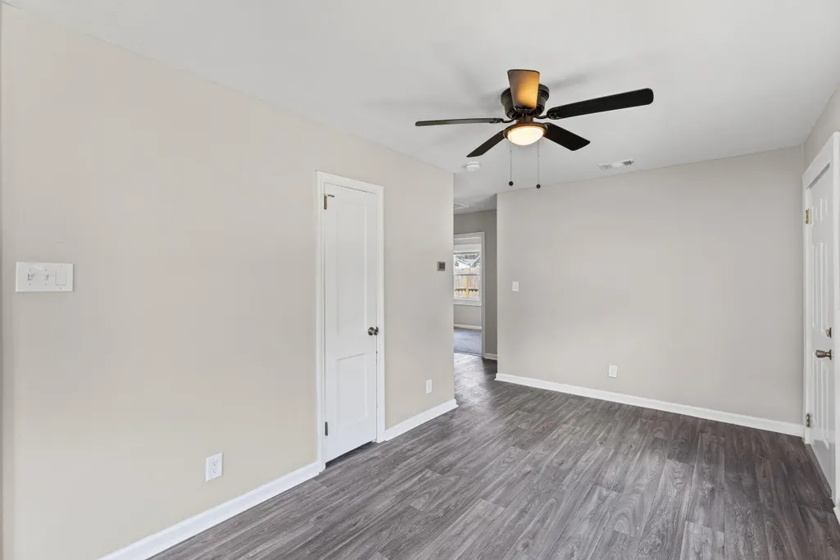
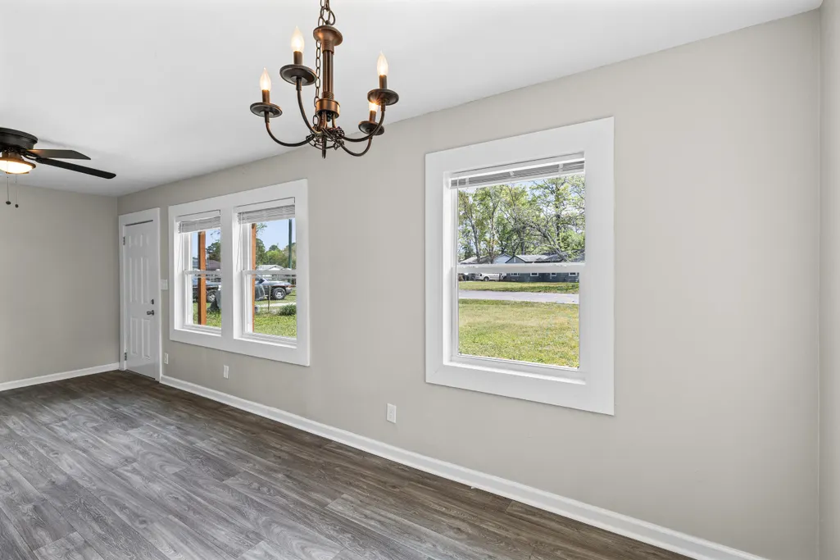
Address
1831 Catalina Drive, Augusta, GA
Price
$ 150,000
Property Attributes
- MLS#98254066
- TypeSingle Family
- Listing Status Active
- CountyRICHMOND
- CityAugusta
- AreaPine Heights Eastern
- NeighborhoodAugusta
- Zip30906
- StyleSingle Family Residence
- Year Built1954
- Taxes$ 621
- Price$ 150,000
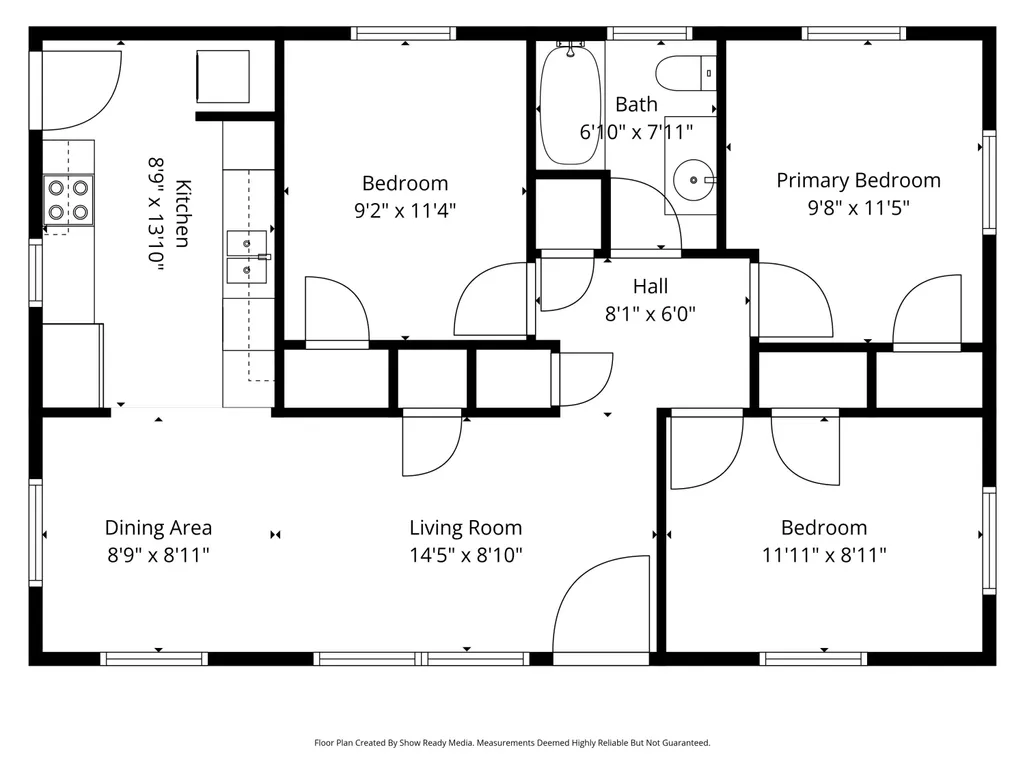
- Bedrooms3
- Full Bathrooms1
- Half Bathrooms0
- Sqr Footage888
- Lot Size0.33 Acres
Data Source:
North Carolina Regional MLS (NCRMLS)
Property Description
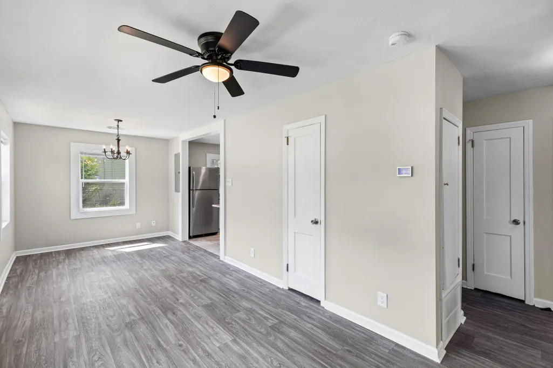
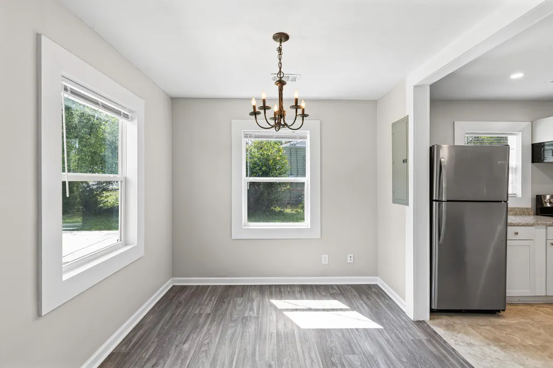
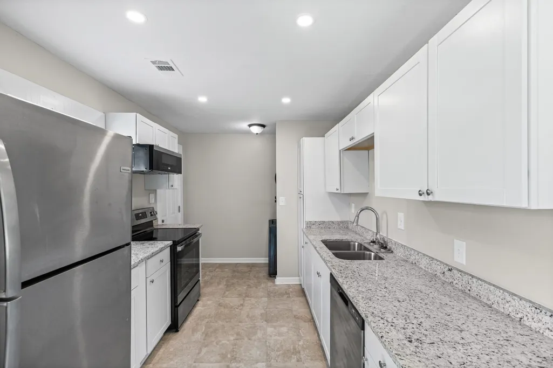
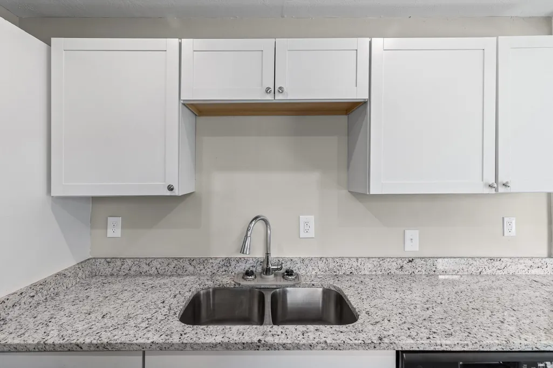
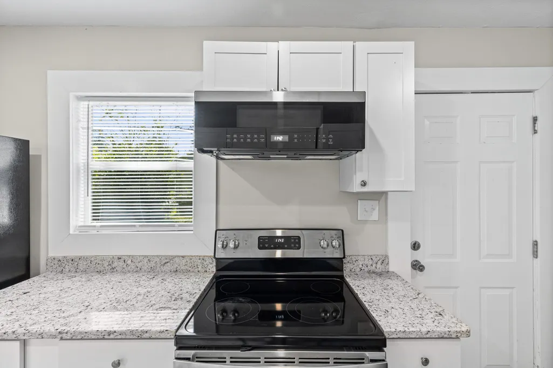
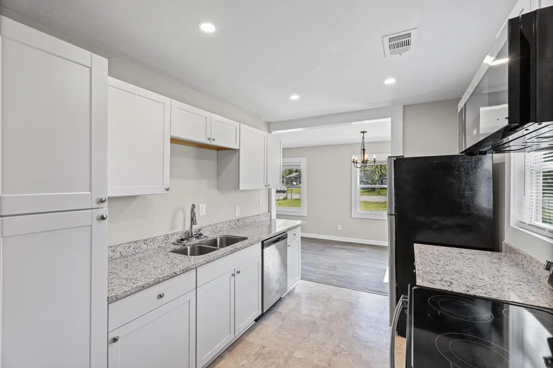
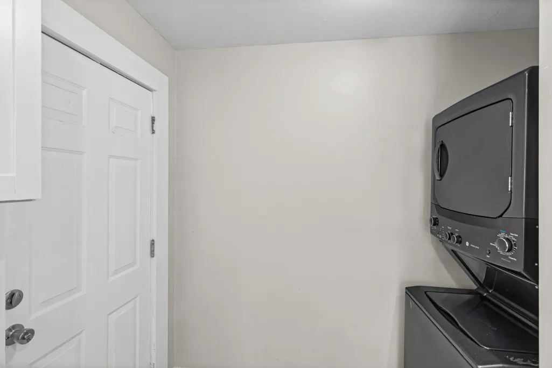
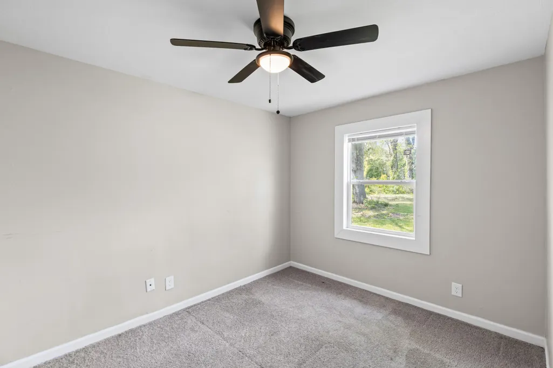
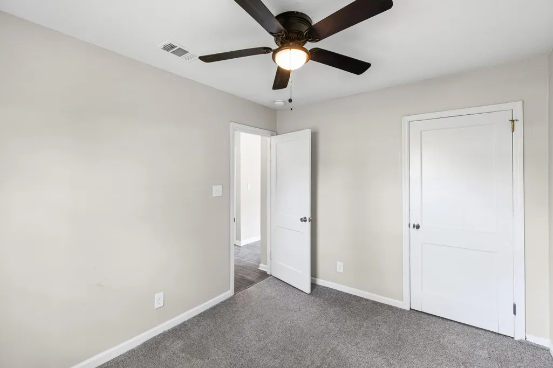
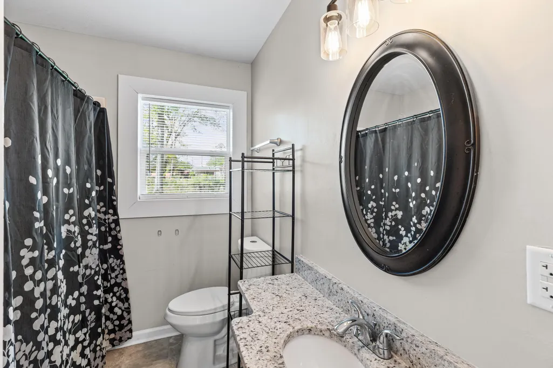
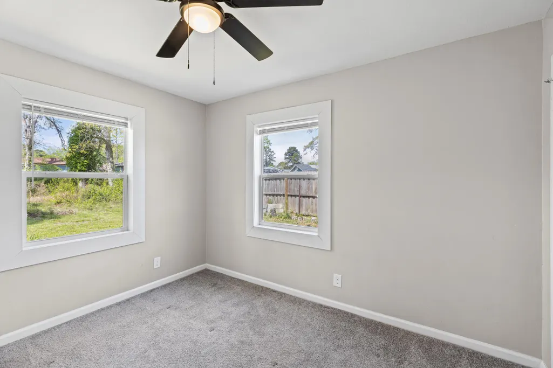
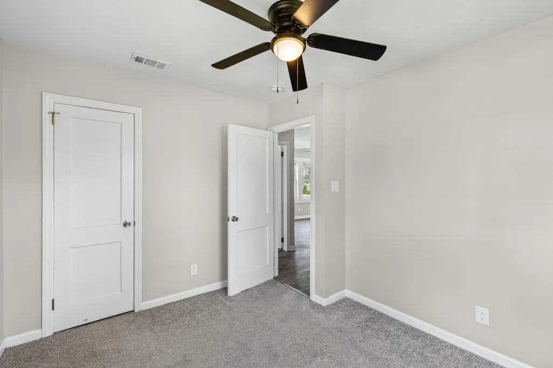
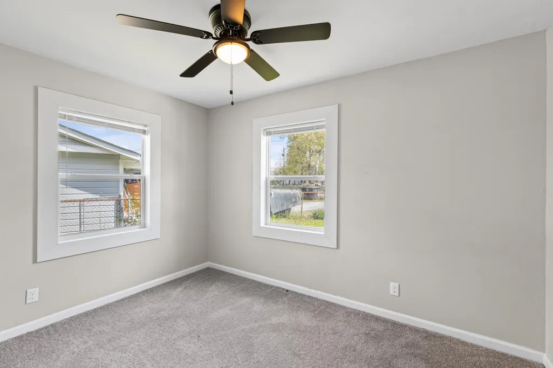
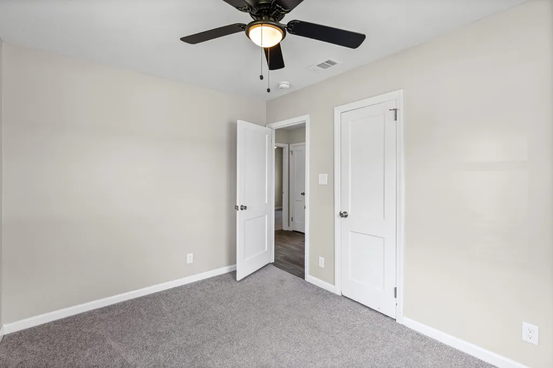
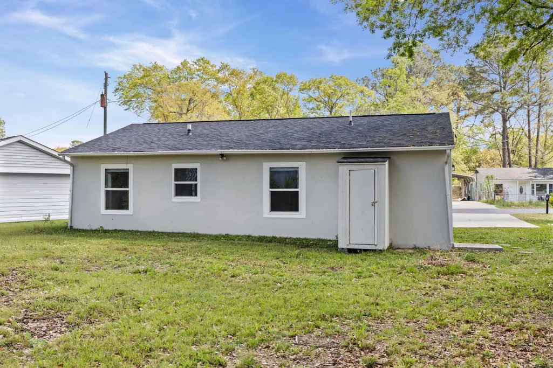
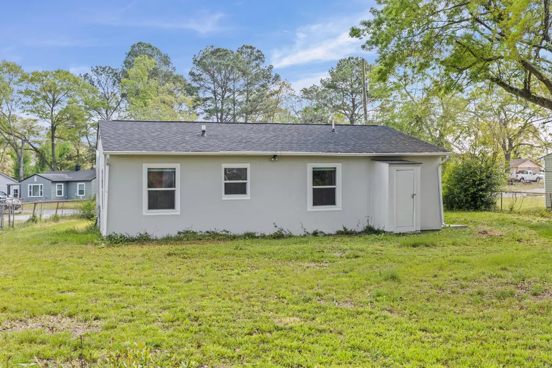
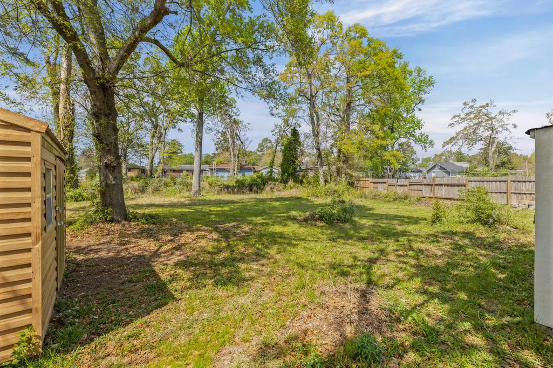
Cozy, fully updated, and thoughtfully improved from the inside out, this 3-bedroom, 1-bath home proves that quality matters more than square footage; with 888 square feet, the layout is efficient, inviting, and perfectly suited for comfortable everyday living. While the home already offers attractive finishes and move-in-ready appeal, what truly sets it apart are the high-value system improvements completed by the current owners; the electrical system has been upgraded to a 200-amp service with a whole-house exterior disconnect; a 240-volt washer/dryer hookup was added for modern convenience; smoke detectors were installed in each bedroom along with a combination smoke/carbon monoxide detector in the hallway, enhancing safety throughout the home. Major mechanical updates continue with a newly installed interior HVAC air handler, improved air intake filtration, an exterior 120-volt outlet, and a dedicated condensate pump to the outdoor unit; in addition, the sewer and drain piping were replaced and a two-way cleanout installed, addressing one of the most costly and commonly overlooked components of homeownership. The result is a home that not only feels warm and welcoming but also delivers confidence where it matters most; buyers can enjoy the charm of a finished interior while knowing the critical systems behind the walls have already been professionally improved. Located on a quiet street with convenient access to shopping, dining, and major roadways, 1831 Catalina Drive offers an exceptional opportunity to own a thoughtfully upgraded home where the heavy lifting has already been done.
| Elementary School | Middle School | High School |
|---|---|---|
| A Dorothy Haines Elementary School | Richmond Hill K- Middle School | Butler Comp. High School |
| Price History | |
|---|---|
| 5/11/2026 | Listed $150,000 |
General Features
| Living Area | 888.0 |
|---|---|
| Heating | Electric,Forced Air |
| Cooling | Central Air,Ceiling Fan(s) |
| Utilities | Sewer Connected,Water Connected |
| Possession | Close Of Escrow,At Closing |
| Roof | Composition |
| Appliances | Washer,Refrigerator,Range,Dryer,Dishwasher |
| Zoning | R3 |
| Patio/Porch Features | Front Porch |
| Construction Materials | Wood Siding |
| Year Built | 1954 |
| Style | STR |
| View | See Remarks |
| Levels | One |
| Property Subtype | Single Family Residence |
| Tax Year | 2024 |
| Taxes | 621.7 |
| Parcel Number | 1102223000 |
| Accessibility | None |
| County | Richmond |
| Operating Expense | 0.0 |
| New Construction | No |
| Property Type | Residential |
| In City Limits? (Y/N) | No |
| Association Amenities | Street Lights |
| HOA | No |
| Attached Garage | No |
| Subdivision Name | Pine Heights Eastern |
| Garage Y/N | No |
| Other Structures | Outbuilding |
| Total Rooms | 6 |
| Full Baths | 1 |
| Status | Active |
| Directions | From Mike Padgett Hwy,turn West onto Lumpkin Road; turn South onto Abella Drive; turn West onto Argonne Drive and keep right,past Luz Drive; turn Southwest onto Catalina Drive; home will be on the ri |
| High School | Butler Comp. |
| City | Augusta |
| Lot Size Units | Acres |
| Lot Size Square Feet | 14375.0 |
| Carport Spaces | 0.0 |
| Carport Y/N | No |
| Elementary School | A Dorothy Haines |
| Property Attached Y/N | No |
| Land Lease Y/N | No |
| Home Warranty Y/N | No |
| Middle/Junior High School | Richmond Hill K- |
| Property Condition | UpdatedRemodeled |
| Lease Considered Y/N | No |
| Structure Type | Stick Built |
| Living Area Units | Square Feet |
| Standard Status | Active |
| Legal Description | 1937/2727 |
| AttributionContact | 706-863-1775 |
| IslandOrMainland | Mainland |
Interior Features
| Interior Amenities | Blinds/Shades |
|---|---|
| Basement | None |
| Flooring | LVT/LVP,Carpet |
| Water Heater | Electric |
| Master Bed Level | Primary Living Area |
| Total Stories | 1 |
| Basement (Y/N) | No |
| Air Conditioning Y/N | Yes |
| Heating Y/N | Yes |
| Window Features | Thermal Windows |
| Fireplace Y/N | No |
| Laundry Features | Dryer Hookup,Washer Hookup |
| Total Bedrooms | 3 |
| Attic Features | Scuttle |
| Entry Level | 1 |
| Room Type | Living Room,Dining Room,Dining Area,Master Bedroom,Bedroom 2,Bedroom 3 |
| Total Baths | 1 |
| Living Area Range | 800 - 999 |
| SmokingYN | No |
Exterior Features
| Exterior Amenities | Thermal Doors |
|---|---|
| Exterior Finish | Wood Siding |
| Fencing | Partial |
| Parking Features | Concrete |
| Lot Features | Landscaped |
| Water Source | Public |
| Total Parking | 0.0 |
| Lot Size Area | 0.33 |
| Foundation Details | Slab |
| Spa | No |
| Building Area Total | 888.0 |
| Lot Dimensions | 120x172x99x214 |
| Lot Size Acres | 0.33 |
| Road Surface Type | Paved |
| Frontage Type | See Remarks |
| Waterfront Y/N | No |
| Door Features | Thermal Doors |
| Road Frontage Type | City Street,State Road,Paved |
| Crops Included Y/N | No |
| Horse Y/N | No |
Amenities
- Foreclosure
- Views
- Short Sale
- New Construction
- Adult 55+
- Lease To Own
- No HOA Fees
- Furnished
- Primary On Main
- Air Conditioning
- Seller Finance
- Green
- Fixer Upper
- Horse
- Golf
- Fireplace
- Deck
- Garage
- Basement
- Pool
Property vs Single Family Average in 30906
Price
Taxes
Year Built
Visits
 Aiken Board of Realtors® All information deemed reliable but not guaranteed. All properties are subject to prior sale, change or withdrawal. Neither listing broker(s) or information provider(s) shall be responsible for any typographical errors, misinformation, misprints and shall be held totally harmless. Listing(s) information is provided for consumer's personal, non-commercial use and may not be used for any purpose other than to identify prospective properties consumers may be interested in
 The data relating to real estate on this web site comes in part from the Internet Data Exchange program of Hive MLS LLC, and is updated as of September 19, 2026 12:18 AM UTC All information is deemed reliable but not guaranteed and should be independently verified. All properties are subject to prior sale, change, or withdrawal. Neither listing broker(s) nor 1 Percent Lists CSRA shall be responsible for any typographical errors, misinformation, or misprints, and shall be held totally harmless from
