
Price Reduction - Golf Course - Primary on Main

Address
813 W Aumond Place, Augusta, GA
Price
$ 569,900
Property Attributes
- MLS#98254333
- TypeSingle Family
- Listing Status Active
- CountyRICHMOND
- CityAugusta
- AreaAumond Place
- NeighborhoodAugusta
- Zip30909
- StyleSingle Family Residence
- Year Built1970
- Taxes$ 7924
- Price$ 569,900
- Bedrooms5
- Full Bathrooms2
- Half Bathrooms2
- Sqr Footage3533
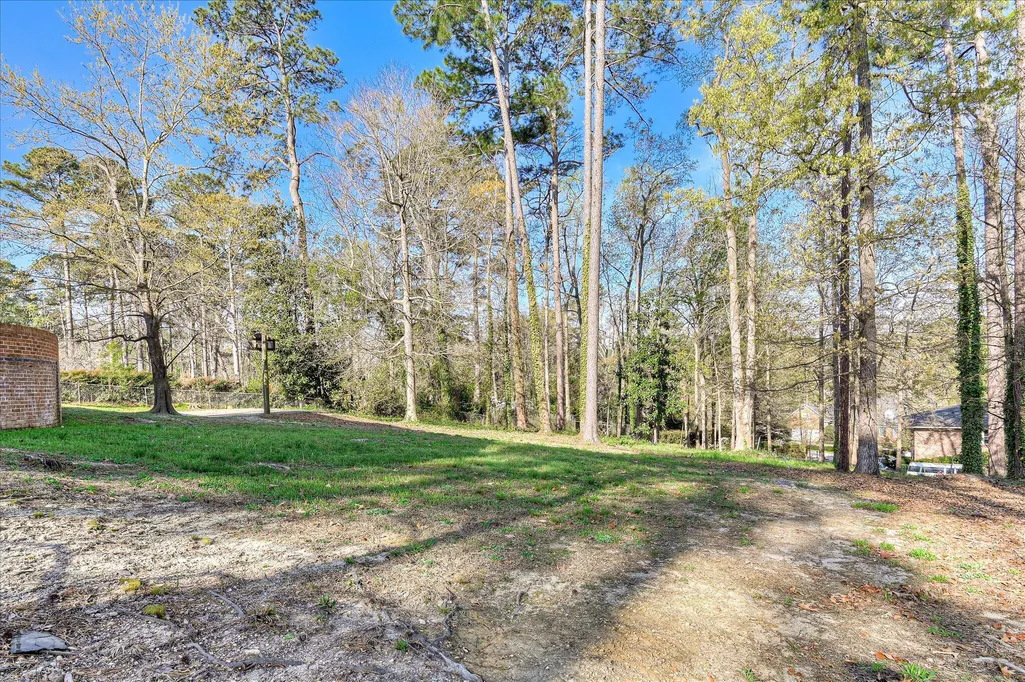
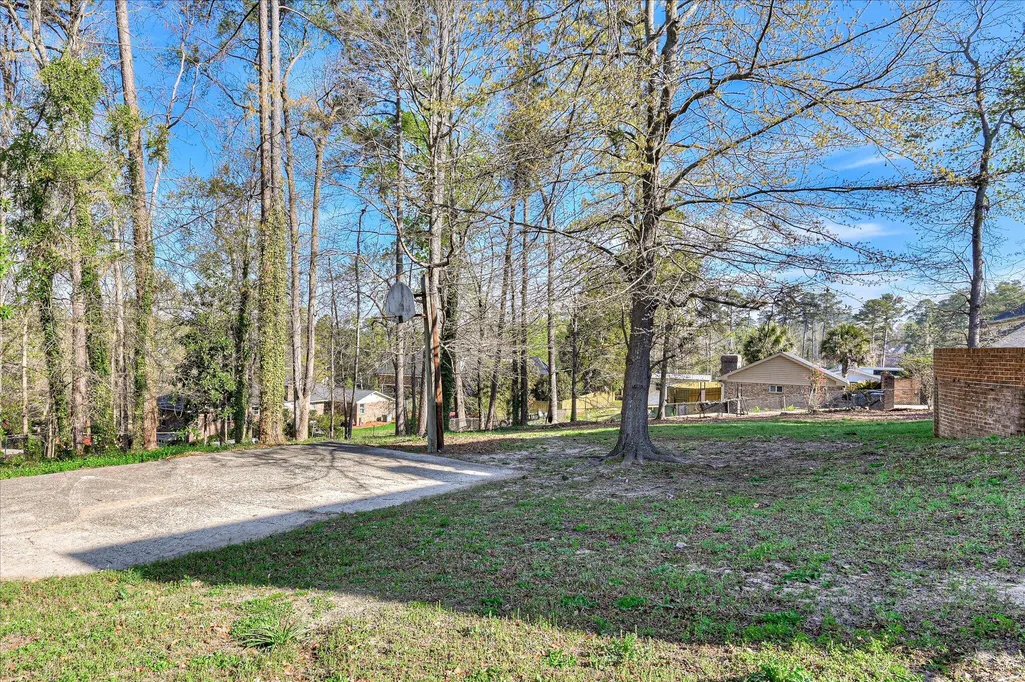
- Lot Size0.74 Acres
Data Source:
North Carolina Regional MLS (NCRMLS)
Property Description
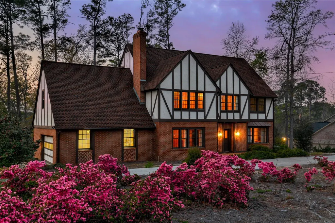
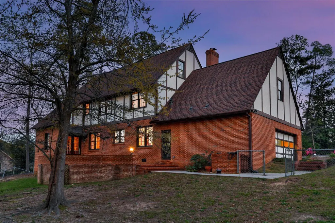
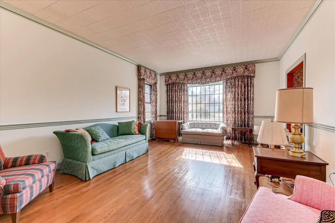
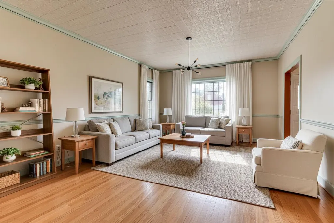
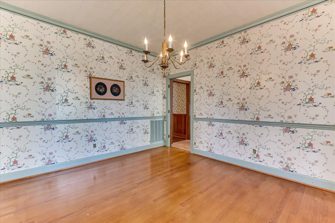
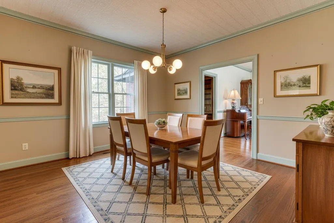
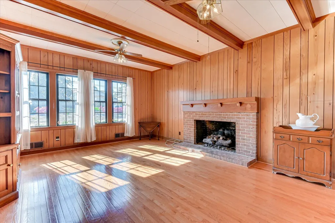
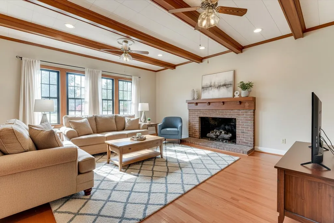
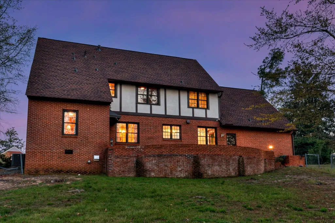
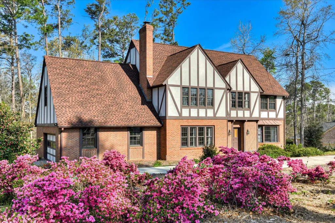
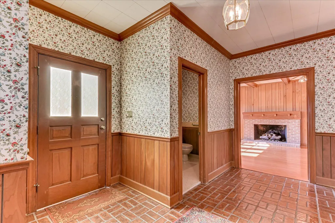
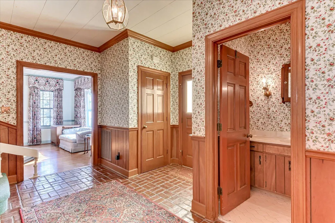
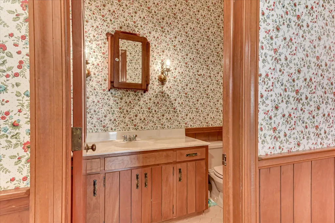
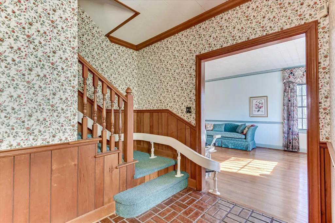
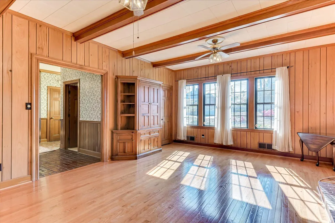
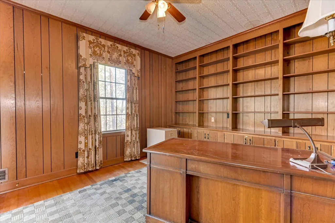
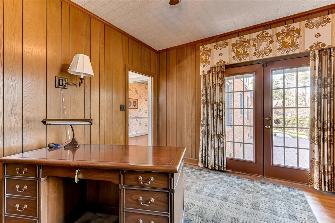
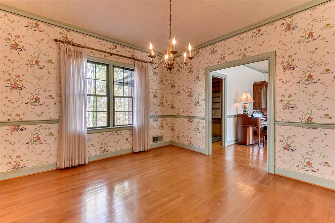
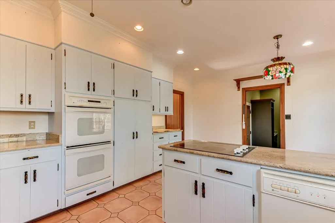
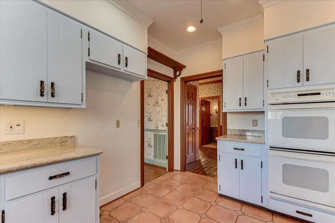
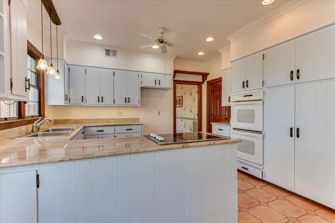
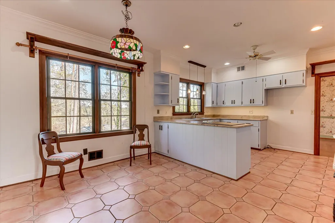
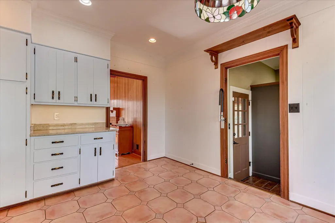
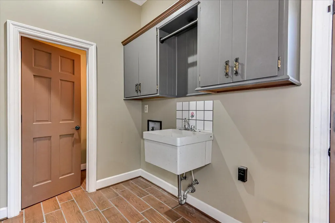
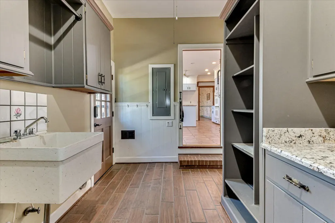
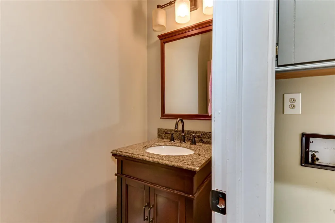
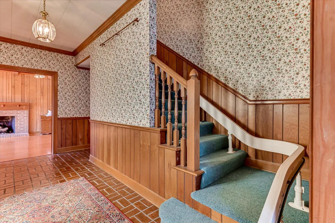
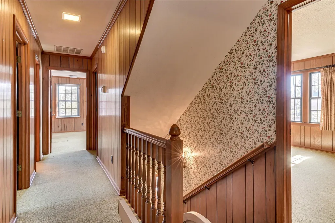
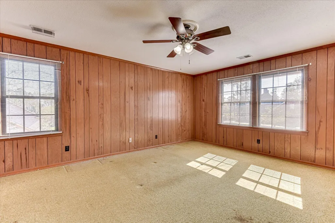
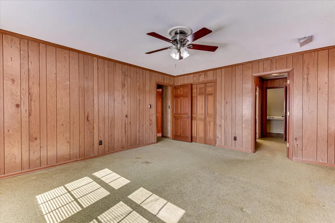
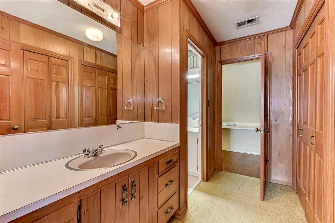
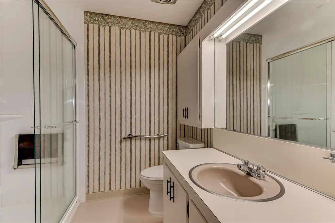
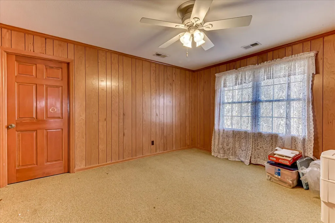
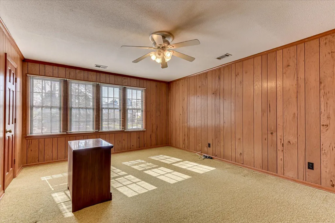
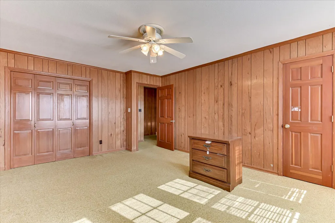
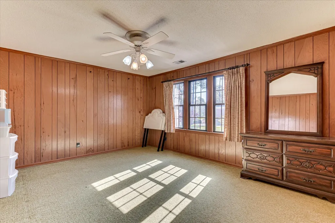
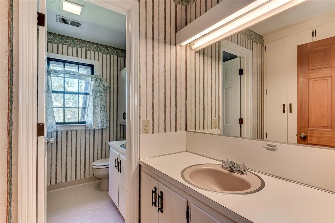
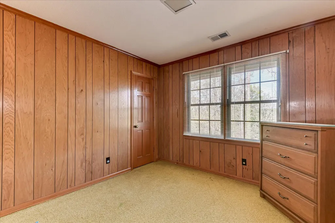
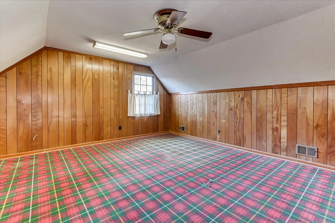
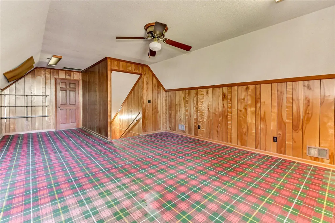
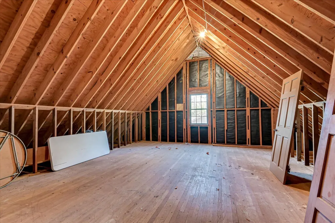
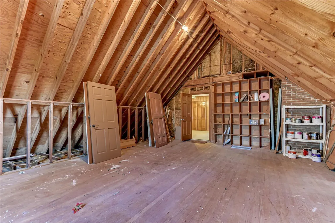
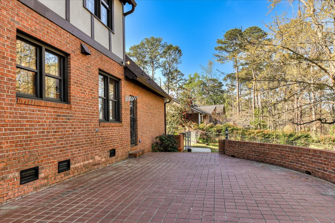
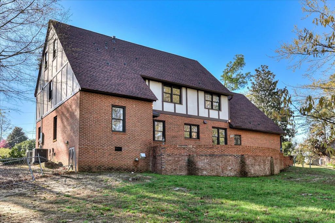
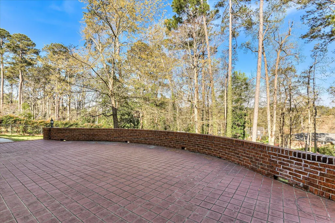
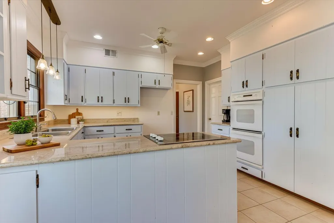
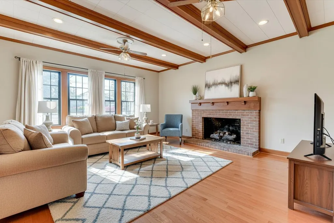
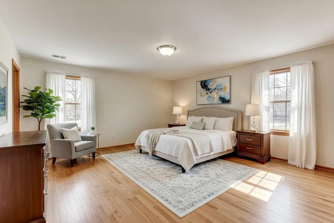
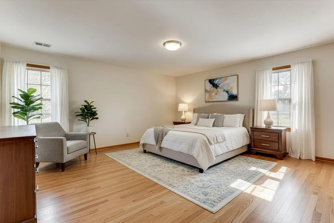
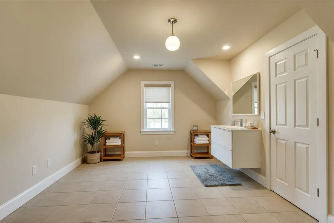
One-owner, architecturally designed, and custom built, this timeless English Tudor residence offers classic character, generous living spaces, and the rare opportunity to make a truly special home your own in desirable Aumond Place in Augusta. A new roof, new HVAC and new hotwater heater are just a few features of this beautifully maintained home. Set on a large lot along the neighborhood's wide, welcoming streets, the home blends enduring craftsmanship with everyday comfort in one of Augusta's most established settings. Its prime location provides easy access to the area's medical district, shopping and dining, local schools, and the renowned Augusta National Golf Club. A spacious brick foyer creates a warm and inviting first impression, complete with convenient storage and a nearby half bath. Traditional formal living and dining rooms provide elegant spaces for gatherings and celebrations, while the comfortable family room serves as the heart of the home, highlighted by a cozy brick gas-log fireplace. Hardwood floors extend throughout the main living areas, and abundant windows fill the home with natural light. With expansive rooms and an easy flow, the layout is ideal for entertaining family and friends. The bright eat-in kitchen offers abundant cabinet and counter space, double ovens, bar seating, and a cheerful breakfast nook overlooking the backyard. Just off the garage, a dedicated laundry and mudroom with an additional half bath adds everyday functionality and provides direct access to the patio. A handsome formal office with custom built-ins creates the perfect work-from-home environment and also opens to the outdoor Five bedrooms provide comfortable accommodations for family and guests. Hardwood flooring lies beneath the carpeting on the stairs and throughout all bedrooms, offering future flexibility. The spacious primary suite includes multiple closets, double vanities, and a walk-in shower. Four additional bedrooms are served by a hall bath with double vanities, thoughtfully designed for busy households. It would be very easy to add a spacious bathroom or two in the additional 408 square foot bonus space off bedroom and hall. The third level reveals a rare and versatile flex space ideal for a playroom, media room, home gym, or additional office. Storage is never a concern thanks to two enormous walk-out attic spaces that offer incredible capacity or the potential to be transformed into additional living areas, bathrooms, or custom closets. Outdoors, a brick patio overlooks the expansive backyard that would easily accommodate a pool in the future and provides a wonderful setting for entertaining, relaxing, and everyday enjoyment. A double garage and classic horseshoe driveway ensure ample parking and easy access for residents and guests alike. Rich in character, thoughtfully designed, and lovingly maintained by its original owner, this Aumond Place home presents endless possibilities to personalize a truly distinctive property in a premier location.
| Elementary School | Middle School | High School |
|---|---|---|
| Lake Forest Hills Elementary School | Langford Middle School | Richmond Academy High School |
| Price History | |
|---|---|
| 5/11/2026 | Listed $675,000 |
| 8/31/2026 | 16$569,900 |
General Features
| Living Area | 3533.0 |
|---|---|
| Heating | Fireplace(s),Electric |
| Cooling | Central Air,Ceiling Fan(s) |
| Utilities | Cable Available |
| Possession | Close Of Escrow,See Remarks,At Closing |
| Roof | Composition |
| Appliances | Down Draft,Built-In Electric Oven,See Remarks,Range,Double Oven,Disposal,Dishwasher |
| Zoning | UNK |
| Garage Spaces | 2.0 |
| Patio/Porch Features | Patio |
| Security Features | Smoke Detector(s) |
| Construction Materials | Brick,Stucco,Wood Siding,Wood Frame |
| Year Built | 1970 |
| Style | Tudor |
| View | See Remarks |
| Levels | Three Or More |
| Property Subtype | Single Family Residence |
| Taxes | 7924.09 |
| Parcel Number | 0321043000 |
| Accessibility | Grip-Accessible Features,Stair Lift |
| County | Richmond |
| Operating Expense | 0.0 |
| New Construction | No |
| Property Type | Residential |
| In City Limits? (Y/N) | No |
| Association Amenities | Street Lights |
| HOA | No |
| Attached Garage | Yes |
| Subdivision Name | Aumond Place |
| Garage Y/N | Yes |
| Total Rooms | 8 |
| Full Baths | 2 |
| Status | Active |
| Directions | Walton Way to Aumond Place West. The house is on your right. |
| High School | Richmond Academy |
| City | Augusta |
| Lot Size Units | Acres |
| Lot Size Square Feet | 32234.0 |
| Carport Spaces | 0.0 |
| Carport Y/N | No |
| Elementary School | Lake Forest Hills |
| Property Attached Y/N | No |
| Land Lease Y/N | No |
| Home Warranty Y/N | No |
| Middle/Junior High School | Langford |
| Lease Considered Y/N | No |
| Structure Type | Wood Frame,Stick Built |
| Living Area Units | Square Feet |
| Standard Status | Active |
| Legal Description | N/A |
| IslandOrMainland | Mainland |
Interior Features
| Interior Amenities | Walk-in Closet(s),Entrance Foyer,Pantry,Blinds/Shades,Built-in Features,Eat-in Kitchen,Walk-In Closet(s) |
|---|---|
| Basement | None |
| Flooring | Brick,Concrete,Ceramic Tile,Hardwood |
| Total Fireplaces | 1 |
| Master Bed Level | Non Primary Living Area |
| Total Stories | 2 |
| Basement (Y/N) | No |
| Air Conditioning Y/N | Yes |
| Heating Y/N | Yes |
| Fireplace Y/N | Yes |
| Half Baths | 2 |
| Laundry Features | Dryer Hookup,Washer Hookup,Utility Sink |
| Total Bedrooms | 5 |
| Attic Features | Floored,Storage,Other,See Remarks |
| Entry Level | 1 |
| Room Type | Great Room,Living Room,Dining Room,Breakfast Room,Dining Area,Laundry,Office,Master Bedroom,Bedroom 2,Bedroom 3,Bedroom 4,Bedroom 5,Bonus Room |
| Total Baths | 4 |
| Living Area Range | 3500 - 3999 |
| SmokingYN | No |
Exterior Features
| Exterior Finish | Brick,Stucco,Wood Siding |
|---|---|
| Fencing | Fenced |
| Parking Features | Circular Driveway,Attached,Concrete,Garage,Parking Pad |
| Water Source | Public |
| Total Parking | 2.0 |
| Lot Size Area | 0.74 |
| Foundation Details | Crawl Space |
| Spa | No |
| Building Area Total | 3533.0 |
| Lot Dimensions | 130x205 |
| Lot Size Acres | 0.74 |
| Road Surface Type | Paved |
| Frontage Type | See Remarks |
| Waterfront Y/N | No |
| Road Frontage Type | Asphalt,Paved |
| Crops Included Y/N | No |
| Horse Y/N | No |
Amenities
- Foreclosure
- Views
- Short Sale
- New Construction
- Adult 55+
- Lease To Own
- No HOA Fees
- Furnished
- Primary On Main
- Air Conditioning
- Seller Finance
- Green
- Fixer Upper
- Horse
- Golf
- Fireplace
- Deck
- Garage
- Basement
- Pool
Property vs Single Family Average in 30909
Price
Taxes
Year Built
Visits
 Aiken Board of Realtors® All information deemed reliable but not guaranteed. All properties are subject to prior sale, change or withdrawal. Neither listing broker(s) or information provider(s) shall be responsible for any typographical errors, misinformation, misprints and shall be held totally harmless. Listing(s) information is provided for consumer's personal, non-commercial use and may not be used for any purpose other than to identify prospective properties consumers may be interested in
 The data relating to real estate on this web site comes in part from the Internet Data Exchange program of Hive MLS LLC, and is updated as of September 21, 2026 12:06 AM UTC All information is deemed reliable but not guaranteed and should be independently verified. All properties are subject to prior sale, change, or withdrawal. Neither listing broker(s) nor 1 Percent Lists CSRA shall be responsible for any typographical errors, misinformation, or misprints, and shall be held totally harmless from
