
Views - Primary on Main

Address
472 Geranium Street, Graniteville, SC
Price
$ 374,900
Property Attributes
- MLS#98255919
- TypeSingle Family
- Listing Status Active
- CountyAIKEN
- CityGraniteville
- AreaThe Crossing @ Sage Creek
- NeighborhoodGraniteville
- Zip29829
- StyleSingle Family Residence
- Year Built2022
- Taxes$ 1439
- Price$ 374,900
- Bedrooms4
- Full Bathrooms3
- Half Bathrooms0
- Sqr Footage3604
- Lot Size0.16 Acres
Data Source:
North Carolina Regional MLS (NCRMLS)
Property Description
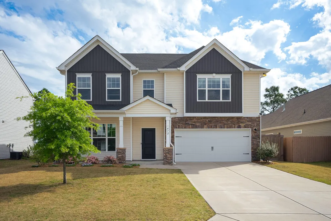
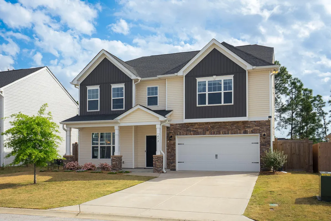
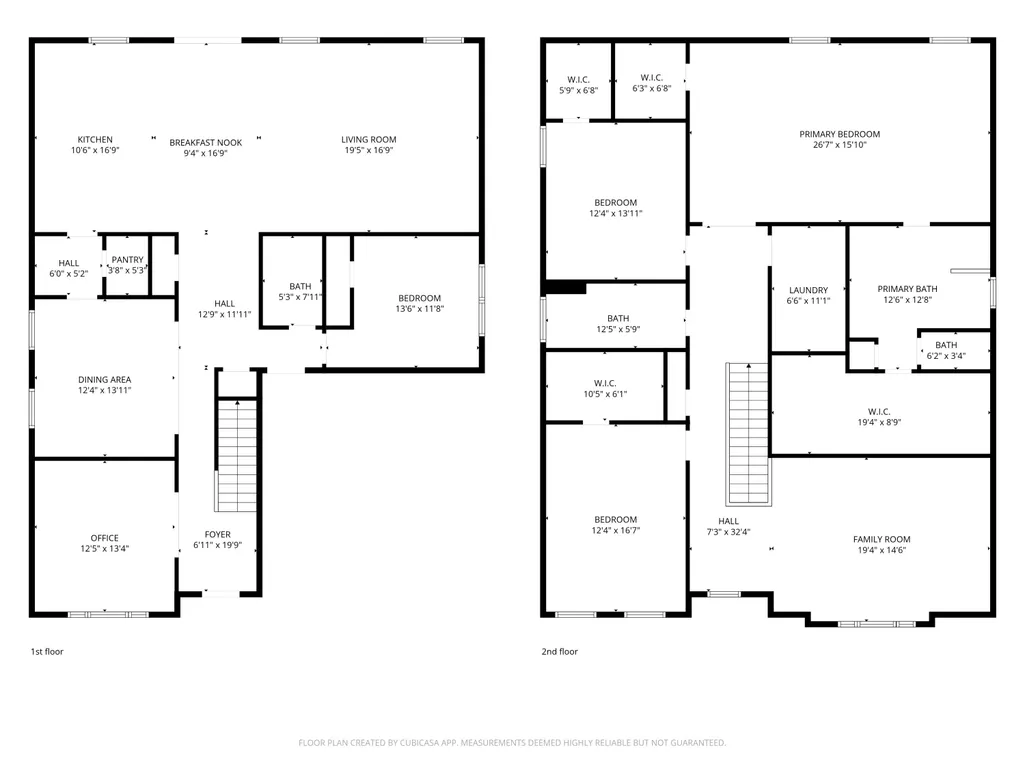
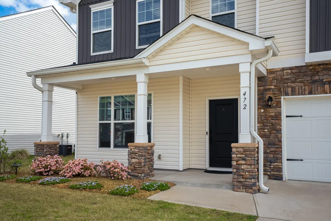
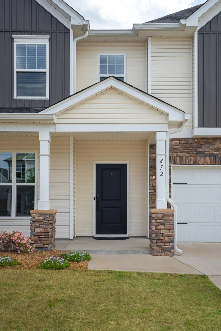
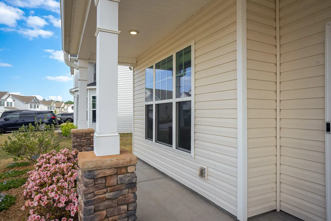
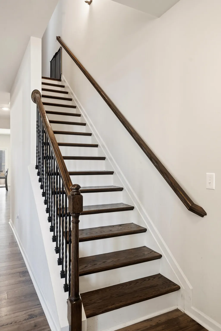
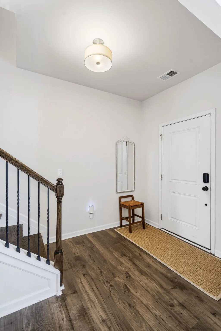
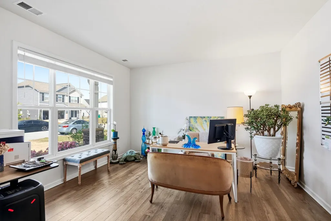
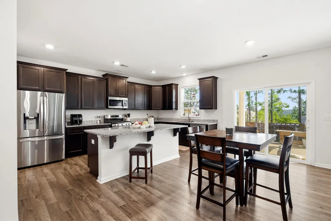
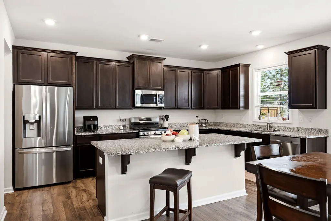
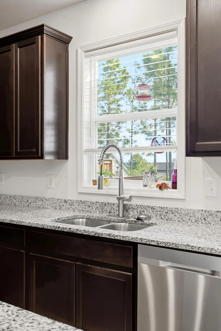
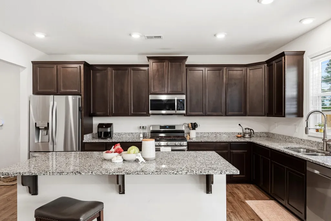
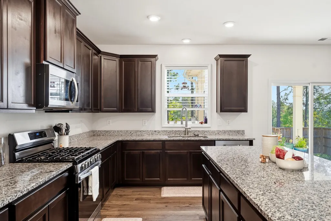
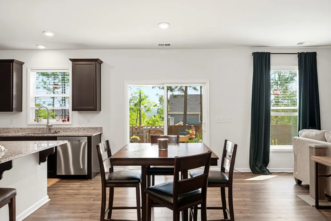
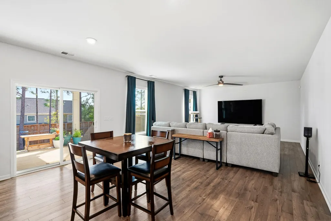
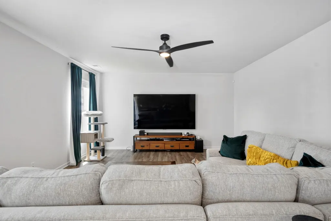
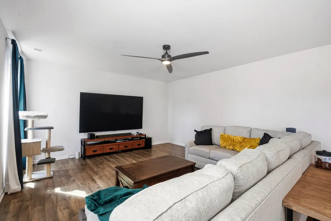
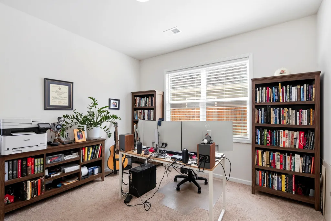
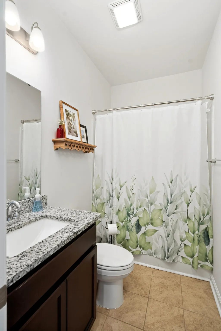
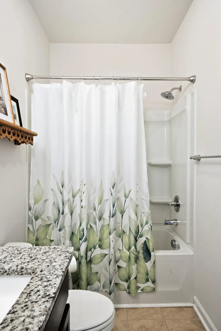
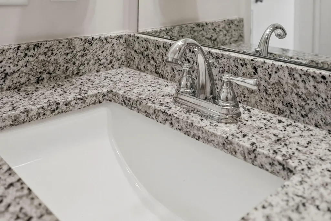
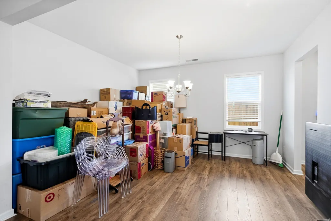
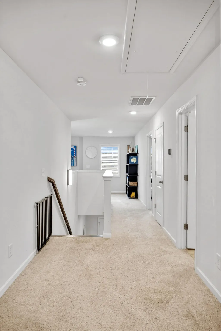
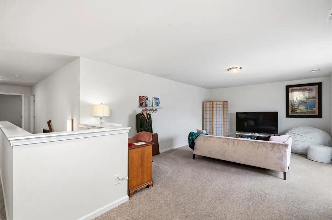
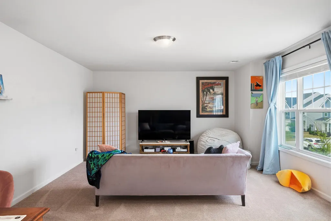
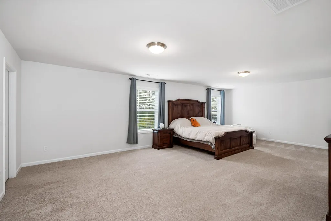
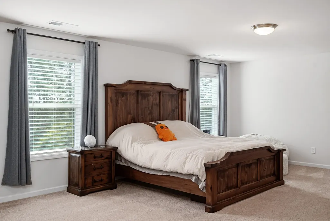
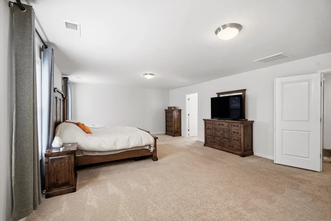
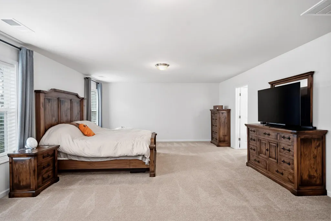
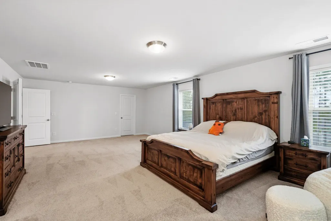
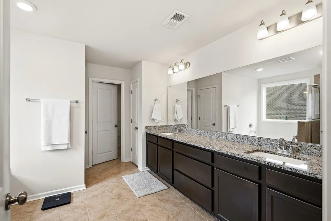
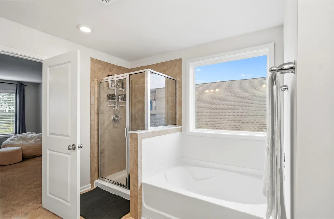
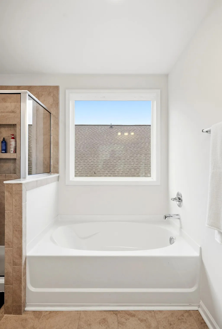
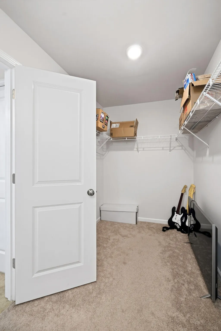
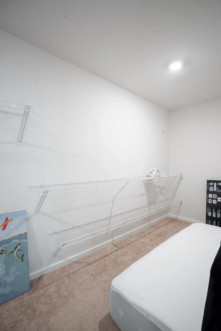
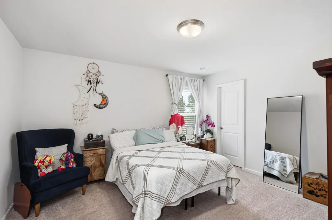
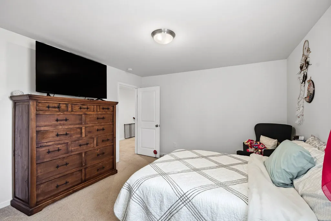
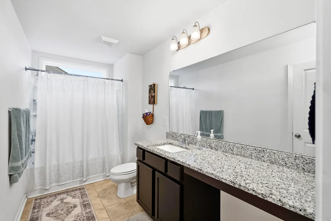
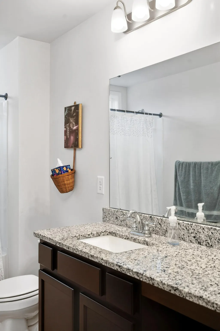
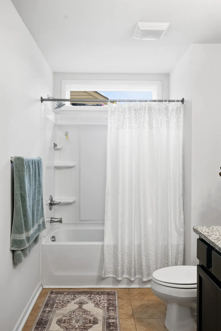
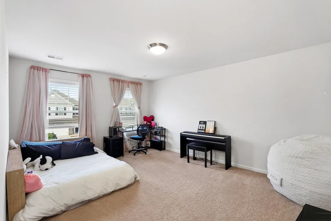
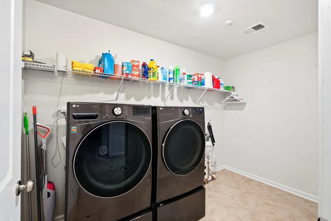
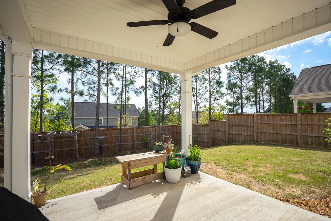
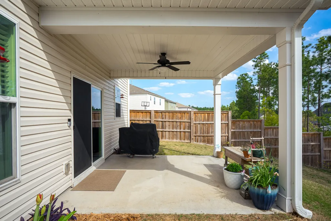
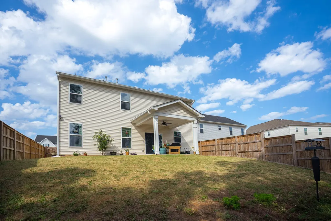
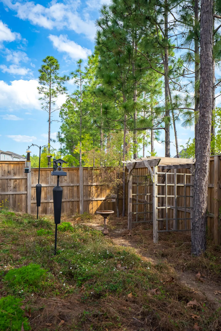
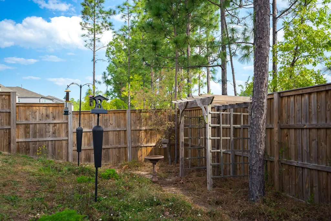
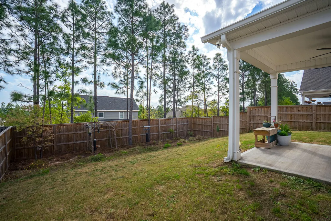
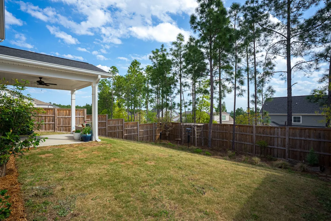
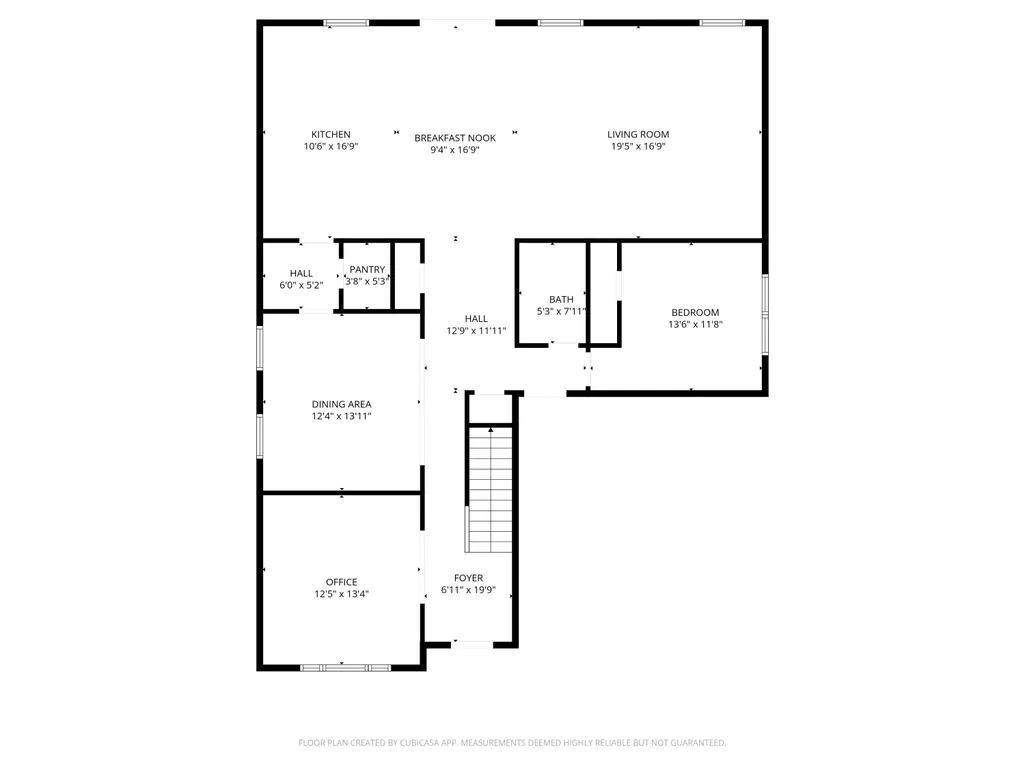
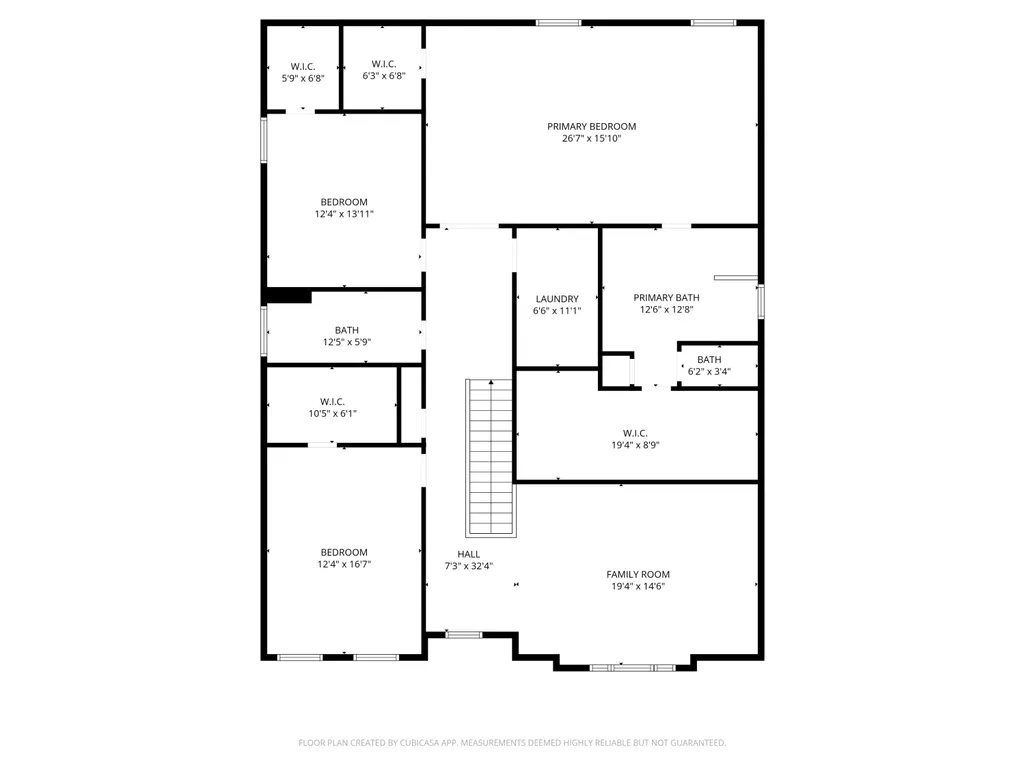
Welcome home to this beautifully maintained Shiloh floorplan in Sage Creek, offering space, flexibility, and thoughtful updates throughout. Built in 2022, this 4 bedroom, 3 full bathroom home is move-in ready and designed for the way you live today. As you step inside, you're greeted by a versatile flex room--perfect for a home office, music room, or additional living space--now upgraded with durable and stylish LVP flooring. The formal dining room provides the perfect setting for hosting holidays, dinner parties, and special gatherings. The heart of the home features an open-concept layout where the kitchen, breakfast area, and living room flow seamlessly together--ideal for everyday living, entertaining friends, or enjoying game day weekends. The kitchen is both functional and inviting, and the refrigerator conveys, making your move even easier. A main-level bedroom and full bath offer great flexibility for guests or multi-generational living. Upstairs, you'll find a second living room and three additional bedrooms including a spacious owner's suite with a private bath designed for relaxation after a long day. Step outside and you'll really appreciate the upgrades--an impressive, high-end privacy fence creates a secure and peaceful backyard space perfect for kids, pets, or simply unwinding. The covered porch is a great spot for morning coffee or winding down in the evenings. The owner's rave about the sunrise and sunset views on display each day. Additional features include a Ring doorbell (conveys), while cameras do not convey. Curtain rods and blinds will remain, while curtains do not. The living room TV is negotiable. This home truly offers the perfect blend of comfort, function, and value in a desirable Sage Creek location. Come see it for yourself and imagine the next chapter of your story here! ***One of the sellers is a Licensed Real Estate Agent***
| Elementary School | Middle School | High School |
|---|---|---|
| Byrd Elementary School | Leavelle McCampbell Middle School | Midland Valley High School |
| Price History | |
|---|---|
| 5/11/2026 | Listed $386,000 |
| 5/13/2026 | 2$382,000 |
| 6/26/2026 | 2$374,900 |
General Features
| Living Area | 3604.0 |
|---|---|
| Heating | Forced Air,Natural Gas |
| Cooling | Central Air,Ceiling Fan(s) |
| Utilities | Cable Available |
| Possession | Close Of Escrow,At Closing |
| Roof | Composition |
| Appliances | Built-In Microwave,Built-In Electric Oven,Refrigerator,Disposal,Dishwasher |
| Zoning | res |
| HOA Fee | 560.0 |
| Garage Spaces | 2.0 |
| Patio/Porch Features | Covered,Front Porch,Rear Porch |
| Security Features | Smoke Detector(s) |
| Construction Materials | Stone,Vinyl Siding,Wood Frame |
| Year Built | 2022 |
| Style | Contemporary |
| View | None |
| Levels | Two |
| Property Subtype | Single Family Residence |
| Taxes | 1439.89 |
| Parcel Number | 0480045026 |
| Assoc Fee Paid Per | Annually |
| County | Aiken |
| Operating Expense | 0.0 |
| New Construction | No |
| Property Type | Residential |
| In City Limits? (Y/N) | Yes |
| Association Amenities | Other |
| HOA | Yes |
| Attached Garage | Yes |
| Subdivision Name | The Crossing @ Sage Creek |
| Garage Y/N | Yes |
| Total Rooms | 11 |
| Full Baths | 3 |
| Status | Active |
| Directions | From 1-20,Take Exit 11 turn south onto Bettis Academy Road,approximately 1 mile,turn left onto Flat Rock Lane. Go approximately .7 miles turn onto Thimbleberry Drive,turn on the first left on Geraniu |
| High School | Midland Valley |
| City | Graniteville |
| Association Name | Sage Creek |
| Lot Size Units | Acres |
| Lot Size Square Feet | 6970.0 |
| Carport Spaces | 0.0 |
| Carport Y/N | No |
| Elementary School | Byrd |
| Property Attached Y/N | No |
| Land Lease Y/N | No |
| Home Warranty Y/N | No |
| Middle/Junior High School | Leavelle McCampbell |
| Property Condition | UpdatedRemodeled |
| Lease Considered Y/N | No |
| Structure Type | Wood Frame,Stick Built |
| Living Area Units | Square Feet |
| Standard Status | Active |
| Legal Description | The Summit II At Flat Rock Lot 100 |
| IslandOrMainland | Mainland |
Interior Features
| Interior Amenities | Walk-in Closet(s),Entrance Foyer,Kitchen Island,Pantry,Blinds/Shades,Eat-in Kitchen,Walk-In Closet(s),See Remarks |
|---|---|
| Basement | None |
| Flooring | LVT/LVP,Carpet,Laminate,Ceramic Tile |
| Water Heater | Tankless |
| Master Bed Level | Non Primary Living Area |
| Total Stories | 2 |
| Basement (Y/N) | No |
| Air Conditioning Y/N | Yes |
| Heating Y/N | Yes |
| Fireplace Y/N | No |
| Laundry Features | Dryer Hookup,Washer Hookup |
| Total Bedrooms | 4 |
| Attic Features | Pull-Down Stairs,Storage |
| Entry Level | 1 |
| Room Type | Living Room,Dining Room,Office,Dining Area,Bedroom 4,Master Bedroom,Bedroom 2,Bedroom 3,Laundry,Loft,Breakfast Room |
| Total Baths | 3 |
| Living Area Range | 3500 - 3999 |
| SmokingYN | No |
Exterior Features
| Exterior Amenities | See Remarks |
|---|---|
| Exterior Finish | Stone,Vinyl Siding |
| Fencing | Privacy,Fenced |
| Parking Features | Attached,Garage Door Opener,Garage |
| Lot Features | Landscaped,Sprinklers in Front,Sprinklers in Rear |
| Water Source | Public |
| Total Parking | 2.0 |
| Lot Size Area | 0.16 |
| Foundation Details | Slab |
| Spa | No |
| Building Area Total | 3604.0 |
| Lot Dimensions | 56x133 |
| Lot Size Acres | 0.16 |
| Frontage Type | See Remarks |
| Waterfront Y/N | No |
| Road Frontage Type | City Street,State Road |
| Crops Included Y/N | No |
| Horse Y/N | No |
Amenities
- Foreclosure
- Views
- Short Sale
- New Construction
- Adult 55+
- Lease To Own
- No HOA Fees
- Furnished
- Primary On Main
- Air Conditioning
- Seller Finance
- Green
- Fixer Upper
- Horse
- Golf
- Fireplace
- Deck
- Garage
- Basement
- Pool
Property vs Single Family Average in 29829
Price
Taxes
Year Built
Visits
 Aiken Board of Realtors® All information deemed reliable but not guaranteed. All properties are subject to prior sale, change or withdrawal. Neither listing broker(s) or information provider(s) shall be responsible for any typographical errors, misinformation, misprints and shall be held totally harmless. Listing(s) information is provided for consumer's personal, non-commercial use and may not be used for any purpose other than to identify prospective properties consumers may be interested in
 The data relating to real estate on this web site comes in part from the Internet Data Exchange program of Hive MLS LLC, and is updated as of September 20, 2026 12:11 AM UTC All information is deemed reliable but not guaranteed and should be independently verified. All properties are subject to prior sale, change, or withdrawal. Neither listing broker(s) nor 1 Percent Lists CSRA shall be responsible for any typographical errors, misinformation, or misprints, and shall be held totally harmless from
