
Primary on Main








Address
82 Bristlecone Lane, Augusta, GA
Price
$ 675,000
Property Attributes
- MLS#98256806
- TypeSingle Family
- Listing Status Active
- CountyRICHMOND
- CityAugusta
- AreaConifer Place
- NeighborhoodAugusta
- Zip30909
- StyleSingle Family Residence
- Year Built1985
- Taxes$ 5310
- Price$ 675,000
- Bedrooms3
- Full Bathrooms4
- Half Bathrooms0
- Sqr Footage3300
- Lot Size0.16 Acres
Data Source:
North Carolina Regional MLS (NCRMLS)
Property Description
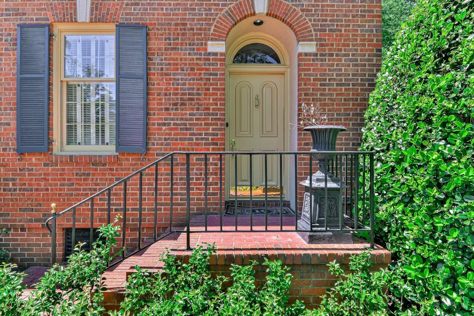
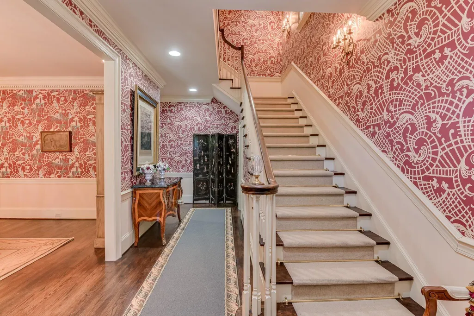
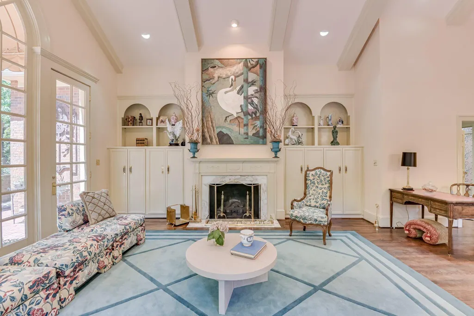
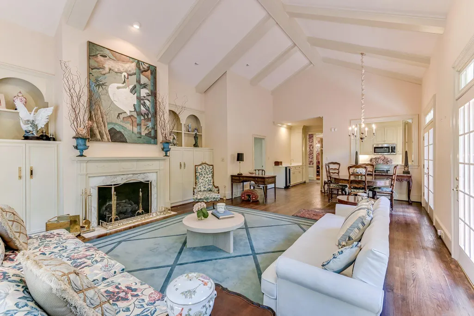
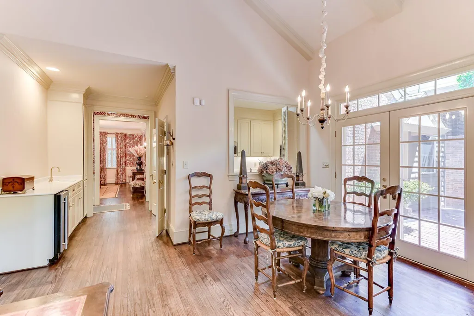
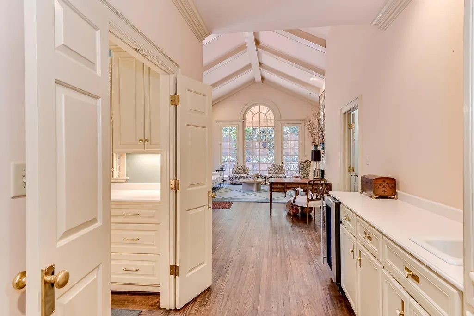
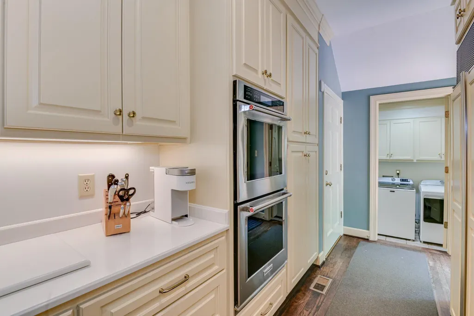
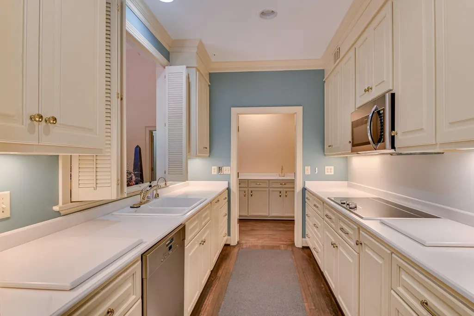
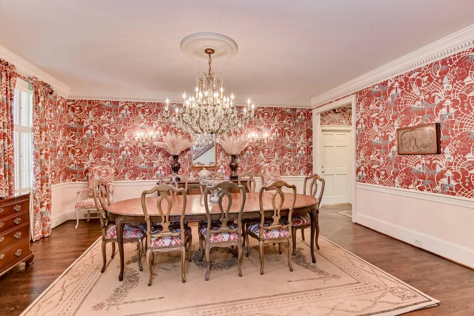
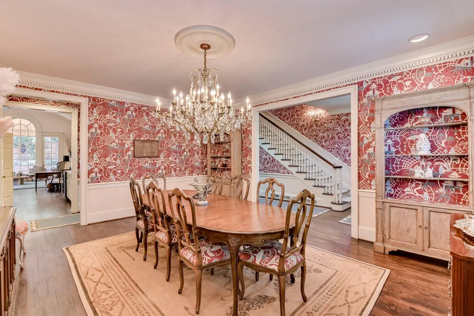
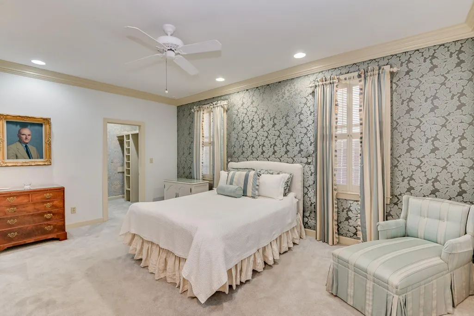
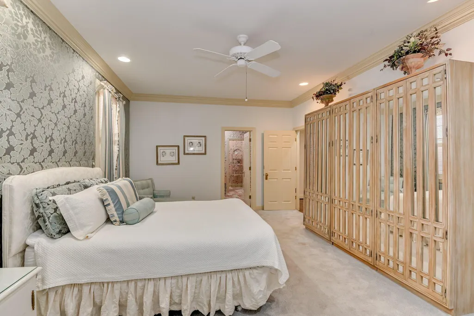
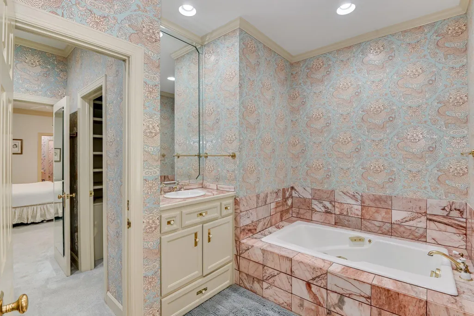
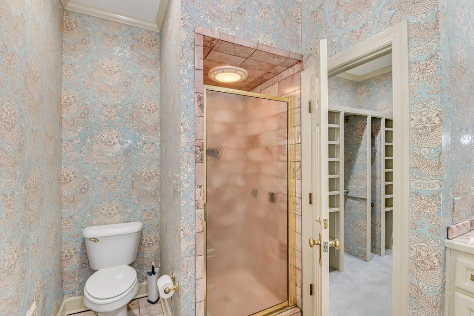
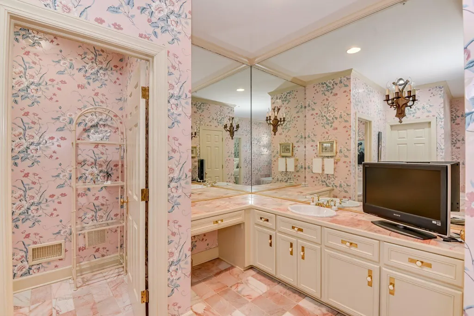
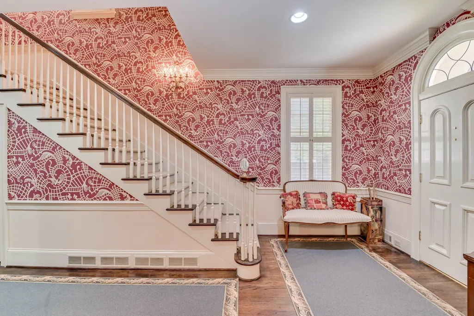
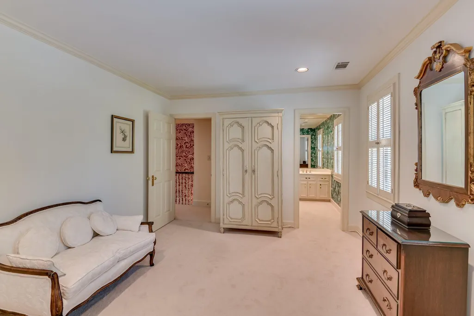
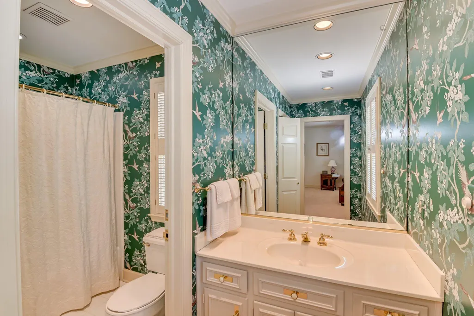
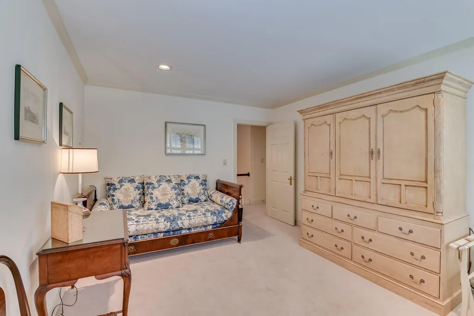
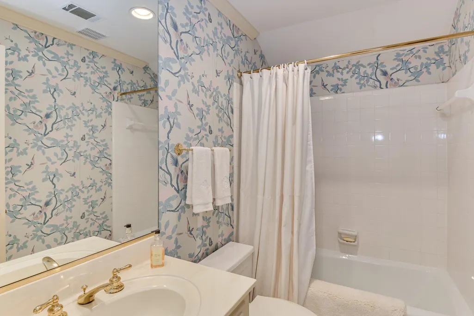
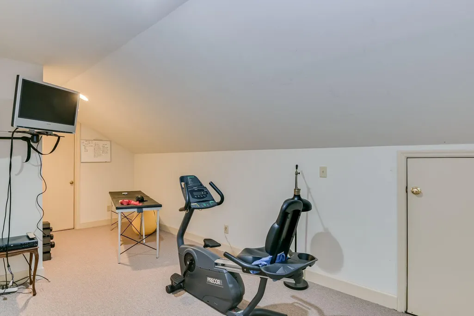
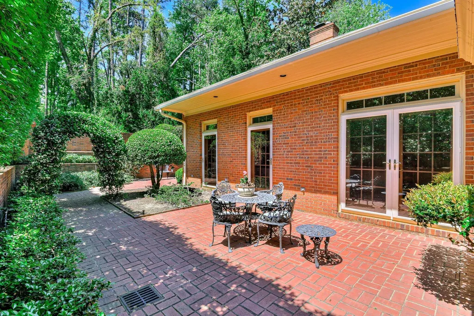
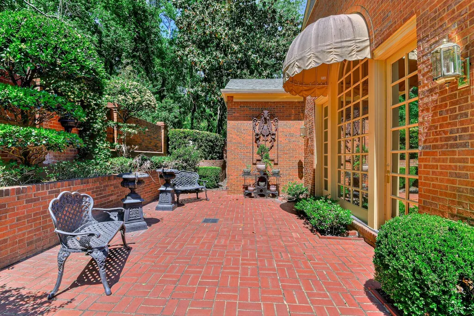
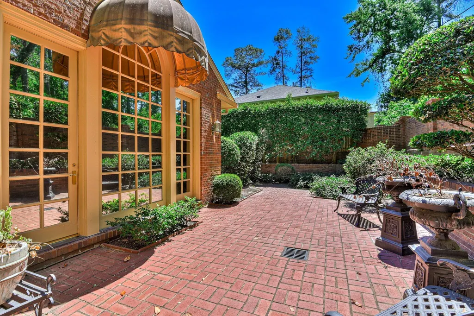
Must See this Exquisite Custom built one owner home in Conifer Place . Designed with exceptional attention to detail, this residence blends timeless elegance with modern comfort. Enter in the inviting oversized foyer and take in the staircase and beautifully appointed formal dining room, both enhanced with designer wall coverings. Rich hardwood floors add warmth and flow throughout the main level. The impressive living room features soaring ceilings with painted wood beams, a cozy gas fireplace, and built-in bookcases. Natural light pours in through six French doors and a striking arched window, creating a bright and welcoming atmosphere. An adjacent space offers flexibility for additional dining or seating. The well-appointed kitchen is complete with a paneled Sub-Zero refrigerator that seamlessly blends with the cabinetry, double ovens, and abundant storage. Just off the kitchen, a built-in sideboard with cabinetry, sink, and wine fridge provides the ideal setup for hosting gatherings. The primary suite is a true retreat, featuring two separate full bathrooms with beautiful marble tiles. Each with its own soaking tub, and one with a walk-in shower. Both include custom walk-in closets. Upstairs, you'll find two additional bedrooms, each with its own ensuite bath, along with a versatile bonus room currently used as an exercise space. Additional highlights include wood shutters throughout, a thoughtfully designed laundry room with in-wall ironing board with electric outlet, and ample storage. Step outside to a private brick patio and courtyard that wraps around the side and rear of the home--perfect for relaxing or entertaining. The beautifully landscaped front and back yards feature hedges, ornamental grasses, and raised planters, offering both charm and low-maintenance living. Conveniently located to all Augusta has to offer including the Medical Community, Universities, Shopping, Restaurants and Ft. Eisenhower This exceptional home is truly a must-see.
| Elementary School | Middle School | High School |
|---|---|---|
| Lake Forest Hills Elementary School | Tutt Middle School | Westside Comp. High |
| Price History | |
|---|---|
| 5/11/2026 | Listed $745,000 |
| 6/12/2026 | 7$699,000 |
| 8/7/2026 | 4$675,000 |
General Features
| Living Area | 3300.0 |
|---|---|
| Heating | Fireplace(s),Natural Gas |
| Cooling | Central Air |
| Utilities | Sewer Connected,Water Connected |
| Possession | Close Of Escrow,At Closing |
| Roof | Composition |
| Appliances | Built-In Microwave,Refrigerator,Double Oven,Cooktop |
| Zoning | R1C |
| HOA Fee | 1500.0 |
| Garage Spaces | 2.0 |
| Patio/Porch Features | Patio |
| Security Features | Smoke Detector(s) |
| Construction Materials | Brick |
| Year Built | 1985 |
| View | None |
| Levels | Two |
| Property Subtype | Single Family Residence |
| Taxes | 5310.04 |
| Parcel Number | 0230135000 |
| Assoc Fee Paid Per | Annually |
| County | Richmond |
| Operating Expense | 0.0 |
| New Construction | No |
| Property Type | Residential |
| In City Limits? (Y/N) | No |
| Association Amenities | Street Lights |
| HOA | Yes |
| Attached Garage | Yes |
| Subdivision Name | Conifer Place |
| Garage Y/N | Yes |
| Total Rooms | 7 |
| Full Baths | 4 |
| Status | Active |
| Directions | From Wheeler Road turn into Conifer Place on Bristlecone Way. Follow down and turn left on Bristlecone Lane,Home will be down the street on the right |
| High School | Westside Comp. High |
| City | Augusta |
| Association Name | Conifer Place |
| Lot Size Units | Acres |
| Lot Size Square Feet | 6970.0 |
| Carport Spaces | 0.0 |
| Carport Y/N | No |
| Elementary School | Lake Forest Hills |
| Property Attached Y/N | No |
| Land Lease Y/N | No |
| Home Warranty Y/N | No |
| Middle/Junior High School | Tutt |
| Lease Considered Y/N | No |
| Structure Type | Stick Built |
| Living Area Units | Square Feet |
| Standard Status | Active |
| Legal Description | 328/658 |
| IslandOrMainland | Mainland |
Interior Features
| Interior Amenities | Walk-in Closet(s),Entrance Foyer,Walk-In Closet(s) |
|---|---|
| Basement | None |
| Flooring | Marble,Ceramic Tile,Hardwood |
| Total Fireplaces | 1 |
| Master Bed Level | Primary Living Area |
| Total Stories | 2 |
| Basement (Y/N) | No |
| Air Conditioning Y/N | Yes |
| Heating Y/N | Yes |
| Fireplace Y/N | Yes |
| Laundry Features | Washer Hookup |
| Total Bedrooms | 3 |
| Attic Features | Floored |
| Entry Level | 1 |
| Room Type | Dining Room,Dining Area,Living Room,Master Bedroom,Bedroom 2,Bedroom 3,Other |
| Total Baths | 4 |
| Living Area Range | 3000 - 3499 |
| SmokingYN | No |
Exterior Features
| Exterior Finish | Brick |
|---|---|
| Fencing | Brick |
| Parking Features | Circular Driveway,Garage Door Opener,Garage |
| Lot Features | Sprinklers in Front,Sprinklers in Rear |
| Water Source | Public |
| Total Parking | 2.0 |
| Lot Size Area | 0.16 |
| Foundation Details | Crawl Space |
| Spa | No |
| Building Area Total | 3300.0 |
| Lot Dimensions | . |
| Lot Size Acres | 0.16 |
| Road Surface Type | Paved |
| Frontage Type | See Remarks |
| Waterfront Y/N | No |
| Road Frontage Type | Paved |
| Crops Included Y/N | No |
| Horse Y/N | No |
Amenities
- Foreclosure
- Views
- Short Sale
- New Construction
- Adult 55+
- Lease To Own
- No HOA Fees
- Furnished
- Primary On Main
- Air Conditioning
- Seller Finance
- Green
- Fixer Upper
- Horse
- Golf
- Fireplace
- Deck
- Garage
- Basement
- Pool
Property vs Single Family Average in 30909
Price
Taxes
Year Built
Visits
 Aiken Board of Realtors® All information deemed reliable but not guaranteed. All properties are subject to prior sale, change or withdrawal. Neither listing broker(s) or information provider(s) shall be responsible for any typographical errors, misinformation, misprints and shall be held totally harmless. Listing(s) information is provided for consumer's personal, non-commercial use and may not be used for any purpose other than to identify prospective properties consumers may be interested in
 The data relating to real estate on this web site comes in part from the Internet Data Exchange program of Hive MLS LLC, and is updated as of September 22, 2026 12:43 AM UTC All information is deemed reliable but not guaranteed and should be independently verified. All properties are subject to prior sale, change, or withdrawal. Neither listing broker(s) nor 1 Percent Lists CSRA shall be responsible for any typographical errors, misinformation, or misprints, and shall be held totally harmless from
