
Price Reduction - Primary on Main

















Address
225 Water Oak Drive, Augusta, GA
Price
$ 304,900
Property Attributes
- MLS#98257372
- TypeSingle Family
- Listing Status Active
- CountyRICHMOND
- CityAugusta
- AreaArbor Creek
- NeighborhoodAugusta
- Zip30904
- StyleSingle Family Residence
- Year Built2003
- Price$ 304,900
- Bedrooms3
- Full Bathrooms2
- Half Bathrooms1
- Sqr Footage2274
- Lot Size0.09 Acres
Data Source:
North Carolina Regional MLS (NCRMLS)
Property Description
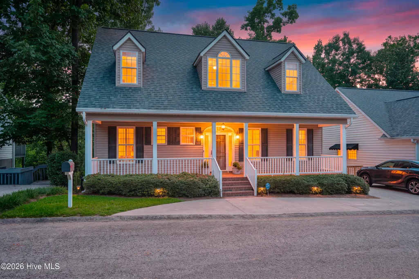
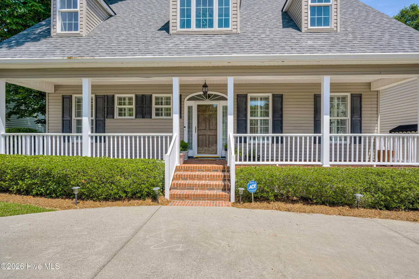
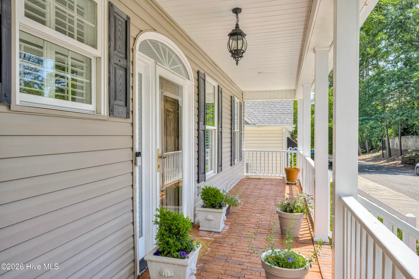
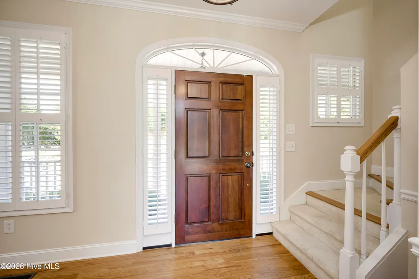
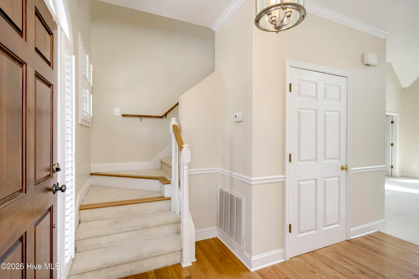
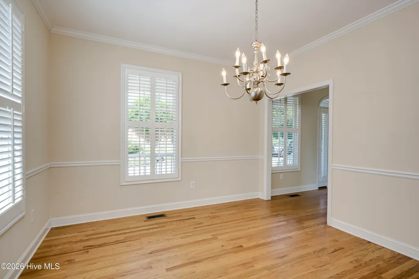
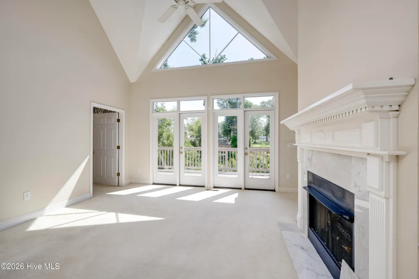
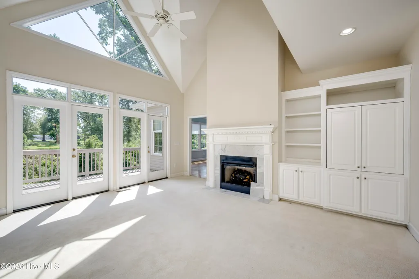
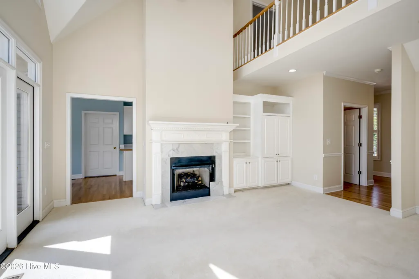
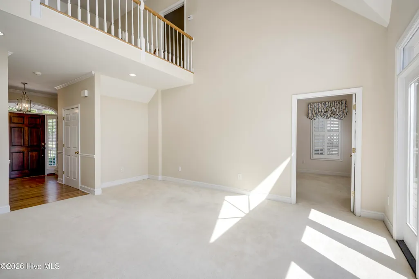
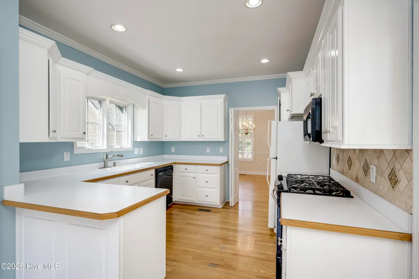
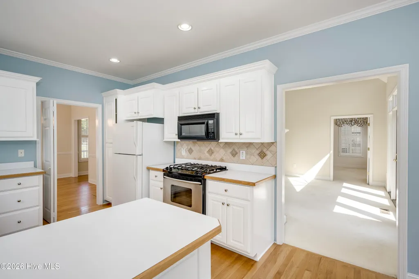
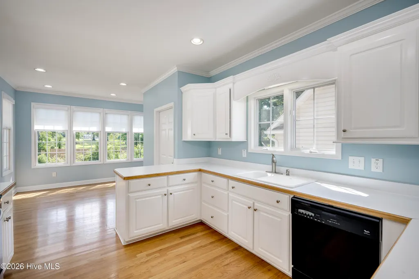
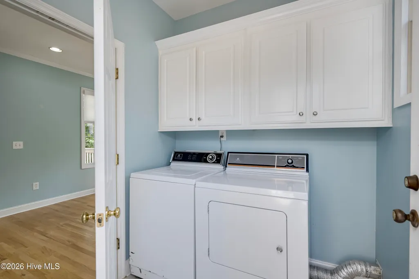
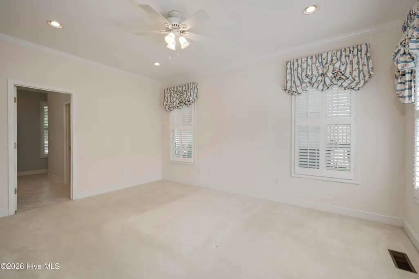
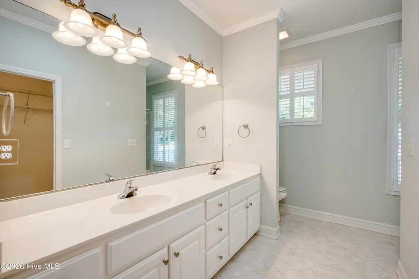
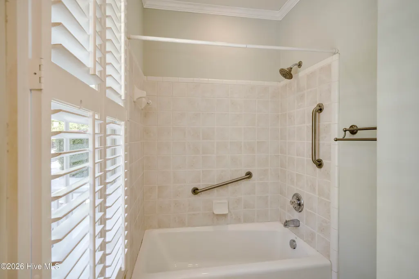
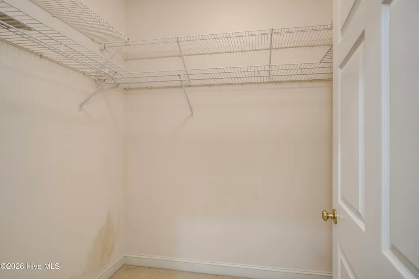
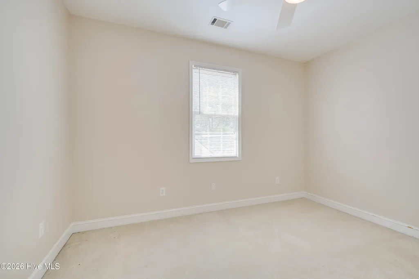
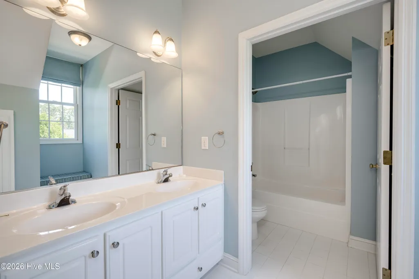
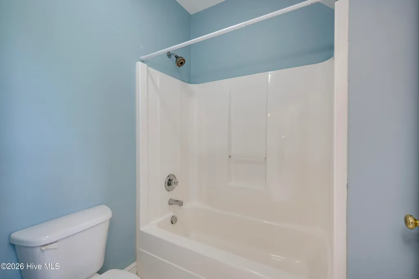
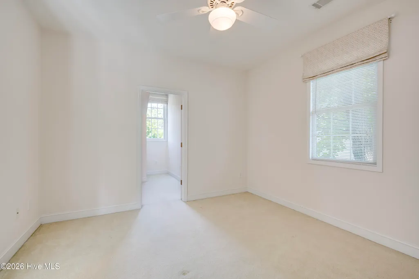
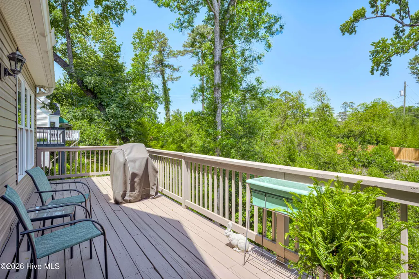
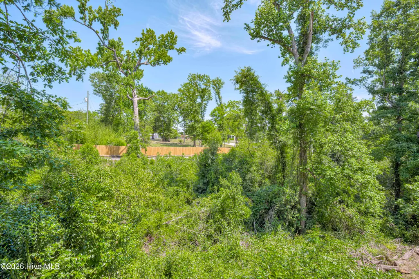
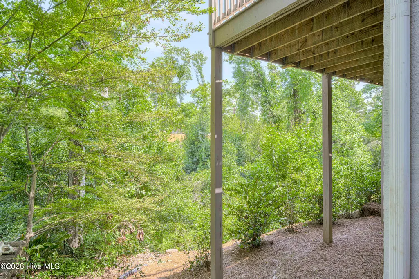
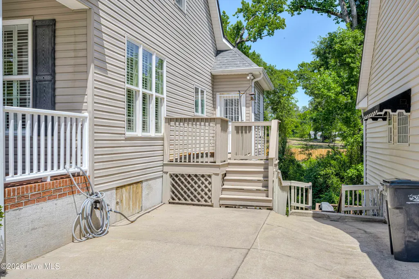
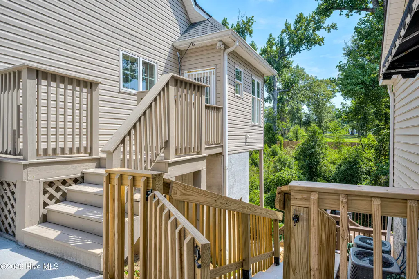
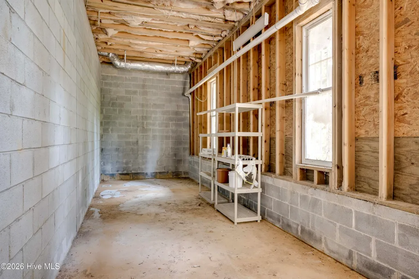
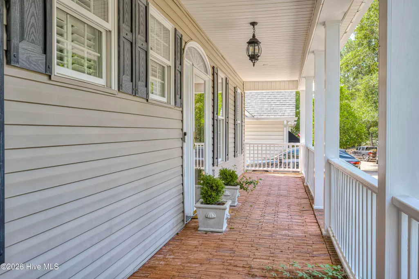
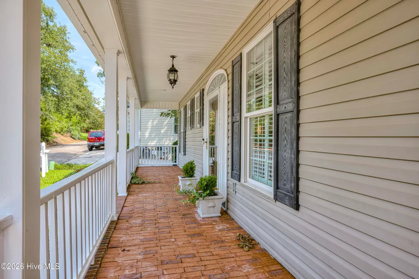
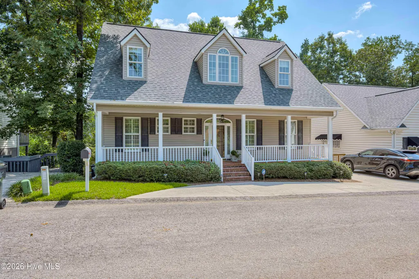
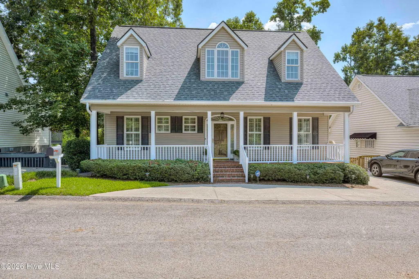
Welcome to this beautifully maintained Cape Cod-style home in Augusta, offering timeless character, spacious design, and modern comfort all in one! This inviting 2-story home features 3 bedrooms and 2.5 bathrooms, with abundant natural light flowing throughout the thoughtfully designed interior. Full of architectural charm (including plantation shutters!) the home offers a warm and welcoming atmosphere with spacious living areas perfect for both relaxing and entertaining. The living room truly stands out; showcasing a towering vaulted ceiling and stunning wall of windows and two glass doors that open onto a beautiful balcony/deck, creating the perfect indoor-outdoor experience. The rest of the main level is rounded out with the Owner suite, bright sun filled kitchen, hall bath, separate laundry room, and formal dining room. Upstairs find a spacious landing, two additional guest bedrooms with nooks for play areas or additional office space and separate full bath. As an added bonus, there is also an unfinished basement area with exterior entrance offering additional storage, workshop, or home gym space! Out front, a massive and unique brick-floored covered front porch adds incredible curb appeal and is the perfect place to enjoy quiet mornings or evenings. Conveniently located just minutes from shopping, dining, and other local amenities, this home combines character, functionality, and location in one exceptional package. Additional updates include a new roof, offering added peace of mind for years to come. Schedule your showing today!
| Elementary School | Middle School | High School |
|---|---|---|
| Garrett Elementary School | Tutt Middle School | Westside High School |
| Price History | |
|---|---|
| 5/11/2026 | Listed $374,900 |
| 6/1/2026 | 7$349,900 |
| 6/29/2026 | 6$329,900 |
| 9/1/2026 | 8$304,900 |
General Features
| Living Area | 2274.0 |
|---|---|
| Heating | Fireplace(s),Electric,Forced Air |
| Cooling | Central Air,Ceiling Fan(s) |
| Utilities | Cable Available,Sewer Connected,Water Connected,See Remarks,High Speed Internet |
| Possession | Close Of Escrow,At Closing |
| Roof | Composition |
| Appliances | Built-In Microwave,Dishwasher,Gas Range |
| Zoning | Unknown |
| HOA Fee | 600.0 |
| Patio/Porch Features | Deck,Porch,Balcony,Front Porch,Rear Porch |
| Security Features | Smoke Detector(s) |
| Construction Materials | Block,Concrete,Brick,Vinyl Siding,Wood Frame |
| Year Built | 2003 |
| Style | Cape Cod |
| View | See Remarks |
| Levels | Two |
| Property Subtype | Single Family Residence |
| Parcel Number | 0262218000 |
| Waterfront Features | None |
| Accessibility | None |
| Assoc Fee Paid Per | Annually |
| County | Richmond |
| Operating Expense | 0.0 |
| New Construction | No |
| Property Type | Residential |
| In City Limits? (Y/N) | Yes |
| Association Amenities | None,Other |
| HOA | Yes |
| Attached Garage | No |
| Subdivision Name | Arbor Creek |
| Garage Y/N | No |
| Other Structures | See Remarks |
| Total Rooms | 6 |
| Full Baths | 2 |
| Status | Active |
| Directions | Take exit 200 off of W-20 W. Turn left at the stop light onto River Watch Pkwy. After 0.5 mi,take a right on Alexander Dr. Turn left onto Washington Rd after 1 mi. Stay on this rd for 1.5 mi,then tak |
| High School | Westside |
| City | Augusta |
| Association Name | Arbor Creek Homeowners Association |
| Lot Size Units | Acres |
| Lot Size Square Feet | 4225.0 |
| Carport Spaces | 0.0 |
| Carport Y/N | No |
| Green Building Verification Type | None |
| Elementary School | Garrett |
| Property Attached Y/N | No |
| Land Lease Y/N | No |
| Home Warranty Y/N | No |
| Middle/Junior High School | Tutt |
| Property Condition | UpdatedRemodeled |
| Lease Considered Y/N | No |
| Virtual Tour | https://joebailey.photography/225-Water-Oak-Dr/idx |
| Structure Type | Wood Frame,Stick Built |
| Living Area Units | Square Feet |
| Standard Status | Active |
| Legal Description | N/A |
| IslandOrMainland | Mainland |
Interior Features
| Interior Amenities | Master Downstairs,Walk-in Closet(s),Vaulted Ceiling(s),High Ceilings,Entrance Foyer,Mud Room,Blinds/Shades,Eat-in Kitchen,Gas Log,Walk-In Closet(s),See Remarks |
|---|---|
| Basement | Exterior Entry,Partial,Unfinished,Walk-Out Access |
| Flooring | Carpet,Wood,Ceramic Tile,Hardwood |
| Water Heater | See Remarks |
| Total Fireplaces | 1 |
| Fireplace Features | Gas Log |
| Master Bed Level | Primary Living Area |
| Total Stories | 2 |
| Basement (Y/N) | No |
| Air Conditioning Y/N | Yes |
| Heating Y/N | Yes |
| Fireplace Y/N | Yes |
| Half Baths | 1 |
| Laundry Features | Dryer Hookup,Washer Hookup |
| Total Bedrooms | 3 |
| Attic Features | Other,See Remarks |
| Entry Level | 1 |
| Room Type | Living Room,Dining Room,Dining Area,Master Bedroom,Bedroom 2,Bedroom 3 |
| Unit Type | 3 Bedroom |
| Total Baths | 3 |
| Living Area Range | 2200 - 2399 |
| SmokingYN | No |
Exterior Features
| Exterior Amenities | Other,See Remarks |
|---|---|
| Exterior Finish | Brick,Vinyl Siding |
| Fencing | None |
| Parking Features | Concrete,Parking Pad |
| Lot Features | See Remarks,Landscaped,Near Golf Course,Other |
| Water Source | Public |
| Total Parking | 0.0 |
| Lot Size Area | 0.09 |
| Foundation Details | Block,See Remarks |
| Spa | No |
| Building Area Total | 2274.0 |
| Lot Dimensions | 58X73 |
| Lot Size Acres | 0.09 |
| Road Surface Type | Paved |
| Frontage Type | See Remarks |
| Waterfront Y/N | No |
| Road Frontage Type | Maintained,Paved |
| Crops Included Y/N | No |
| Horse Y/N | No |
Amenities
- Foreclosure
- Views
- Short Sale
- New Construction
- Adult 55+
- Lease To Own
- No HOA Fees
- Furnished
- Primary On Main
- Air Conditioning
- Seller Finance
- Green
- Fixer Upper
- Horse
- Golf
- Fireplace
- Deck
- Garage
- Basement
- Pool
Property vs Single Family Average in 30904
Price
Year Built
Visits
 Aiken Board of Realtors® All information deemed reliable but not guaranteed. All properties are subject to prior sale, change or withdrawal. Neither listing broker(s) or information provider(s) shall be responsible for any typographical errors, misinformation, misprints and shall be held totally harmless. Listing(s) information is provided for consumer's personal, non-commercial use and may not be used for any purpose other than to identify prospective properties consumers may be interested in
 The data relating to real estate on this web site comes in part from the Internet Data Exchange program of Hive MLS LLC, and is updated as of September 22, 2026 12:43 AM UTC All information is deemed reliable but not guaranteed and should be independently verified. All properties are subject to prior sale, change, or withdrawal. Neither listing broker(s) nor 1 Percent Lists CSRA shall be responsible for any typographical errors, misinformation, or misprints, and shall be held totally harmless from
