
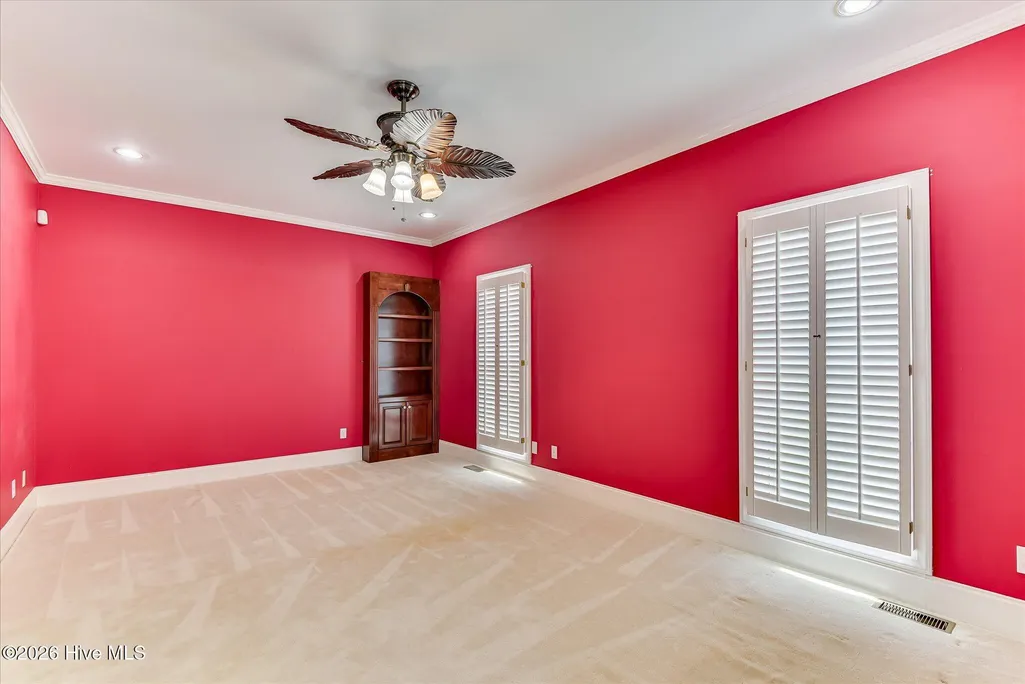
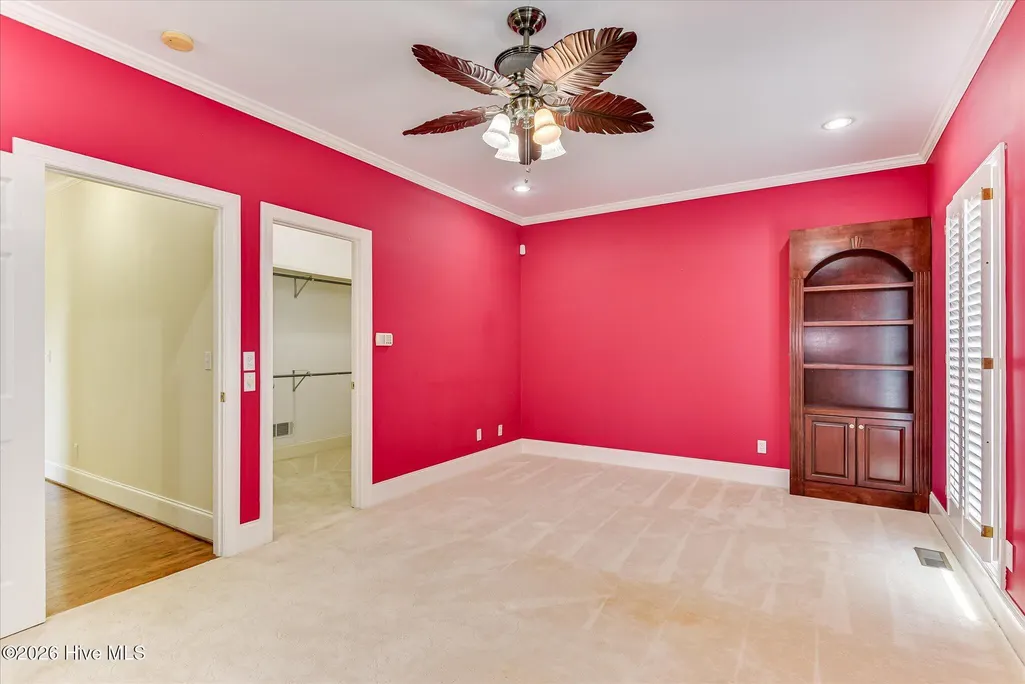
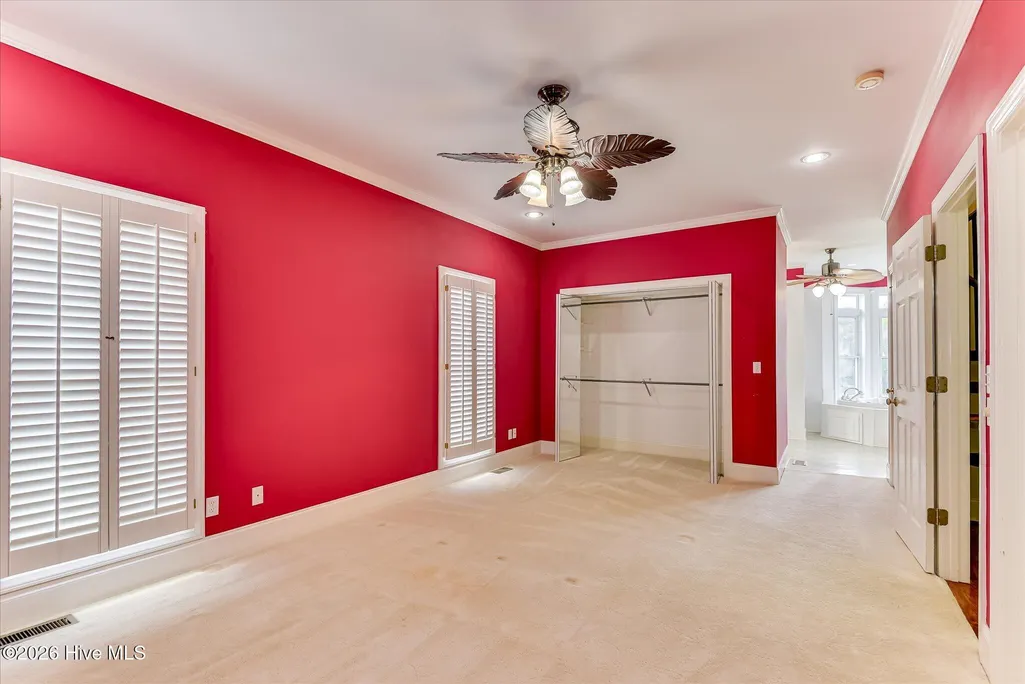
Primary on Main









Address
1229 Elberton Highway, Lincolnton, GA
Price
$ 950,000
Property Attributes
- MLS#100591539
- TypeSingle Family
- Listing Status Active
- CountyLINCOLN
- CityLincolnton
- AreaNot In Subdivision
- NeighborhoodLincolnton
- Zip30817
- StyleSingle Family Residence
- Year Built2000
- Price$ 950,000
- Bedrooms6
- Full Bathrooms5
- Half Bathrooms1
- Sqr Footage4896
- Lot Size25.59 Acres
Data Source:
North Carolina Regional MLS (NCRMLS)
Property Description
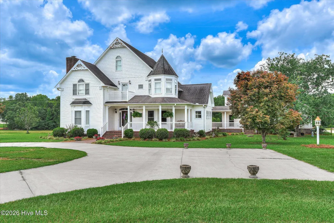
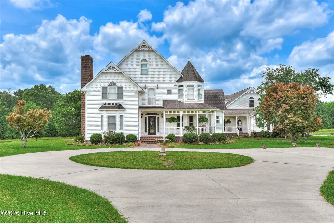
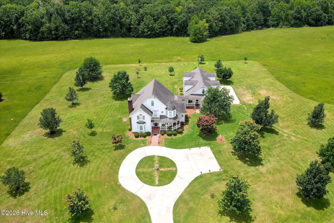
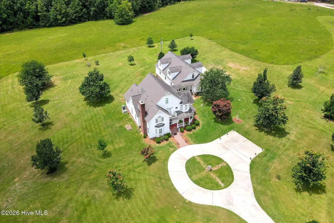
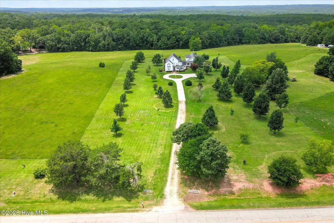
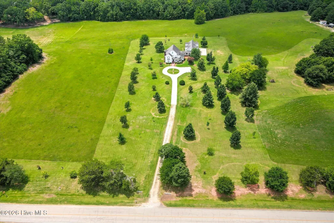
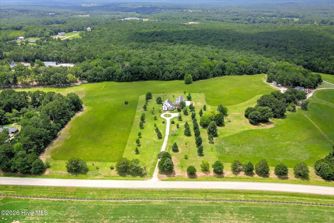
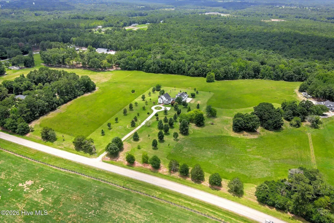
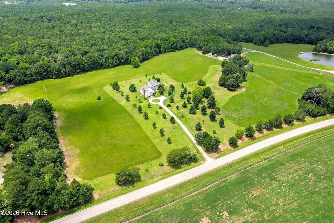
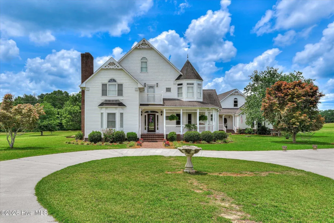
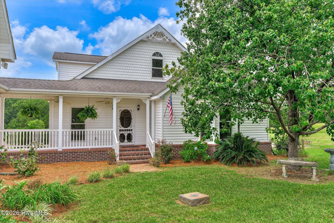
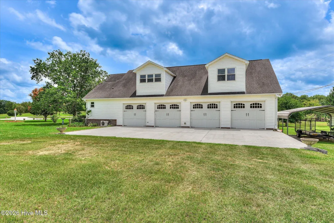
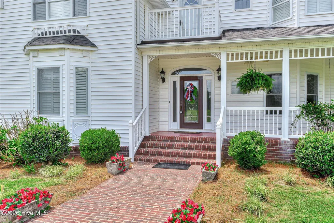
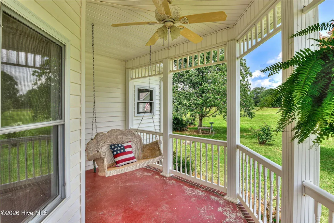
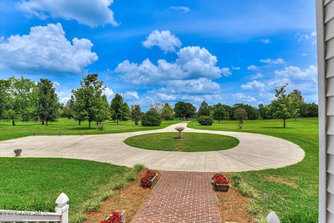
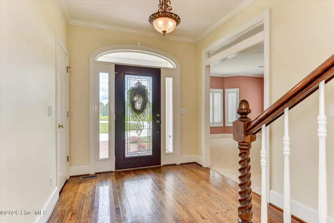
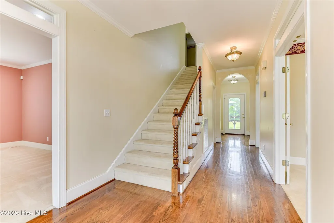
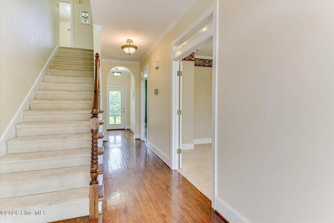
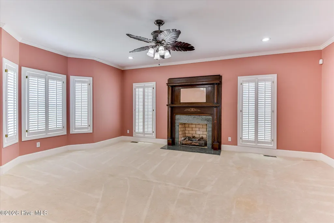
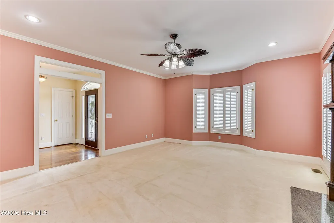
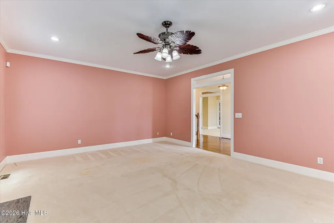
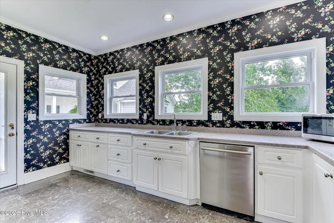
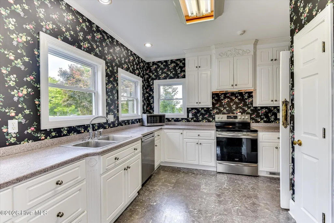
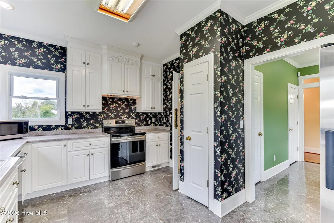
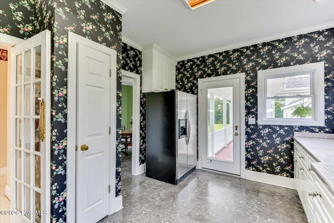
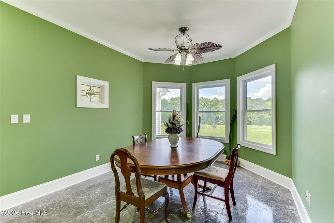
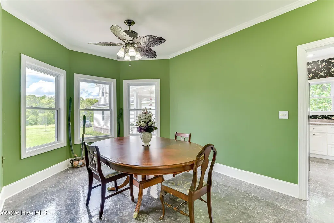
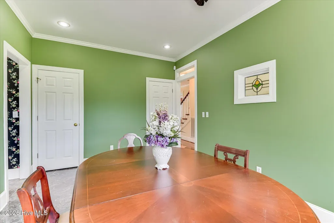
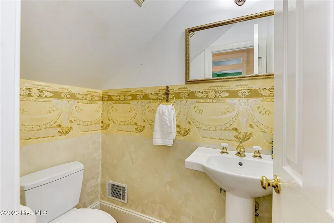
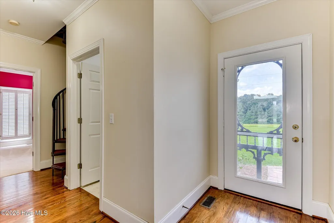
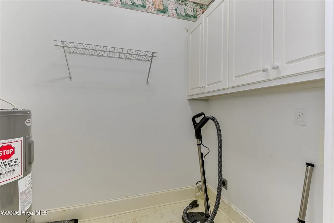
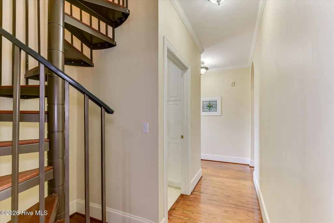
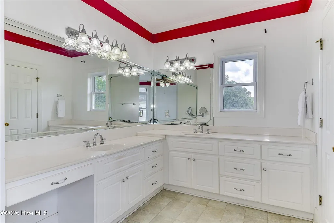
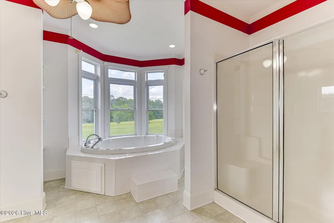
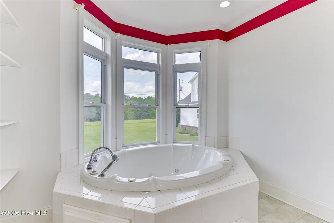
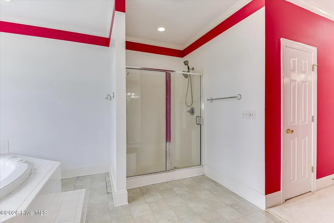
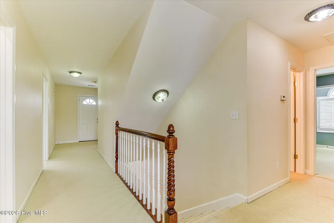
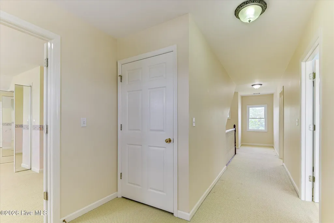
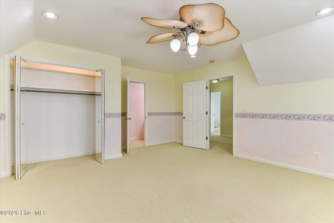
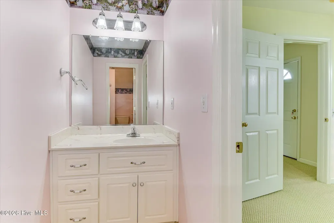
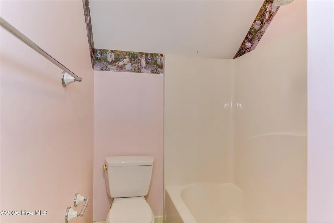
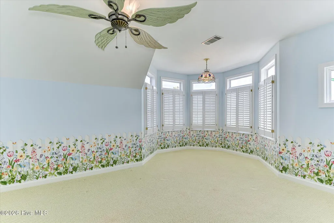
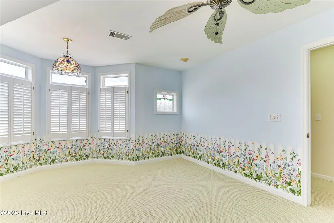
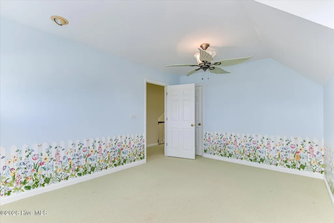
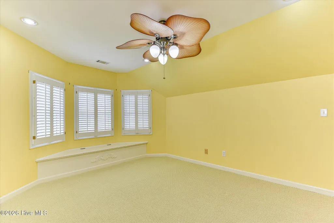
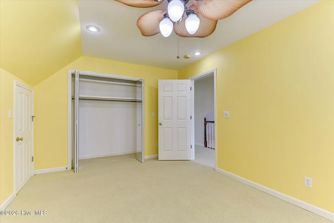
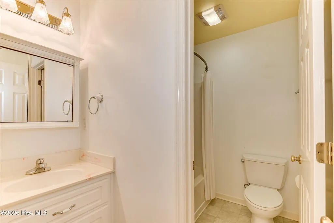
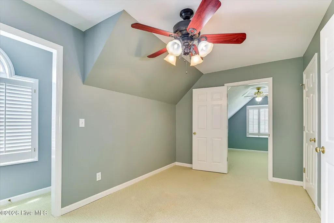
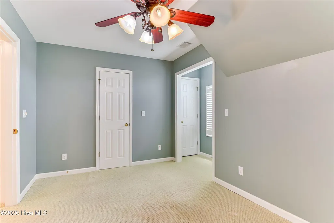
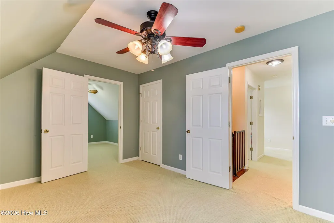
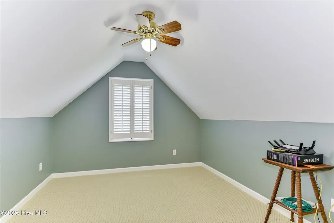
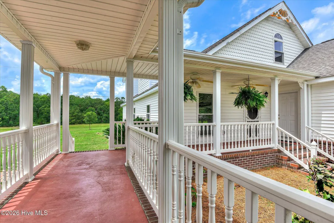
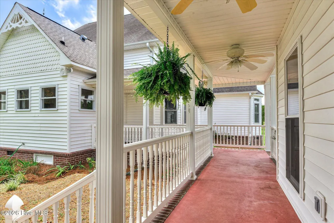
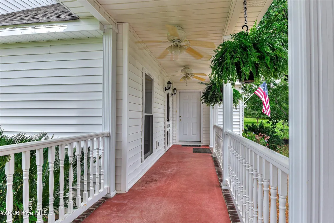
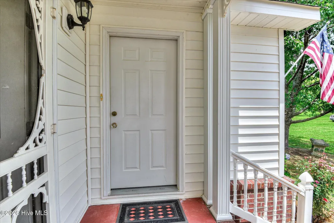
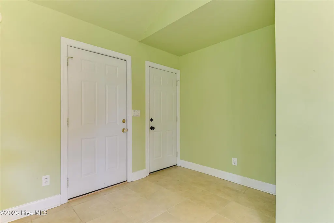
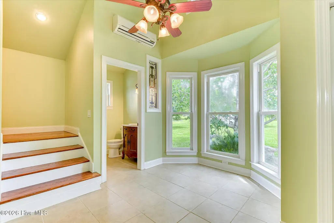
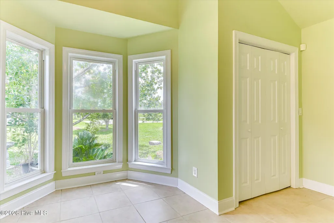
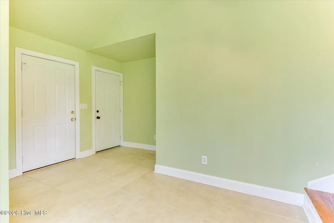
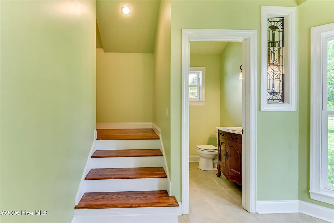
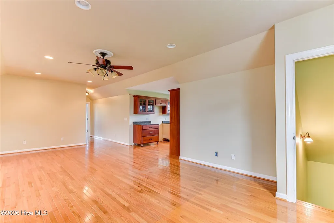
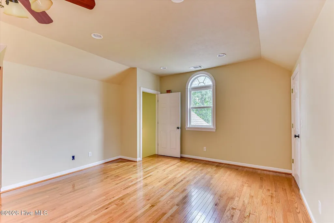
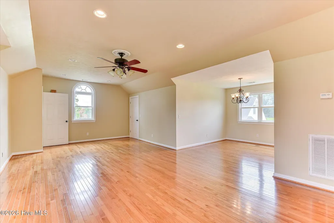
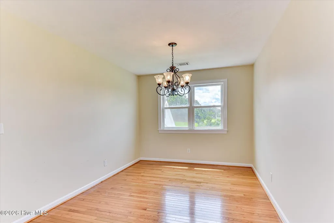
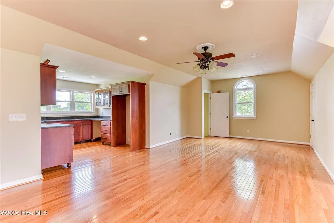
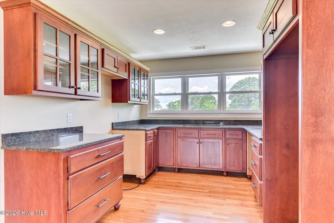
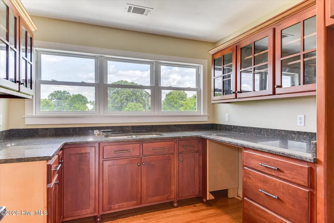
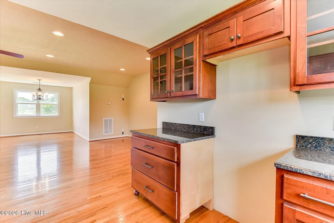
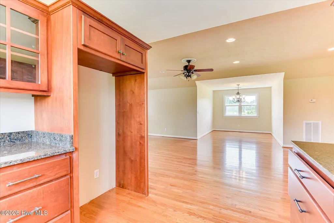
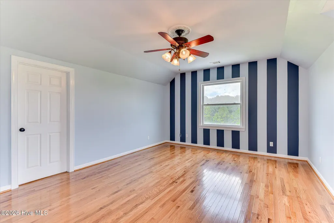
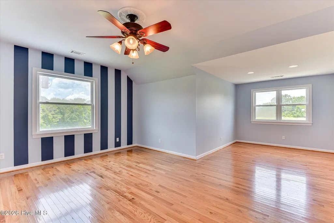
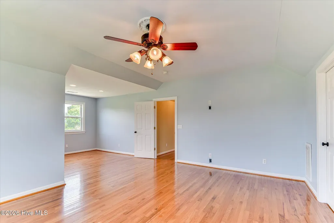
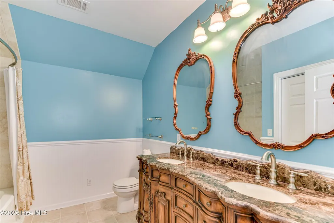
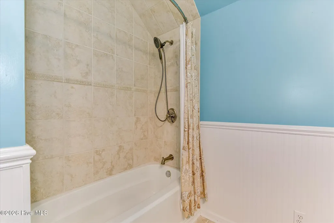
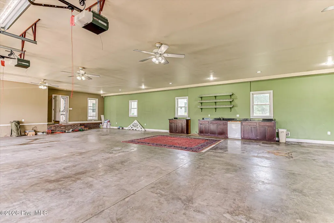
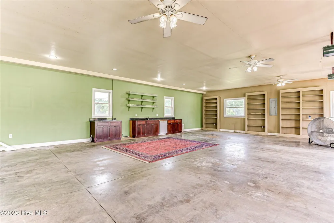
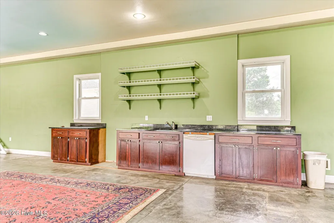
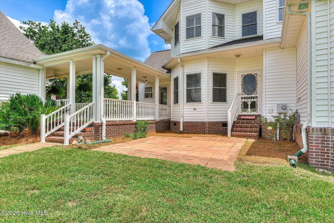
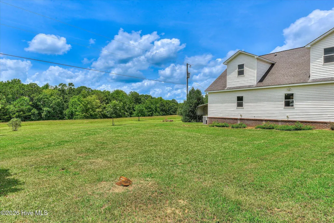
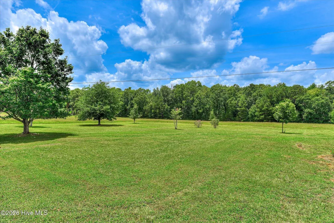
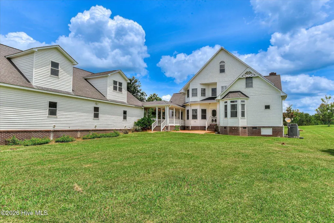
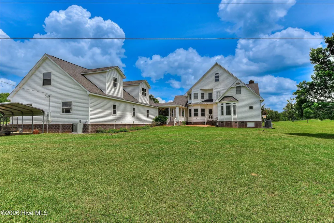
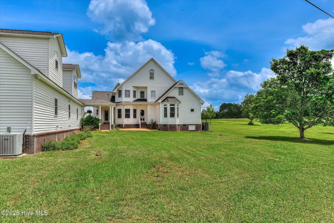
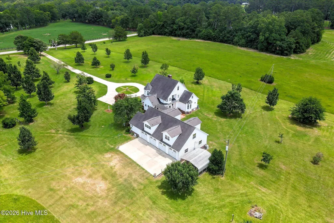
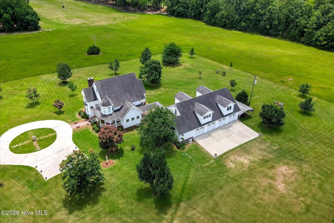
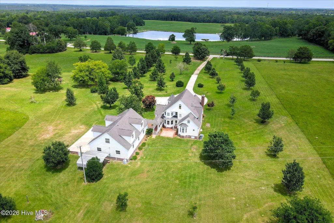
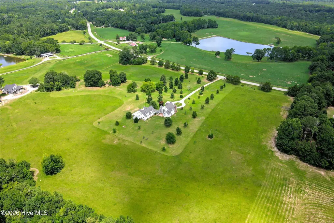
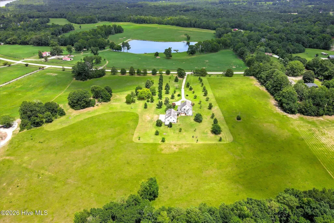
1229 Elberton Highway in Lincolnton, Georgia, is an exceptional private estate situated on just over 25 beautifully maintained acres. This impressive six-bedroom, six-bath residence showcases outstanding craftsmanship and thoughtful design throughout, from the spacious main living areas to the private guest quarters located above the four-car garage. Inside, rich hardwood flooring and quality finishes complement the home's custom design, while the main-level primary suite provides both comfort and convenience. A covered breezeway connects the main residence to the detached four-car garage, creating a seamless transition between the two spaces. The expansive grounds are thoughtfully landscaped, enhancing the natural beauty, privacy, and stately presence of this remarkable property. With its combination of acreage, craftsmanship, versatile living spaces, and exceptional improvements, 1229 Elberton Highway offers a distinctive estate setting rarely found in the Lincoln County market. Home and property is serviced by both public water and private well. Current homeowners are nonsmokers and had no pets.
| Elementary School | Middle School | High School |
|---|---|---|
| Lincoln County Elementary School | Lincoln County Middle School | Lincoln County High School |
| Price History | |
|---|---|
| 7/25/2026 | Listed $950,000 |
General Features
| Living Area | 4896.0 |
|---|---|
| Heating | Fireplace(s),Electric,Forced Air |
| Cooling | Central Air |
| Utilities | Water Connected,Fiber Optic |
| Possession | Close Of Escrow,At Closing |
| Roof | Composition |
| Zoning | A-1 |
| Garage Spaces | 4.0 |
| Patio/Porch Features | Covered,Patio,Wrap Around,Front Porch |
| Construction Materials | Vinyl Siding,Wood Frame |
| Year Built | 2000 |
| View | None |
| Levels | Two |
| Property Subtype | Single Family Residence |
| Tax Year | 2025 |
| Parcel Number | 37 016 |
| County | Lincoln |
| Operating Expense | 0.0 |
| New Construction | No |
| Property Type | Residential |
| In City Limits? (Y/N) | No |
| HOA | No |
| Attached Garage | No |
| Subdivision Name | Not In Subdivision |
| Garage Y/N | Yes |
| Other Structures | Guest House |
| Total Rooms | 25 |
| Full Baths | 5 |
| Status | Active |
| Directions | From Lincolnton travel Hwy 79. Home is on the left just outside of the city limits. |
| High School | Lincoln County |
| City | Lincolnton |
| Lot Size Units | Acres |
| Lot Size Square Feet | 1114700.0 |
| Carport Spaces | 0.0 |
| Carport Y/N | No |
| Elementary School | Lincoln County |
| Property Attached Y/N | No |
| Land Lease Y/N | No |
| Home Warranty Y/N | No |
| Middle/Junior High School | LINCOLN COUNTY |
| Lease Considered Y/N | No |
| Virtual Tour | https://joebailey.photography/1229-Elberton-Hwy/idx |
| Structure Type | Wood Frame,Stick Built |
| Living Area Units | Square Feet |
| Standard Status | Active |
| Legal Description | 135 15 |
| IslandOrMainland | Mainland |
Interior Features
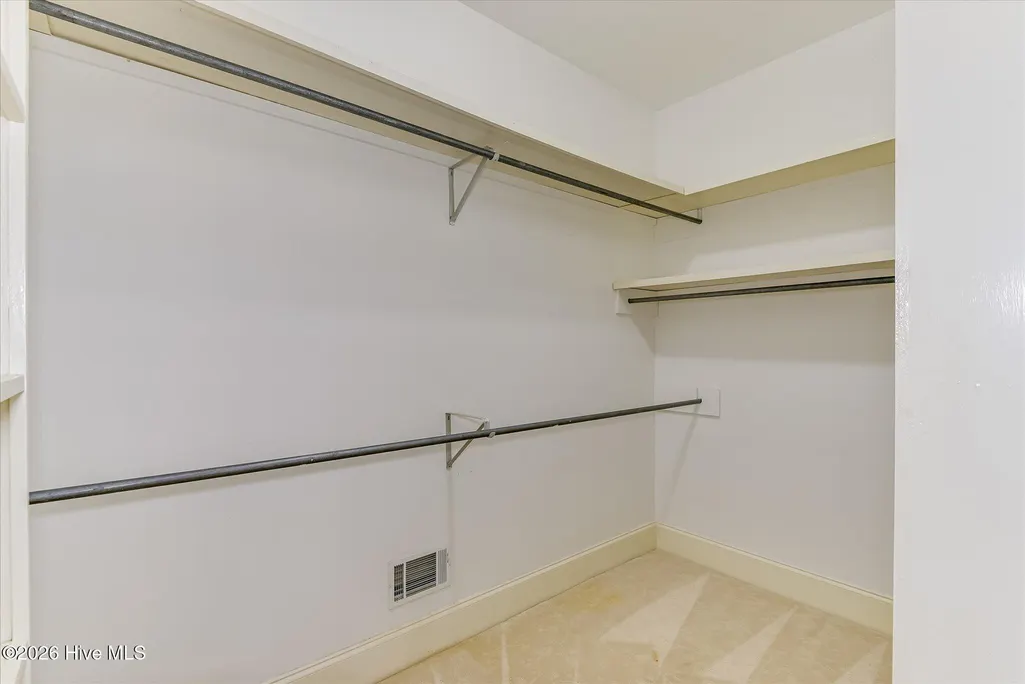
| Interior Amenities | Walk-in Closet(s),Entrance Foyer,Bookcases,2nd Kitchen,Ceiling Fan(s),Walk-in Shower,Gas Log,Walk-In Closet(s) |
|---|---|
| Basement | Crawl Space |
| Flooring | Carpet,Vinyl,Ceramic Tile,Hardwood |
| Water Heater | Electric |
| Total Fireplaces | 1 |
| Fireplace Features | Gas Log |
| Master Bed Level | Primary Living Area |
| Total Stories | 2 |
| Basement (Y/N) | No |
| Air Conditioning Y/N | Yes |
| Heating Y/N | Yes |
| Fireplace Y/N | Yes |
| Half Baths | 1 |
| Total Bedrooms | 6 |
| Attic Features | Floored - Partial,Permanent Stairs |
| Entry Level | 1 |
| Room Type | Living Room,Dining Room,Dining Area,Breakfast Room,Laundry,Master Bedroom,Bathroom 2,Bathroom 3,Bedroom 2,Bedroom 3,Bedroom 4,Office,Bathroom 4,Bedroom 5,Bonus Room,Bedroom 6 |
| Total Baths | 6 |
| Living Area Range | 3000 - 3499 |
| SmokingYN | No |
Exterior Features
| Exterior Finish | Vinyl Siding |
|---|---|
| Fencing | None |
| Parking Features | Concrete,Garage |
| Lot Features | Pasture,Rural |
| Water Source | County Water,Well |
| Total Parking | 4.0 |
| Lot Size Area | 25.59 |
| Foundation Details | Crawl Space |
| Spa | No |
| Building Area Total | 3346.0 |
| Lot Dimensions | 25.59 |
| Lot Size Acres | 25.59 |
| Road Surface Type | Paved |
| Frontage Type | See Remarks |
| Waterfront Y/N | No |
| Road Frontage Type | Maintained,Paved |
| Crops Included Y/N | No |
| Horse Y/N | No |
Amenities
- Foreclosure
- Views
- Short Sale
- New Construction
- Adult 55+
- Lease To Own
- No HOA Fees
- Furnished
- Primary On Main
- Air Conditioning
- Seller Finance
- Green
- Fixer Upper
- Horse
- Golf
- Fireplace
- Deck
- Garage
- Basement
- Pool
Property vs Single Family Average in 30817
Price
Year Built
Visits
 Aiken Board of Realtors® All information deemed reliable but not guaranteed. All properties are subject to prior sale, change or withdrawal. Neither listing broker(s) or information provider(s) shall be responsible for any typographical errors, misinformation, misprints and shall be held totally harmless. Listing(s) information is provided for consumer's personal, non-commercial use and may not be used for any purpose other than to identify prospective properties consumers may be interested in
 The data relating to real estate on this web site comes in part from the Internet Data Exchange program of Hive MLS LLC, and is updated as of September 21, 2026 12:06 AM UTC All information is deemed reliable but not guaranteed and should be independently verified. All properties are subject to prior sale, change, or withdrawal. Neither listing broker(s) nor 1 Percent Lists CSRA shall be responsible for any typographical errors, misinformation, or misprints, and shall be held totally harmless from
