
Primary on Main - Eco Friendly

Address
284 Elm Street, Lincolnton, GA
Price
$ 399,900
Property Attributes
- MLS#100598439
- TypeSingle Family
- Listing Status Active
- CountyLINCOLN
- CityLincolnton
- AreaNot In Subdivision
- NeighborhoodLincolnton
- Zip30817
- StyleSingle Family Residence
- Year Built1945
- Price$ 399,900
- Bedrooms4
- Full Bathrooms3
- Half Bathrooms0
- Sqr Footage2915
- Lot Size0.56 Acres
Data Source:
North Carolina Regional MLS (NCRMLS)
Property Description
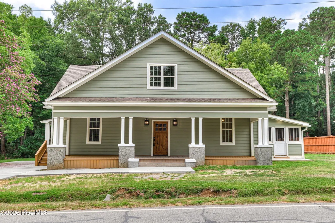
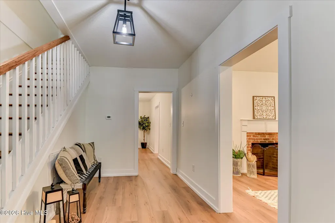
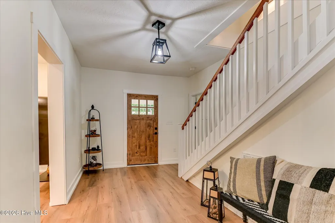
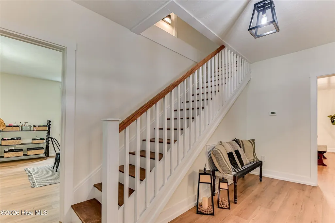
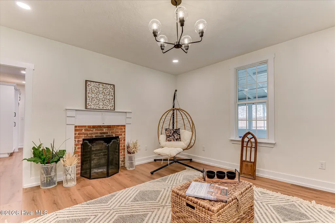
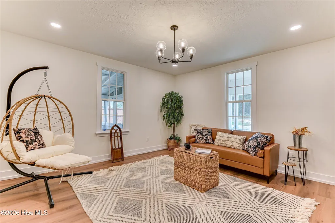
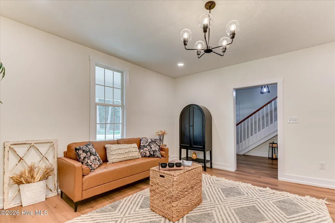
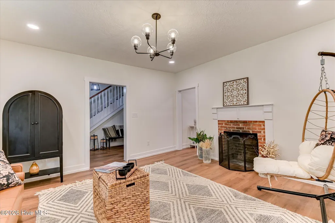
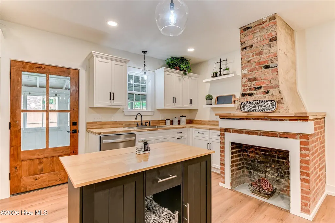
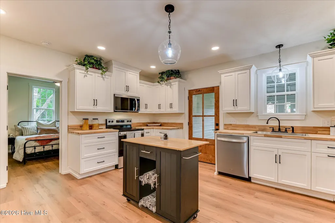
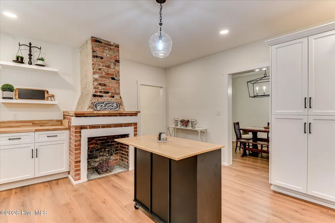
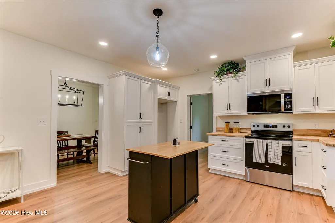
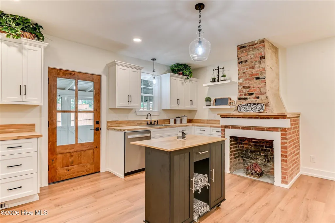
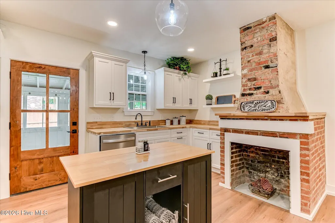
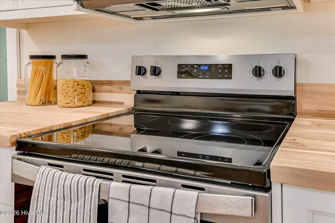
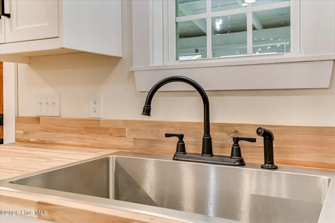
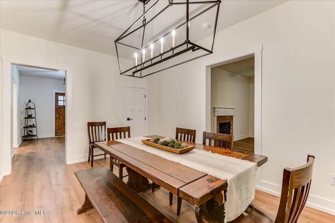
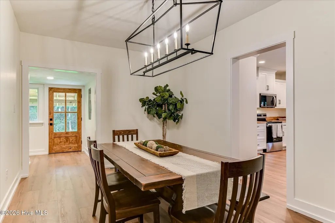
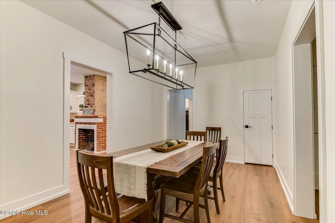
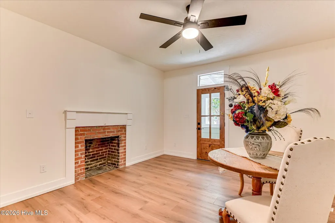
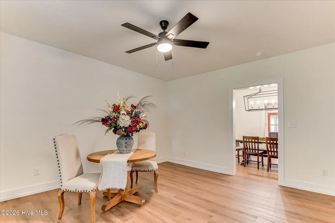
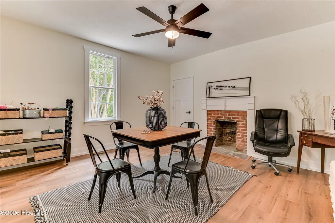
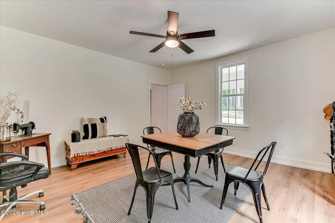
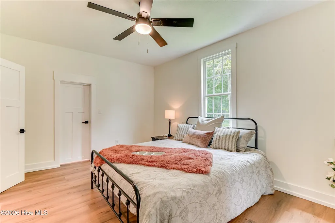
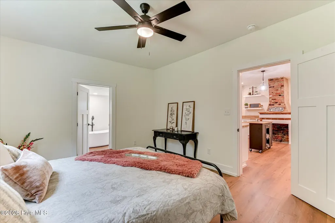
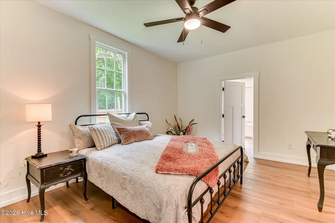
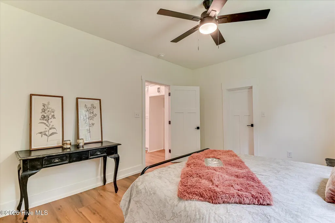
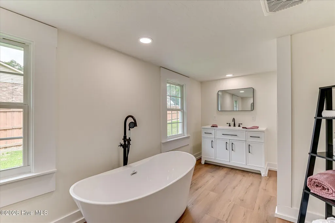
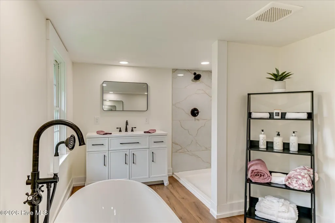
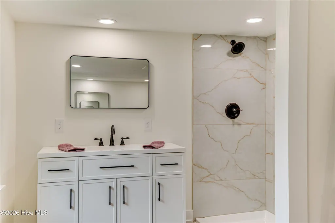
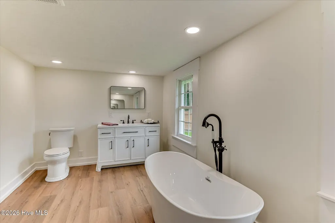
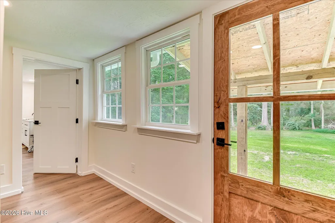
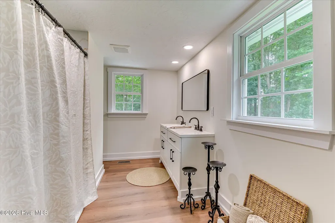
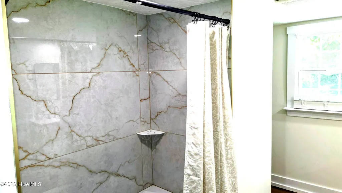
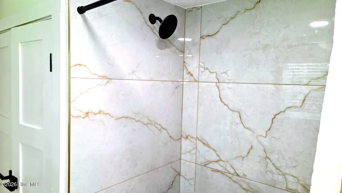
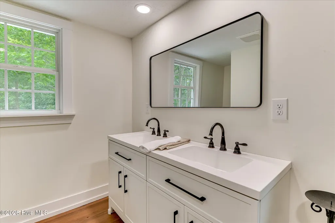
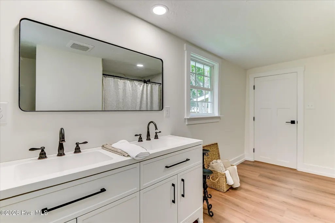
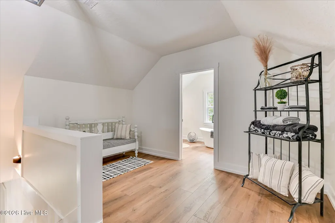
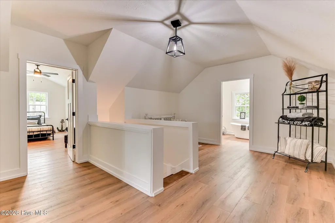
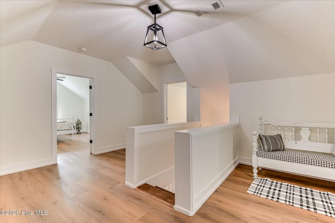
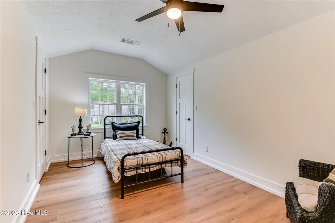
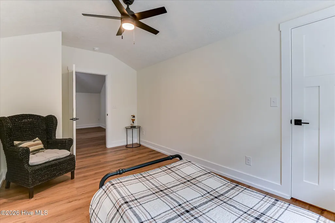
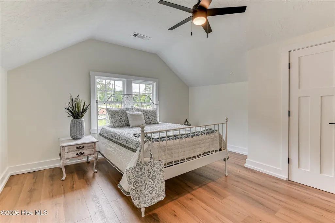
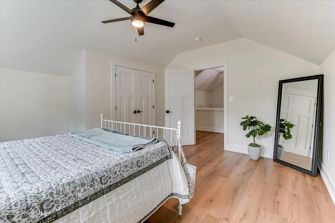
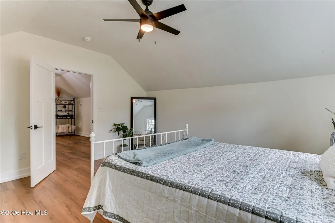
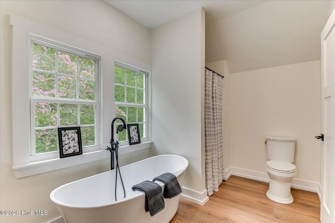
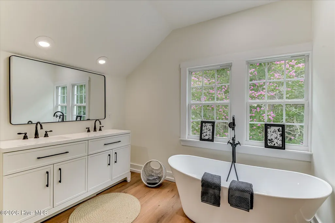
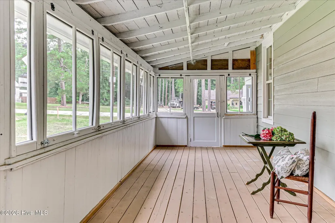
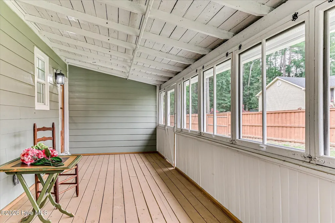
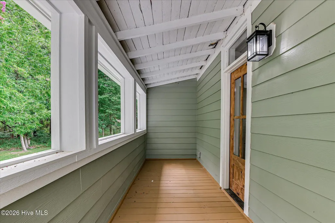
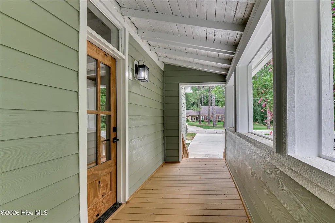
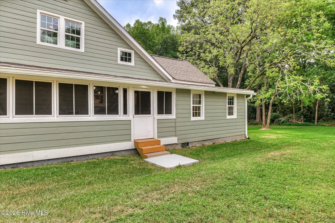
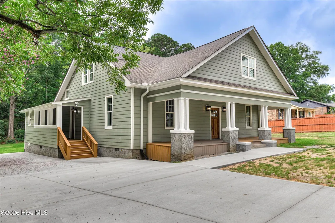
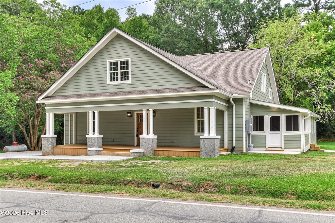
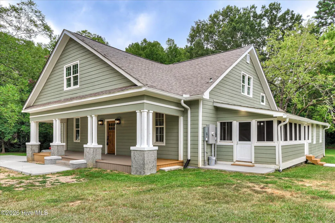
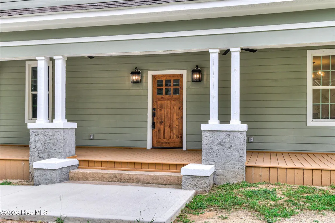
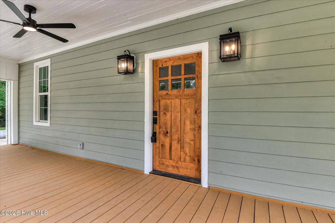
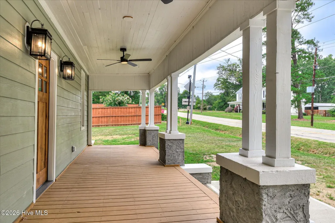
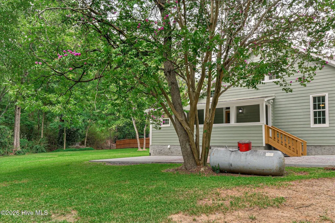
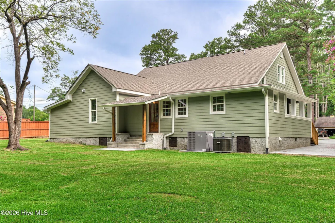
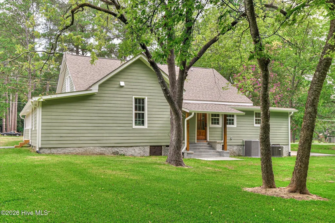
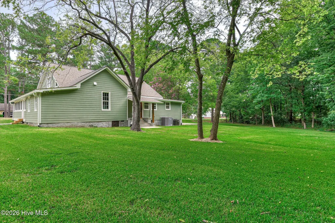
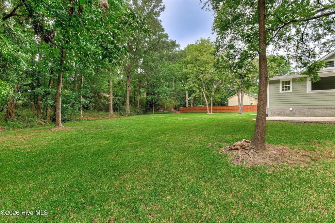
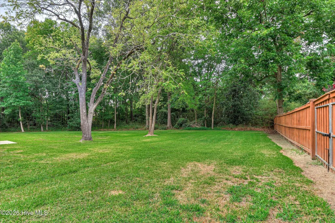
Where Timeless Character Meets Modern Luxury. Some homes are renovated. This one has been reimagined. Originally built in 1945, this remarkable residence has undergone an extensive top-to-bottom renovation designed to preserve its timeless character while introducing the comfort, style, and functionality of modern living. Offering more than 2,900 square feet, the home features 4 bedrooms, 3 beautifully updated full baths, a formal living room, dining room, inviting family room, and functional mud room. Decorative fireplaces remain as architectural focal points, preserving the character and charm of the home's original design. Fireplaces are for decorative purposes only. The renovation extends far beyond cosmetic finishes. Major improvements include a rebuilt foundation, all-new plumbing and electrical systems, upgraded insulation, new HVAC system, new water heater, new energy-efficient windows, new roof, recently installed gutters, and all-new Hardie Board siding. The home is total electric, further complementing its extensive modernization. These substantial improvements allow you to enjoy the character of a 1945 home with the confidence that comes from extensive updates throughout. Throughout the home, Foxglove Luxury Vinyl Plank flooring from the Riverside Collection by LW Flooring provides a beautiful combination of style and durability. Designed for residential and commercial applications, the flooring features waterproof construction and excellent scratch resistance. The beautifully appointed kitchen showcases custom cabinetry with soft-close drawers, warm butcher block countertops, generous storage, and brand-new appliances, creating a space equally suited for everyday living and entertaining. Situated on a level 0.56-acre lot, the property offers plenty of room to enjoy the outdoors. Three welcoming porches provide inviting spaces for relaxing and entertaining, including a screened porch perfect for morning coffee, quiet afternoons, or evenings with friends. A new driveway and parking pad provide additional convenience and complement the home's refreshed exterior. Conveniently located less than one-half mile from Buddy Bufford Field, home of the Lincoln County Red Devils, offering convenient access to local sporting events and community activities. Outdoor recreation is also close at hand. The property is just minutes from Lake Thurmond and nearby public boat ramps, providing convenient opportunities to enjoy boating, fishing, kayaking, and other recreational water activities. For even more outdoor adventure, Hickory Knob State Resort Park is approximately 20 minutes away, adding access to additional recreation and outdoor activities.. Perhaps the greatest luxury this home offers is peace of mind. From the rebuilt foundation to the new roof, Hardie Board siding, HVAC, plumbing, electrical, windows, water heater, flooring, kitchen, and baths, so much of the work has already been completed. This is more than a home. It's a legacy, thoughtfully restored and ready for its next chapter.
| Elementary School | Middle School | High School |
|---|---|---|
| Lincoln County Elementary School | Lincoln County Middle School | Lincoln County High School |
| Price History | |
|---|---|
| 8/24/2026 | Listed $399,900 |
General Features
| Living Area | 2915.0 |
|---|---|
| Heating | Heat Pump,Electric,Hot Water |
| Cooling | Ceiling Fan(s),Heat Pump |
| Utilities | Sewer Connected,Water Connected,Fiber Optic |
| Possession | Close Of Escrow,At Closing |
| Roof | See Remarks,Composition |
| Appliances | Vented Exhaust Fan,Built-In Microwave,Dishwasher,Electric Range |
| Zoning | R-1 |
| Patio/Porch Features | Covered,Enclosed,Porch,Screened,See Remarks,Front Porch,Side Porch |
| Security Features | Smoke Detector(s) |
| Construction Materials | Wood Frame |
| Year Built | 1945 |
| View | See Remarks |
| Levels | Two |
| Property Subtype | Single Family Residence |
| Tax Year | 2025 |
| Parcel Number | L08 016a |
| County | Lincoln |
| Operating Expense | 0.0 |
| New Construction | No |
| Property Type | Residential |
| In City Limits? (Y/N) | Yes |
| HOA | No |
| Attached Garage | No |
| Subdivision Name | Not In Subdivision |
| Garage Y/N | No |
| Total Rooms | 10 |
| Full Baths | 3 |
| Status | Active |
| Directions | From Lincolnton,turn onto Elm Street/Augusta Hwy,and after crossing May Avenue,the home will be the sixth property on your right. |
| High School | Lincoln County |
| City | Lincolnton |
| Lot Size Units | Acres |
| Lot Size Square Feet | 24394.0 |
| Carport Spaces | 0.0 |
| Carport Y/N | No |
| Elementary School | Lincoln County |
| Property Attached Y/N | No |
| Land Lease Y/N | No |
| Home Warranty Y/N | No |
| Middle/Junior High School | LINCOLN COUNTY |
| Property Condition | Completed,UpdatedRemodeled |
| Lease Considered Y/N | No |
| Structure Type | Wood Frame,Stick Built |
| Living Area Units | Square Feet |
| Standard Status | Active |
| Legal Description | Plat Book E2021,Page 5; Deed Book 284,Page 670 |
| AttributionContact | 706-863-1775 |
| IslandOrMainland | Mainland |
Interior Features
| Interior Amenities | Master Downstairs,Walk-in Closet(s),High Ceilings,Entrance Foyer,Mud Room,Ceiling Fan(s),Walk-in Shower,Blinds/Shades,Eat-in Kitchen,Walk-In Closet(s) |
|---|---|
| Basement | None |
| Flooring | LVT/LVP,See Remarks |
| Water Heater | Electric |
| Master Bed Level | Primary Living Area |
| Total Stories | 2 |
| Basement (Y/N) | No |
| Air Conditioning Y/N | No |
| Heating Y/N | Yes |
| Fireplace Y/N | Yes |
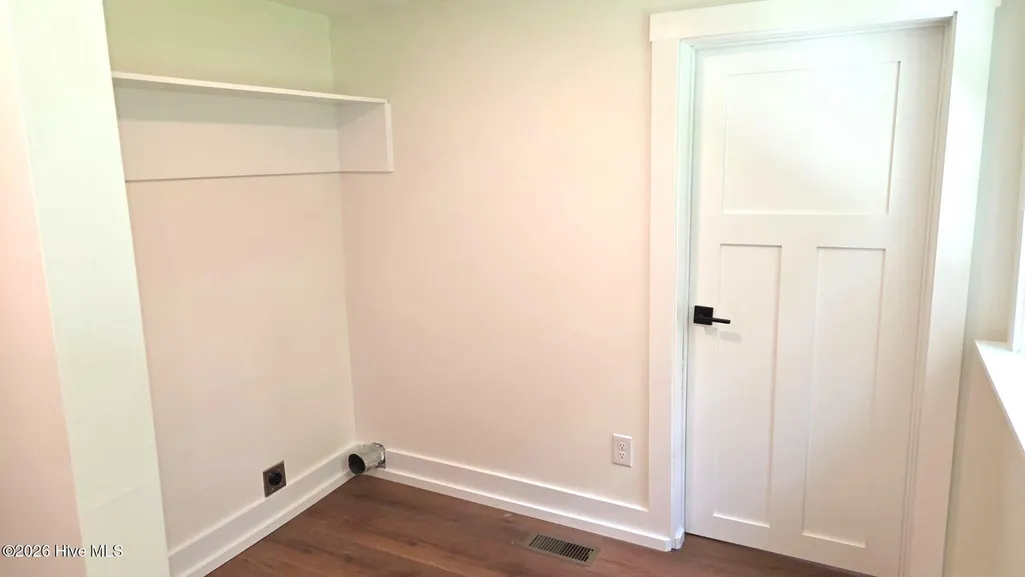
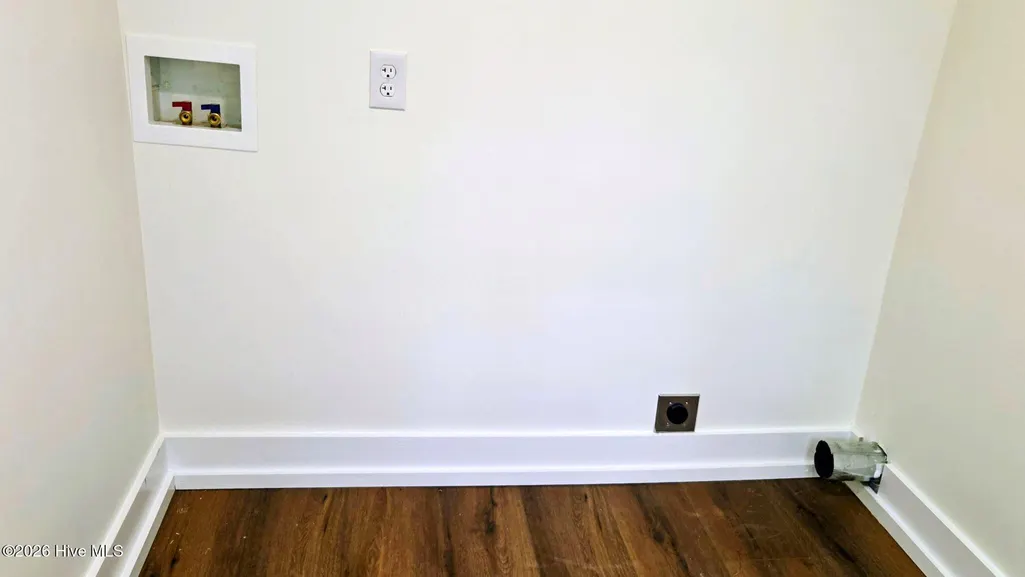
| Laundry Features | Dryer Hookup,Washer Hookup |
| Total Bedrooms | 4 |
| Attic Features | Floored - Partial,Storage,Walk-In |
| Entry Level | 1 |
| Room Type | Living Room,Dining Area,Dining Room,Family Room,Other,Master Bedroom,Bedroom 2,Bedroom 3,Bedroom 4,Loft |
| Total Baths | 3 |
| Living Area Range | 2800 - 2999 |
| SmokingYN | No |
Exterior Features
| Exterior Finish | See Remarks |
|---|---|
| Fencing | None |
| Parking Features | Concrete,Off Street,Parking Pad |
| Lot Features | Level |
| Water Source | Public |
| Total Parking | 0.0 |
| Lot Size Area | 0.56 |
| Foundation Details | Crawl Space |
| Spa | No |
| Building Area Total | 2915.0 |
| Lot Dimensions | 140x185x126x188 |
| Lot Size Acres | 0.56 |
| Road Surface Type | Paved |
| Other Parking | Concrete Driveway |
| Frontage Type | See Remarks |
| Waterfront Y/N | No |
| Road Frontage Type | City Street,State Road,Paved |
| Crops Included Y/N | No |
| Horse Y/N | No |
Amenities
- Foreclosure
- Views
- Short Sale
- New Construction
- Adult 55+
- Lease To Own
- No HOA Fees
- Furnished
- Primary On Main
- Air Conditioning
- Seller Finance
- Green
- Fixer Upper
- Horse
- Golf
- Fireplace
- Deck
- Garage
- Basement
- Pool
Property vs Single Family Average in 30817
Price
Year Built
Visits
 Aiken Board of Realtors® All information deemed reliable but not guaranteed. All properties are subject to prior sale, change or withdrawal. Neither listing broker(s) or information provider(s) shall be responsible for any typographical errors, misinformation, misprints and shall be held totally harmless. Listing(s) information is provided for consumer's personal, non-commercial use and may not be used for any purpose other than to identify prospective properties consumers may be interested in
 The data relating to real estate on this web site comes in part from the Internet Data Exchange program of Hive MLS LLC, and is updated as of September 18, 2026 12:36 AM UTC All information is deemed reliable but not guaranteed and should be independently verified. All properties are subject to prior sale, change, or withdrawal. Neither listing broker(s) nor 1 Percent Lists CSRA shall be responsible for any typographical errors, misinformation, or misprints, and shall be held totally harmless from
