
Views - Primary on Main
Address
1960 White Rock Road, Lincolnton, GA
Price
$ 950,000
Property Attributes
- MLS#98198064
- TypeSingle Family
- Listing Status Active
- CountyLINCOLN
- CityLincolnton
- AreaNot In Subdivision
- NeighborhoodLincolnton
- Zip30817
- StyleSingle Family Residence
- Year Built2007
- Taxes$ 6812
- Price$ 950,000
- Bedrooms4
- Full Bathrooms4
- Half Bathrooms2
- Sqr Footage4330
- Lot Size25.45 Acres
Data Source:
North Carolina Regional MLS (NCRMLS)
Property Description
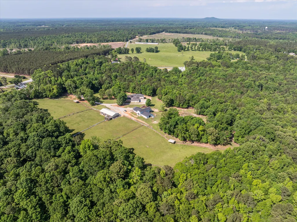
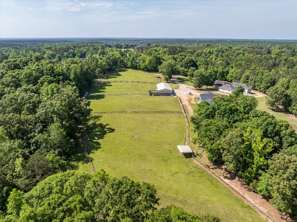
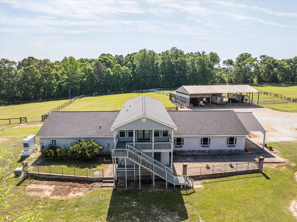
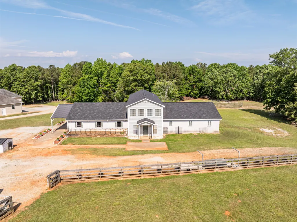
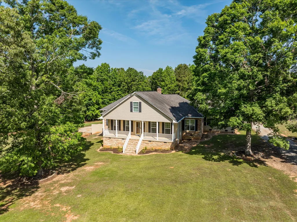
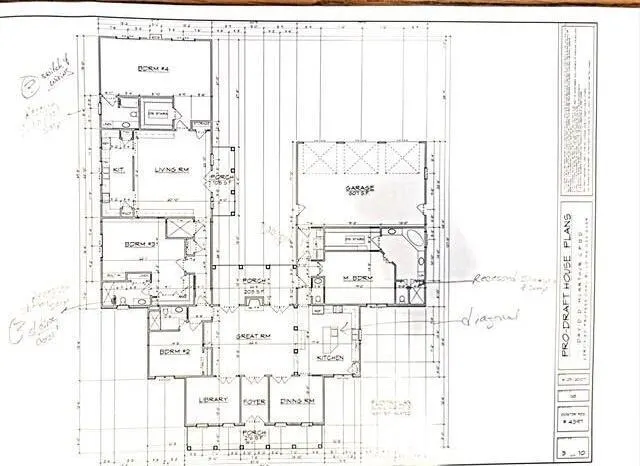
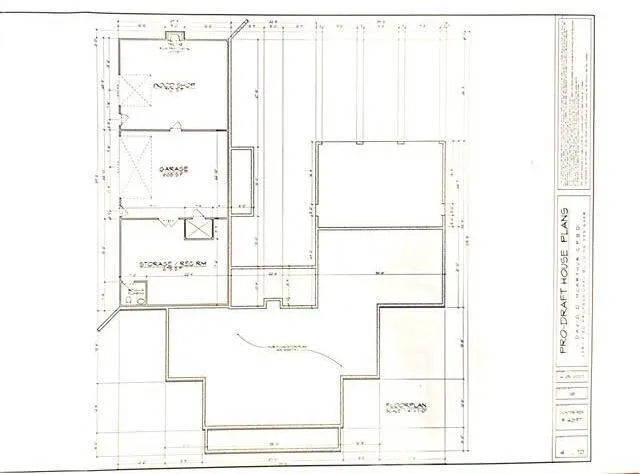
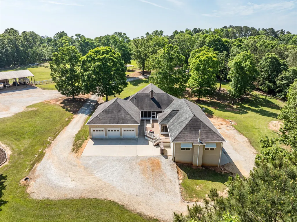
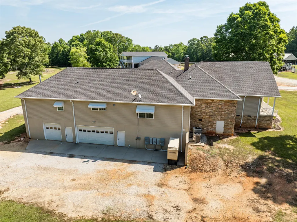
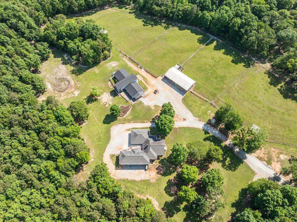
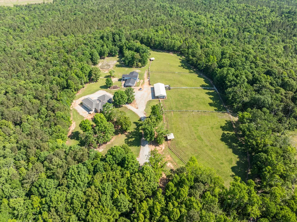
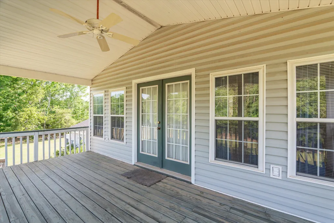
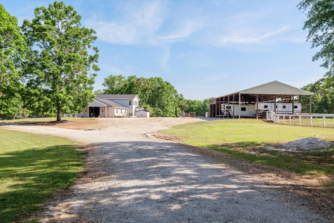
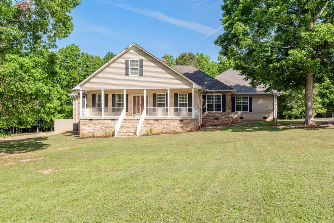
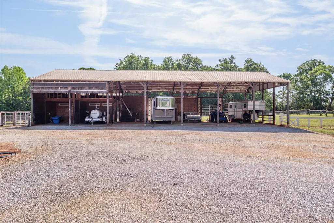
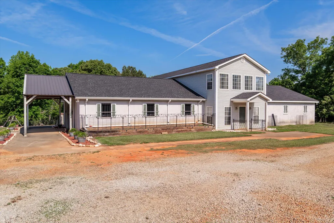
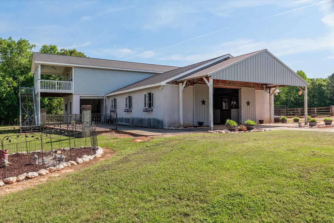
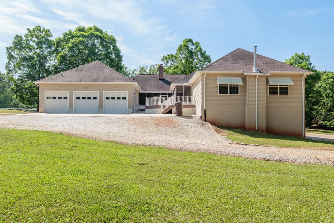
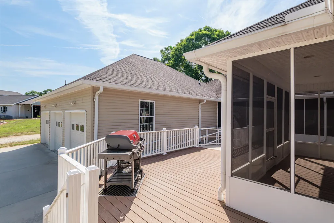
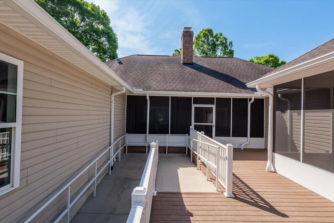
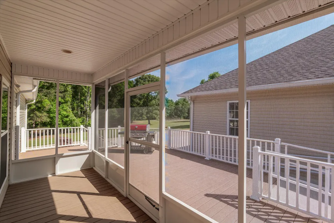
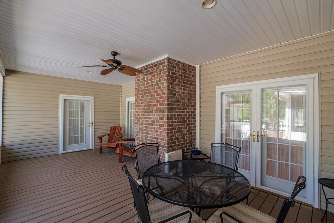
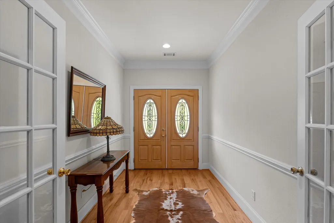
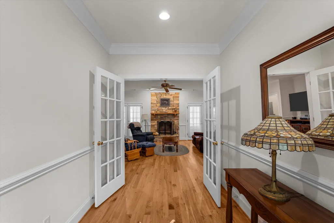
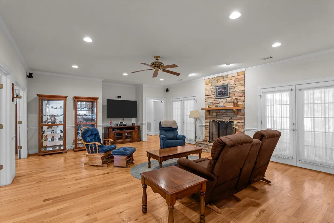
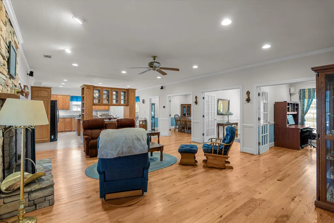
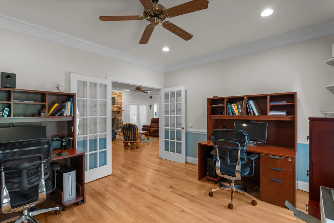
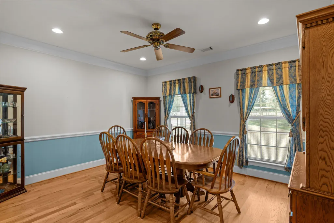
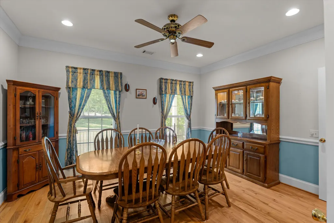
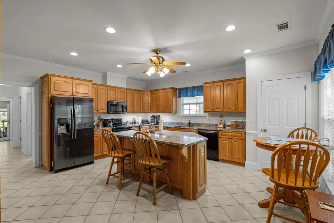
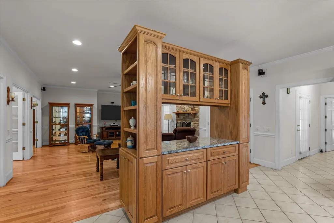
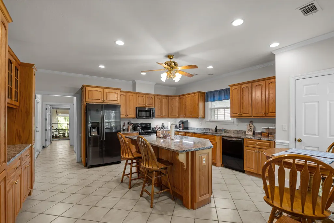
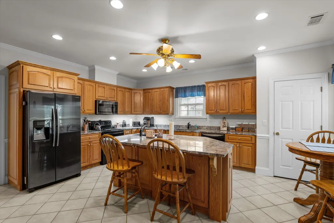
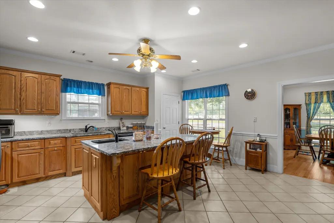
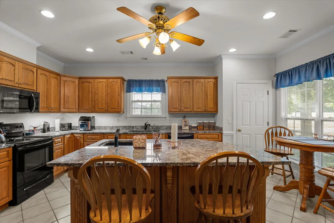
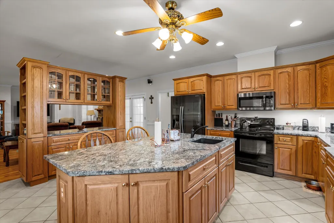
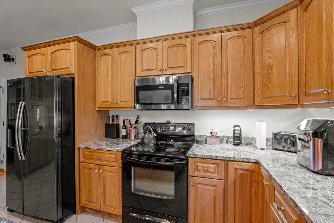
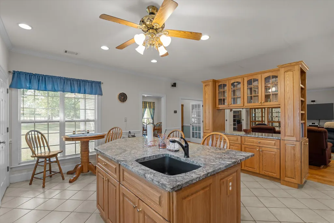
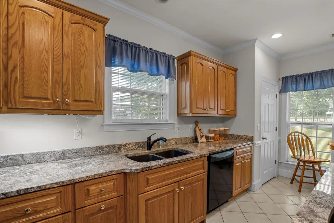
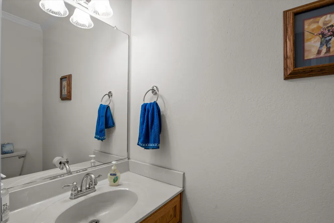
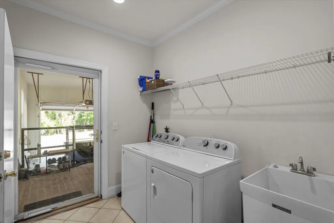
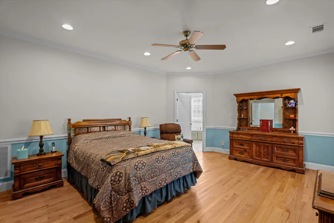
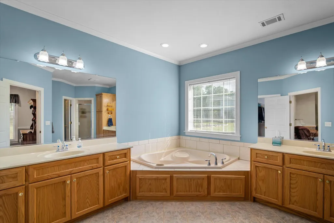
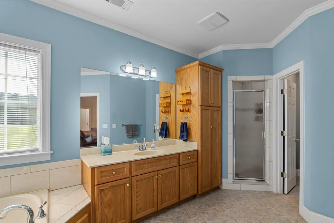
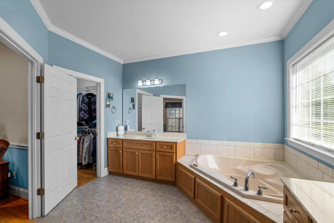
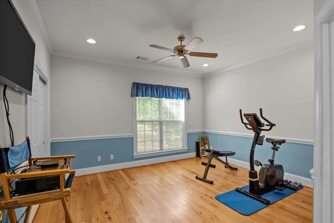
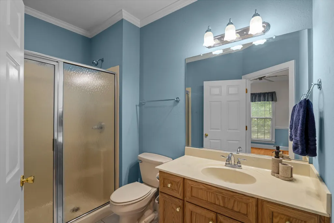
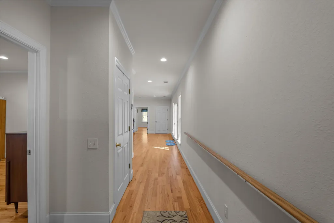
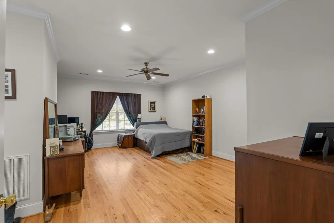
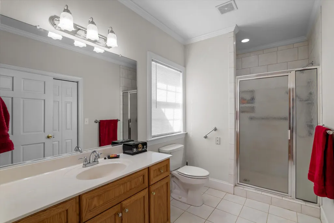
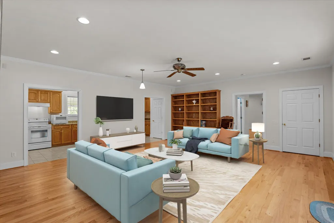
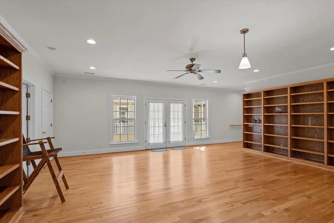
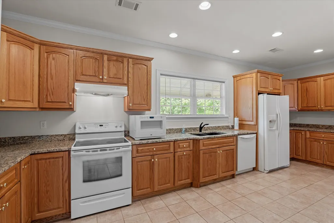
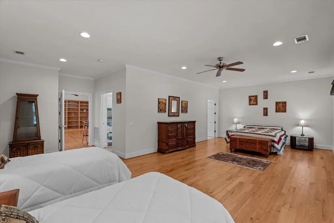
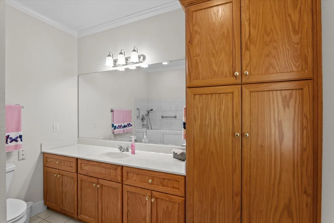
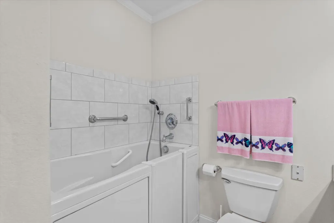
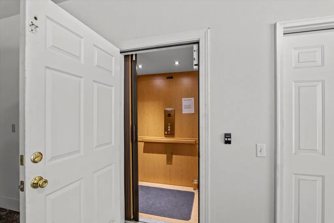
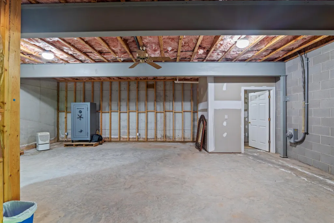
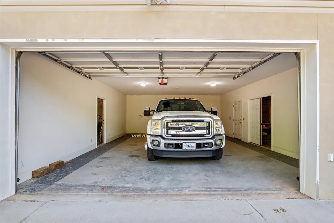
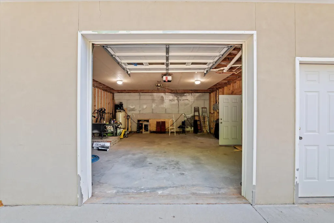
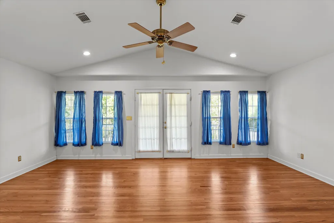
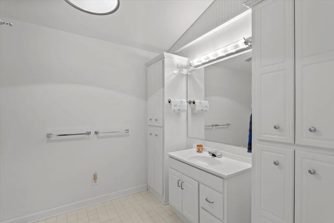
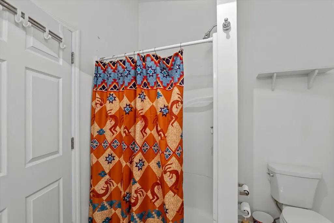
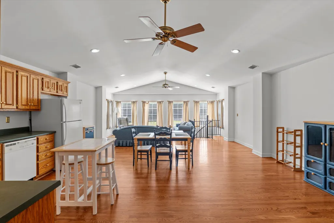
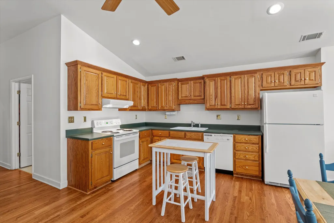
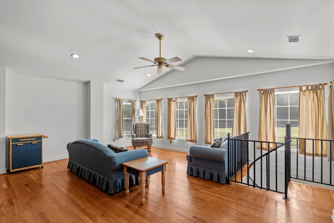
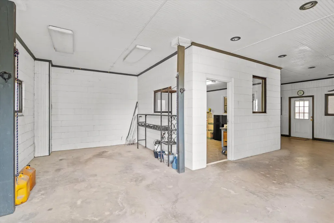
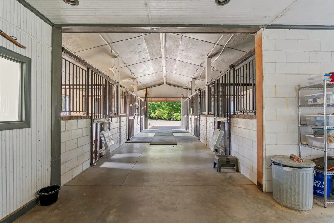
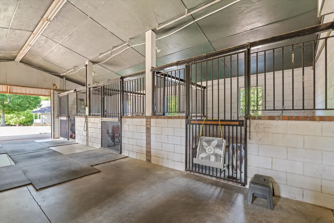
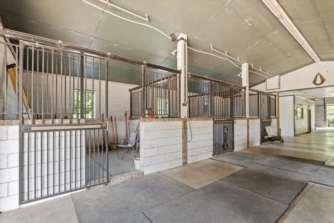
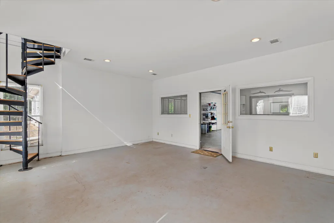
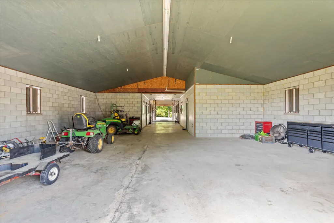
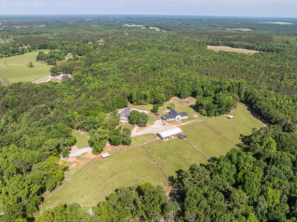
Welcome to Rising Star Farm—a thoughtfully designed equestrian sanctuary set on just over 25 acres in beautiful Lincoln County! This move-in-ready estate blends charm, functionality, and flexibility, making it ideal for equestrian professionals, hobbyists, or multi-generational living. With the expansive grounds, picturesque views and structural versatility, this would also make a phenomenal opportunity for a hospitality venture, wedding venue or private retreat. The custom ranch home spans over 4,300 sq ft and features 4 bedrooms, 4 full baths, 2 half baths, a 6-car garage, and a private in-law suite. A charming rocking chair front porch and a Trex-covered screened-in porch offer the perfect spaces for quiet mornings or entertaining guests. Inside, you'll find hardwood flooring throughout, a formal dining room, and a dedicated office/den, checking all the boxes for everyday comfort and elegant hosting. The foyer opens directly into the great room, anchored by a stunning stone fireplace. The spacious kitchen boasts warm wood cabinetry, granite countertops, a large island, and two sinks—perfect for culinary enthusiasts. The owner's suite provides a private retreat with a garden tub, dual vanities, a large walk-in shower, and a spacious closet. For added convenience, the suite connects directly to the laundry/mudroom and the main 3-car garage. The home features three additional guest bedrooms with ensuite baths, offering comfort and privacy for family and visitors alike—including a main-level in-law suite thoughtfully designed with accessibility in mind. The in-law suite includes ramp access and an interior elevator that connects to an additional three-car garage, which features a workshop, wood-burning stove, safe room, and half bath. Inside the suite, you'll find a spacious living area with built-ins, a full kitchen, and a large bathroom—an ideal setup for extended family or long-term guests. Equestrian facilities are top-notch, including a 6-stall barn with a central aisle, feed/supply room, and a barn office/show tack room with a half bath. Water connections are in place for up to five additional stalls. Above the barn, a light-filled apartment features vaulted ceilings, a full kitchen, bedroom, and bathroom—perfect for guests, staff, or rental income. Enjoy four fenced pastures, including two connected to a pole barn with run-in stalls and attached paddocks. The pole barn also offers ample storage for up to five trailers and includes an overhead hay loft. A 30-amp connection in the pole barn is ideal for trailer or RV use, and a convenient onsite trailer dump station located behind the main barn—thoughtfully designed with equestrian travel and events in mind. Additional features include both public water and a private well, whole-home and barn generators, fiber internet, and an unbeatable location—just 30 minutes from Augusta, minutes to Lake Thurmond/Clarks Hill, and near top horseback riding trails, polo grounds, and hunter/jumper farms. Only 2 hours from the Georgia International Horse Park and just around the corner from a local world-class equine rehab center. The perfect blend of luxury, practicality, and equestrian excellence—Rising Star Farm is ready to welcome you home.
| Elementary School | Middle School | High School |
|---|---|---|
| Lincoln County Elementary School | Lincoln County Middle School | Lincoln County High School |
| Price History | |
|---|---|
| 5/11/2026 | Listed $985,000 |
| 8/1/2026 | 4$950,000 |
General Features
| Living Area | 4330.0 |
|---|---|
| Heating | Fireplace(s),Electric,Wood Stove |
| Cooling | Central Air,Ceiling Fan(s) |
| Utilities | Cable Available |
| Possession | Close Of Escrow,At Closing |
| Roof | Composition |
| Appliances | Built-In Microwave,Built-In Electric Oven,Dishwasher |
| Zoning | A1 |
| Garage Spaces | 6.0 |
| Patio/Porch Features | Covered,Deck,Patio,Porch,Screened,Front Porch,Rear Porch |
| Security Features | Smoke Detector(s) |
| Construction Materials | Block,Stone,Stucco,Vinyl Siding,Wood Frame |
| Year Built | 2007 |
| Style | STR |
| View | None |
| Levels | One |
| Property Subtype | Single Family Residence |
| Taxes | 6812.77 |
| Parcel Number | 47007b |
| County | Lincoln |
| Operating Expense | 0.0 |
| New Construction | No |
| Property Type | Residential |
| In City Limits? (Y/N) | No |
| HOA | No |
| Attached Garage | Yes |
| Subdivision Name | Not In Subdivision |
| Garage Y/N | Yes |
| Other Structures | Barn(s),Workshop,Outbuilding |
| Total Rooms | 10 |
| Full Baths | 4 |
| Status | Active |
| Directions | Washington Road towards Lincolnton,left on 220,right on Wells Road,right on White Rock and home is located on the right. |
| High School | Lincoln County |
| City | Lincolnton |
| Lot Size Units | Acres |
| Lot Size Square Feet | 1108602.0 |
| Carport Spaces | 0.0 |
| Carport Y/N | No |
| Elementary School | Lincoln County |
| Property Attached Y/N | No |
| Land Lease Y/N | No |
| Home Warranty Y/N | No |
| Middle/Junior High School | LINCOLN COUNTY |
| Lease Considered Y/N | No |
| Structure Type | Wood Frame,Stick Built |
| Living Area Units | Square Feet |
| Standard Status | Active |
| Legal Description | 25.45 Acres & Home |
| IslandOrMainland | Mainland |
Interior Features
| Interior Amenities | Walk-in Closet(s),Entrance Foyer,Kitchen Island,Pantry,Eat-in Kitchen,In-Law Quarters,Walk-In Closet(s),See Remarks |
|---|---|
| Basement | None |
| Flooring | Ceramic Tile,Hardwood |
| Total Fireplaces | 2 |
| Master Bed Level | Primary Living Area |
| Total Stories | 2 |
| Basement (Y/N) | No |
| Air Conditioning Y/N | Yes |
| Heating Y/N | Yes |
| Window Features | Garden Windows |
| Fireplace Y/N | Yes |
| Half Baths | 2 |
| Laundry Features | Utility Sink |
| Total Bedrooms | 4 |
| Attic Features | Pull-Down Stairs,Storage |
| Entry Level | 1 |
| Room Type | Great Room,Dining Room,Dining Area,Office,Bedroom 2,Bedroom 3,Bedroom 4,Master Bedroom,Living Room |
| Total Baths | 6 |
| Living Area Range | 4000 - 4499 |
| SmokingYN | No |
Exterior Features
| Exterior Finish | Stone,Stucco,Vinyl Siding |
|---|---|
| Fencing | Fenced |
| Parking Features | Workshop in Garage,Attached,Garage,Parking Pad,Storage |
| Lot Features | Pasture,Wooded,Landscaped,Secluded |
| Water Source | Public,Well |
| Total Parking | 6.0 |
| Lot Size Area | 25.45 |
| Foundation Details | Block,Crawl Space |
| Spa | No |
| Building Area Total | 4330.0 |
| Lot Dimensions | 1900x650 |
| Lot Size Acres | 25.45 |
| Frontage Type | See Remarks |
| Waterfront Y/N | No |
| Road Frontage Type | Gravel |
| Crops Included Y/N | No |
| Horse Y/N | No |
Amenities
- Foreclosure
- Views
- Short Sale
- New Construction
- Adult 55+
- Lease To Own
- No HOA Fees
- Furnished
- Primary On Main
- Air Conditioning
- Seller Finance
- Green
- Fixer Upper
- Horse
- Golf
- Fireplace
- Deck
- Garage
- Basement
- Pool
Property vs Single Family Average in 30817
Price
Taxes
Year Built
Visits
 Aiken Board of Realtors® All information deemed reliable but not guaranteed. All properties are subject to prior sale, change or withdrawal. Neither listing broker(s) or information provider(s) shall be responsible for any typographical errors, misinformation, misprints and shall be held totally harmless. Listing(s) information is provided for consumer's personal, non-commercial use and may not be used for any purpose other than to identify prospective properties consumers may be interested in
 The data relating to real estate on this web site comes in part from the Internet Data Exchange program of Hive MLS LLC, and is updated as of September 20, 2026 12:11 AM UTC All information is deemed reliable but not guaranteed and should be independently verified. All properties are subject to prior sale, change, or withdrawal. Neither listing broker(s) nor 1 Percent Lists CSRA shall be responsible for any typographical errors, misinformation, or misprints, and shall be held totally harmless from
