
Price Reduction - Views - Primary on Main
Address
1163 Fairlane Drive, Louisville, GA
Price
$ 239,900
Property Attributes
- MLS#100585073
- TypeSingle Family
- Listing Status Active
- CountyJEFFERSON
- CityLouisville
- AreaNot In Subdivision
- NeighborhoodLouisville
- Zip30434
- StyleSingle Family Residence
- Year Built1988
- Taxes$ 1644
- Price$ 239,900
- Bedrooms0
- Full Bathrooms2
- Half Bathrooms0
- Sqr Footage1450
- Lot Size0.8 Acres
Data Source:
North Carolina Regional MLS (NCRMLS)
Property Description
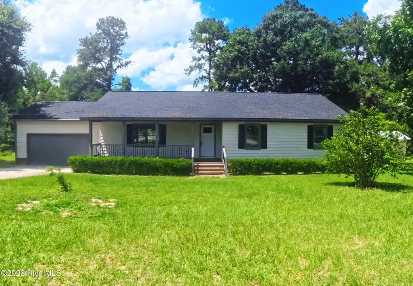
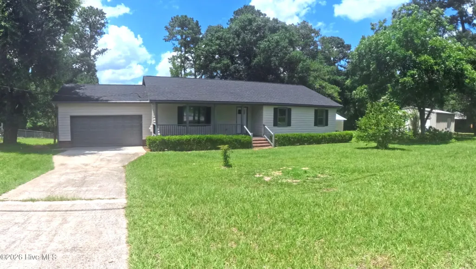
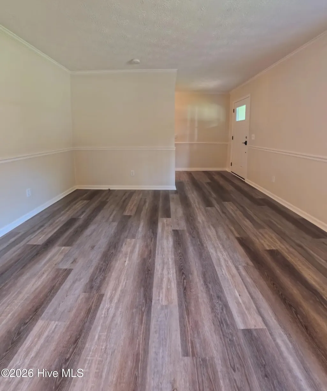
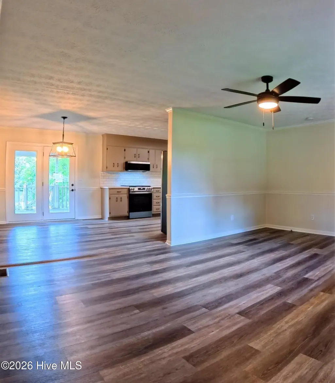
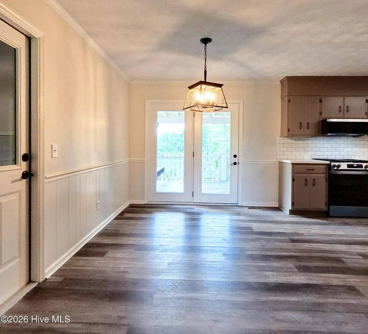
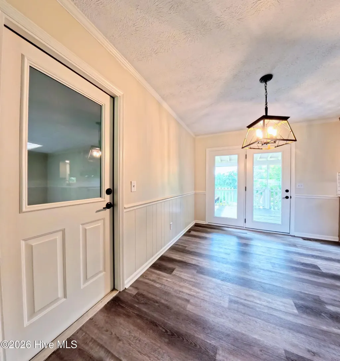
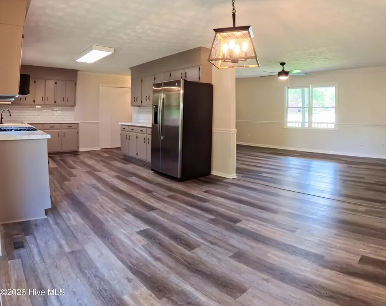
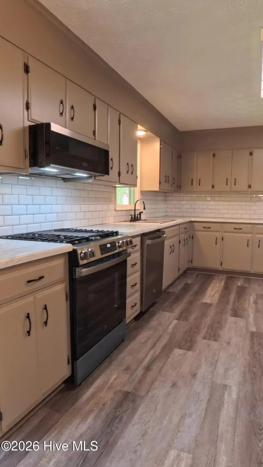
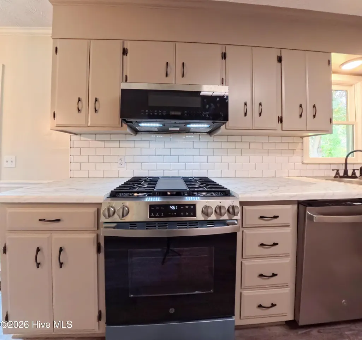
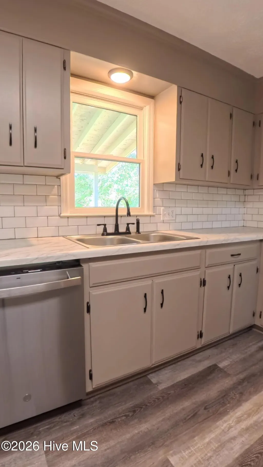
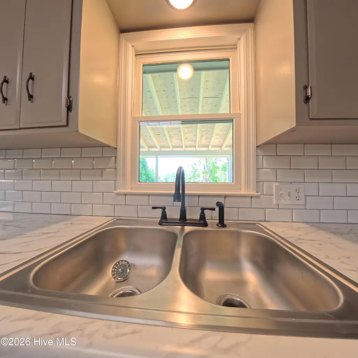
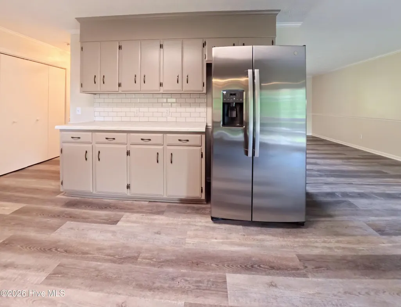
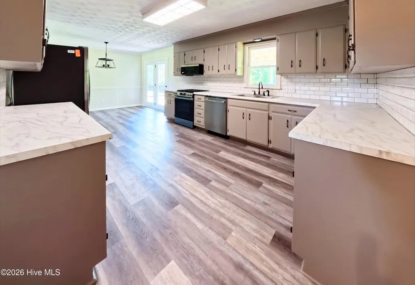
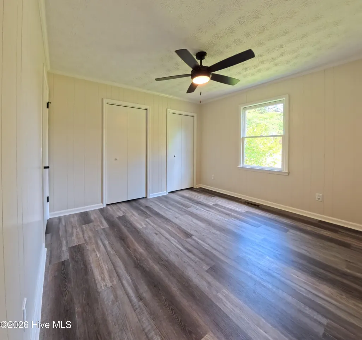
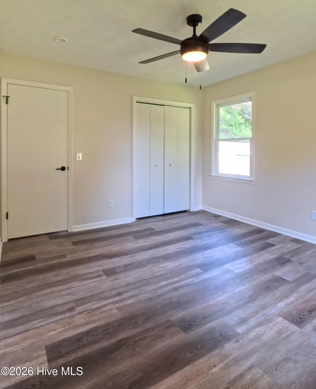
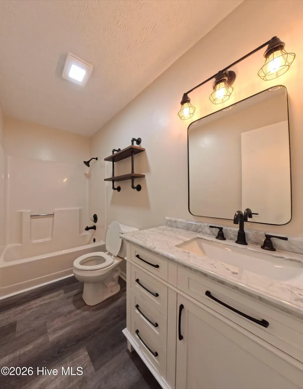
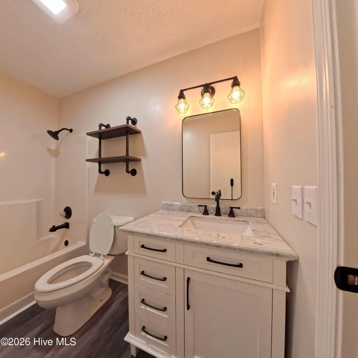
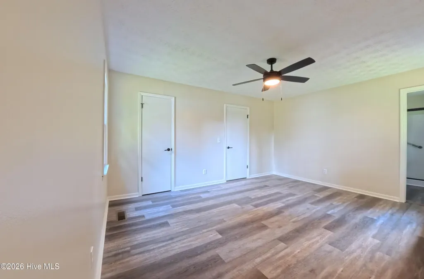
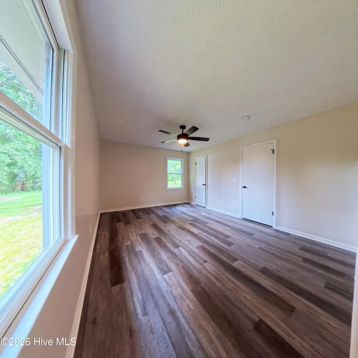
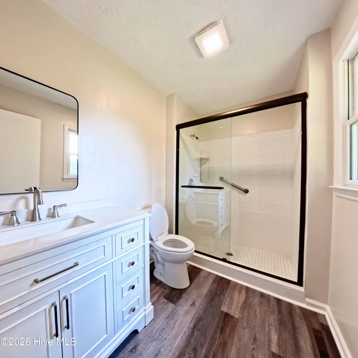
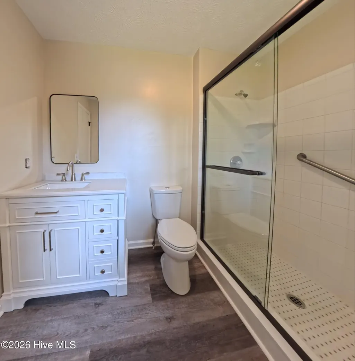
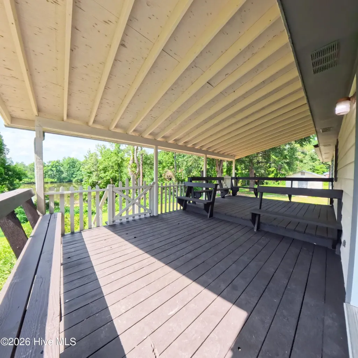
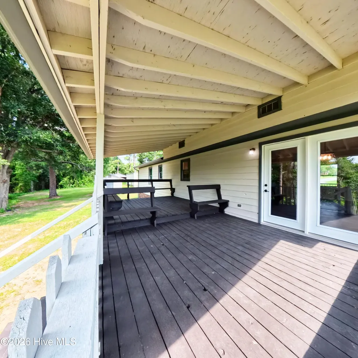
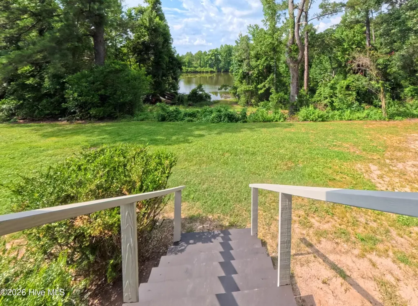
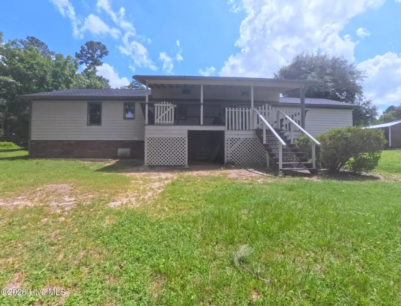
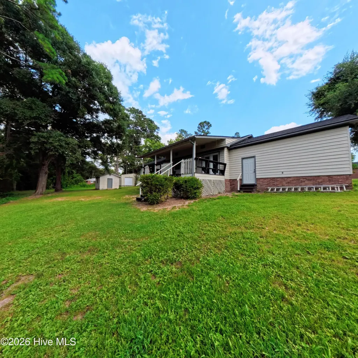
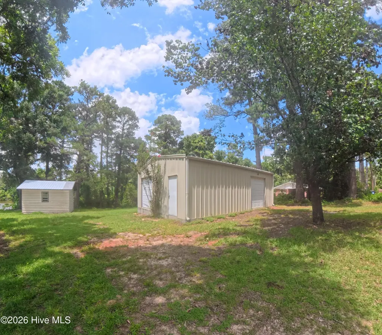
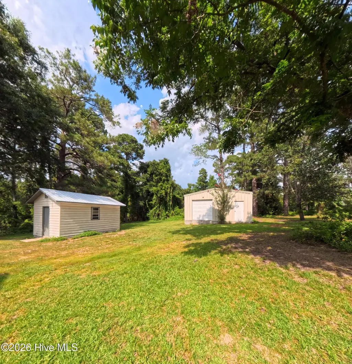
Welcome home to your completely transformed oasis! Situated on a generous, manicured 0.80-acre lot, this 3-bedroom, 2-bathroom ranch home has been reimagined with modern finishes, offering the perfect blend of small-town serenity and cozy cabin-style living. Step inside to an airy, light-filled layout boasting brand-new flooring, fresh designer paint, and premium fixtures throughout. The heart of the home is the expansive, fully renovated kitchen, featuring sleek new countertops, updated appliances, and a beautiful view of the adjacent spring-fed lake. The spacious primary suite and guest bedrooms offer restful retreats, completed by two fully upgraded, stylish bathrooms. The transformation extends outdoors to a massive, freshly stained back deck--ideal for entertaining against a peaceful pond backdrop. For hobbyists, mechanics, or creators, this property is a rare dream come true, featuring: A 24x32 detached workshop with concrete floors, an automatic door, a convenient half bath, and its own 100-AMP electrical box. A private greenhouse ready for your green thumb. With all city services, a robust HVAC system, and an attached garage, every practical detail has been handled. Don't miss your chance to own a fully updated, move-in-ready slice of paradise in Louisville!
| Elementary School | Middle School | High School |
|---|---|---|
| Louisville Academy Elementary School | Jefferson County Middle School | Jefferson County High School |
| Price History | |
|---|---|
| 6/29/2026 | Listed $259,900 |
| 9/2/2026 | 8$239,900 |
General Features
| Living Area | 1450.0 |
|---|---|
| Heating | Electric,Forced Air |
| Cooling | Central Air,Ceiling Fan(s) |
| Utilities | Sewer Connected,Water Connected,Cable High Speed,Fiber Optic |
| Possession | Close Of Escrow,At Closing |
| Roof | Architectural Shingle,Composition |
| Appliances | Built-In Microwave,Refrigerator,Range,Dishwasher |
| Zoning | R3 |
| Garage Spaces | 4.0 |
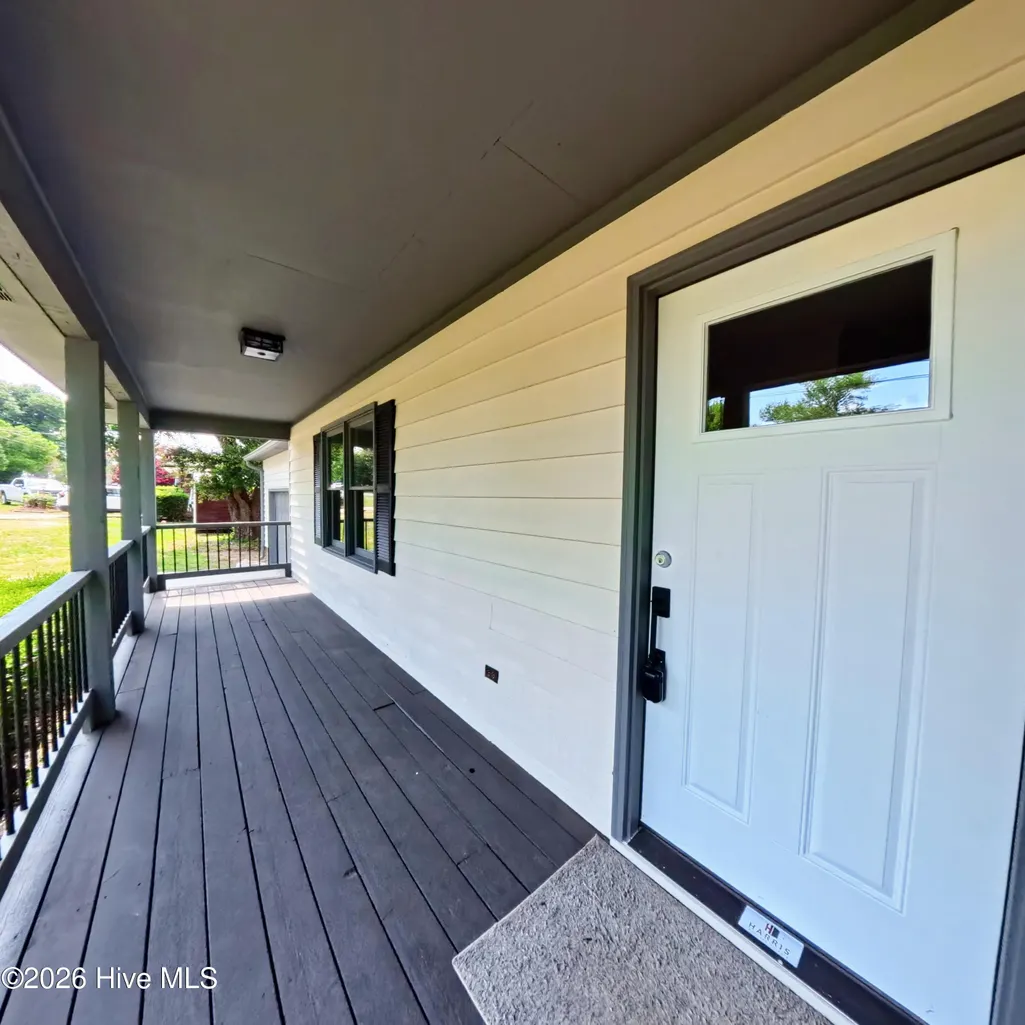
| Patio/Porch Features | Covered,Porch,Front Porch,Rear Porch |
| Pool Features | None |
| Security Features | Smoke Detector(s) |
| Construction Materials | Cedar,Wood Siding,Wood Frame |
| Year Built | 1988 |
| View | Pond |
| Levels | One |
| Property Subtype | Single Family Residence |
| Tax Year | 2025 |
| Taxes | 1644.43 |
| Parcel Number | L006b035 |
| HomeWarrantyAmount | 750.0 |
| Waterfront Features | None |
| Accessibility | Common Area |
| County | Jefferson |
| Operating Expense | 0.0 |
| New Construction | No |
| Property Type | Residential |
| In City Limits? (Y/N) | Yes |
| Association Amenities | Recreation Nearby,Shopping Nearby |
| HOA | No |
| Attached Garage | Yes |
| Subdivision Name | Not In Subdivision |
| Garage Y/N | Yes |
| Other Structures | Greenhouse,Workshop,Outbuilding |
| Total Rooms | 6 |
| Full Baths | 2 |
| Status | Active |
| Directions | From Augusta,GA - Deans Bridge RD - Continue to follow US-1 S [33.6mi] - Turn left onto Georgia Hwy 24 S [0.4 mi] - Turn left onto Meadow View St [410 ft] - Turn left onto Fairlane Dr - Destina |
| High School | Jefferson County |
| City | Louisville |
| Lot Size Units | Acres |
| Lot Size Square Feet | 34848.0 |
| Carport Spaces | 0.0 |
| Carport Y/N | No |
| Elementary School | Louisville Academy |
| Property Attached Y/N | No |
| Land Lease Y/N | No |
| Home Warranty Y/N | Yes |
| Middle/Junior High School | Jefferson County |
| Property Condition | Completed,UpdatedRemodeled |
| Lease Considered Y/N | No |
| Structure Type | Wood Frame,Stick Built |
| Living Area Units | Square Feet |
| Standard Status | Active |
| Tax Assessed Value | 56828 |
| Legal Description | REF. Deed Bk/Pg |
| IslandOrMainland | Mainland |
Interior Features
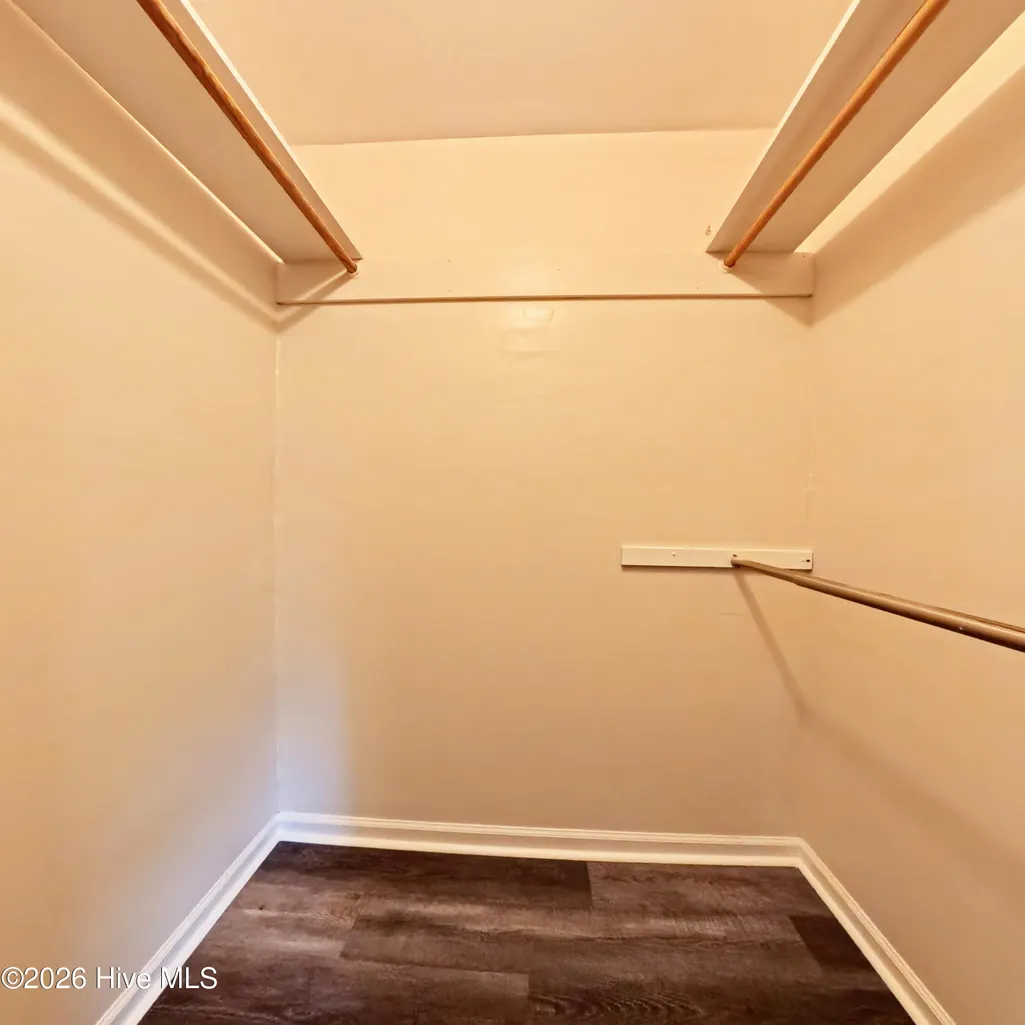
| Interior Amenities | Walk-in Closet(s),Entrance Foyer,Ceiling Fan(s),Walk-in Shower,Eat-in Kitchen,Walk-In Closet(s) |
|---|---|
| Basement | None |
| Flooring | LVT/LVP |
| Furnished Y/N | Unfurnished |
| Water Heater | Electric |
| Master Bed Level | Primary Living Area |
| Total Stories | 1 |
| Basement (Y/N) | No |
| Air Conditioning Y/N | Yes |
| Heating Y/N | Yes |
| Window Features | Storm Window(s) |
| Fireplace Y/N | No |
| Laundry Features | Dryer Hookup,Washer Hookup,In Kitchen,Laundry Room |
| Attic Features | Pull-Down Stairs |
| Entry Level | 1 |
| Room Type | Master Bedroom,Bathroom 1,Bedroom 2,Bedroom 3,Bathroom 2,Dining Area,Laundry,Dining Room,Living Room |
| Unit Type | 3 Bedroom |
| Total Baths | 2 |
| Living Area Range | 1400 - 1599 |
| SmokingYN | No |
Exterior Features
| Exterior Amenities | None |
|---|---|
| Exterior Finish | Wood Siding,Cedar |
| Fencing | None |
| Parking Features | Attached,Off Street,Paved,Garage |
| Lot Features | See Remarks,Landscaped |
| Water Source | Public |
| Total Parking | 4.0 |
| Lot Size Area | 0.8 |
| Foundation Details | Crawl Space |
| Spa | No |
| Building Area Total | 1450.0 |
| Lot Dimensions | 232x150 |
| Lot Size Acres | 0.8 |
| Road Surface Type | Paved |
| Frontage Type | See Remarks |
| Waterfront Y/N | No |
| Road Frontage Type | Maintained,City Street,State Road,Paved |
| Crops Included Y/N | No |
| Horse Y/N | No |
Amenities
- Foreclosure
- Views
- Short Sale
- New Construction
- Adult 55+
- Lease To Own
- No HOA Fees
- Furnished
- Primary On Main
- Air Conditioning
- Seller Finance
- Green
- Fixer Upper
- Horse
- Golf
- Fireplace
- Deck
- Garage
- Basement
- Pool
Property vs Single Family Average in 30434
Price
Taxes
Year Built
Visits
 Aiken Board of Realtors® All information deemed reliable but not guaranteed. All properties are subject to prior sale, change or withdrawal. Neither listing broker(s) or information provider(s) shall be responsible for any typographical errors, misinformation, misprints and shall be held totally harmless. Listing(s) information is provided for consumer's personal, non-commercial use and may not be used for any purpose other than to identify prospective properties consumers may be interested in
 The data relating to real estate on this web site comes in part from the Internet Data Exchange program of Hive MLS LLC, and is updated as of September 15, 2026 11:00 PM UTC All information is deemed reliable but not guaranteed and should be independently verified. All properties are subject to prior sale, change, or withdrawal. Neither listing broker(s) nor 1 Percent Lists CSRA shall be responsible for any typographical errors, misinformation, or misprints, and shall be held totally harmless from
