
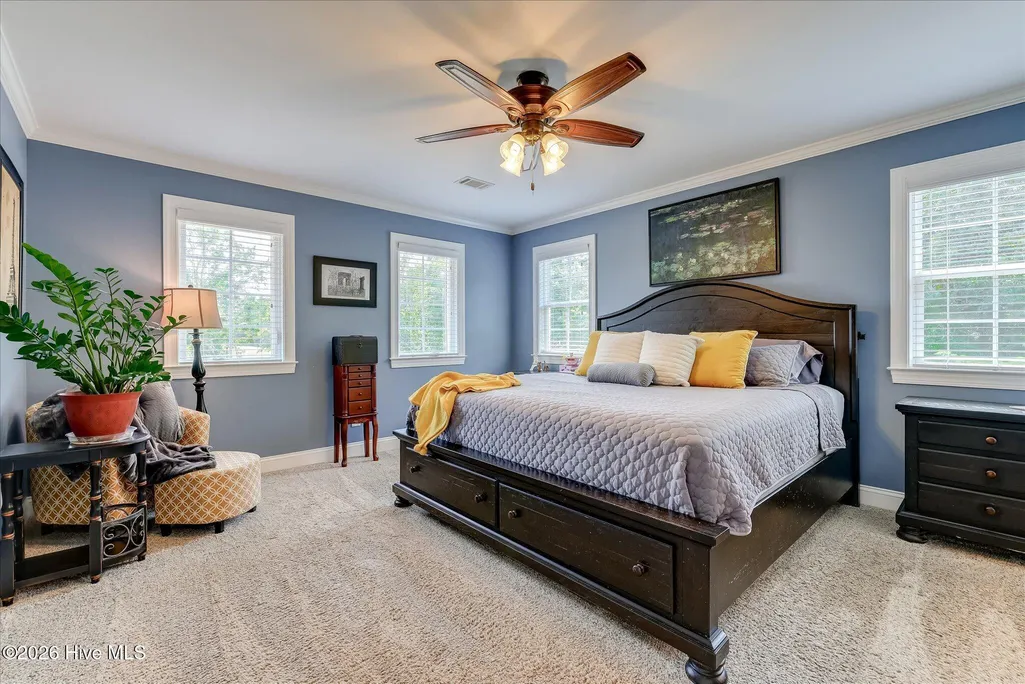
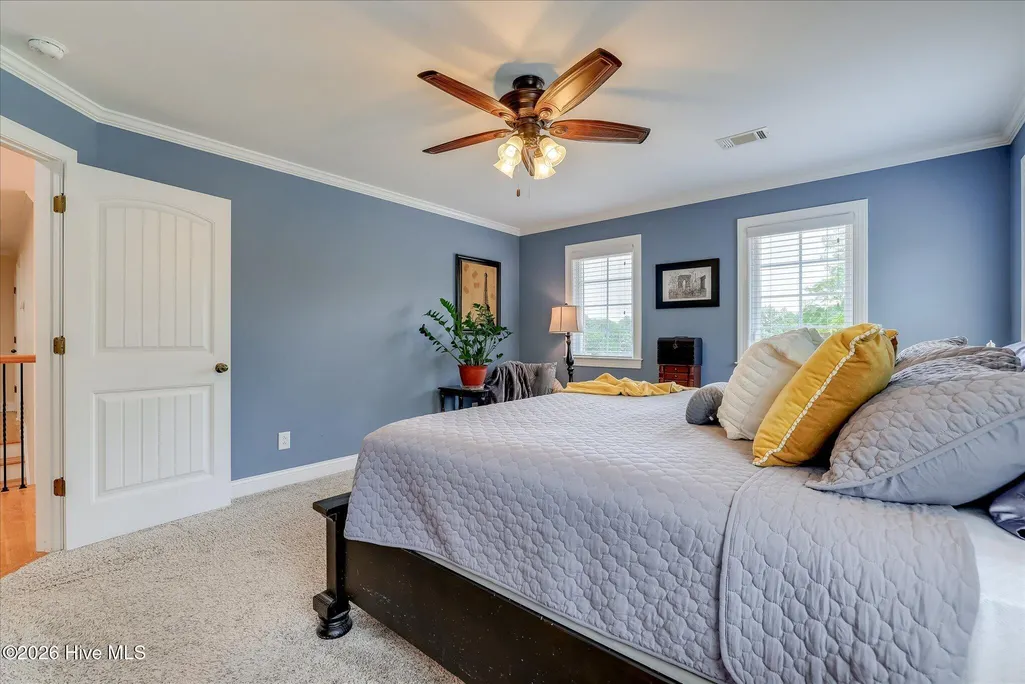
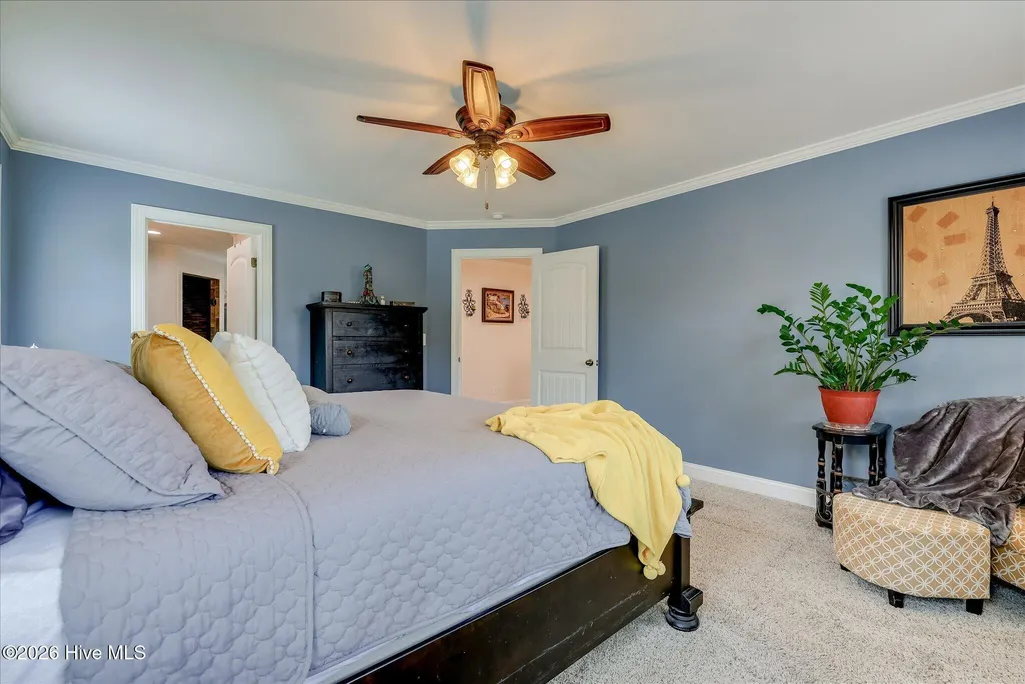
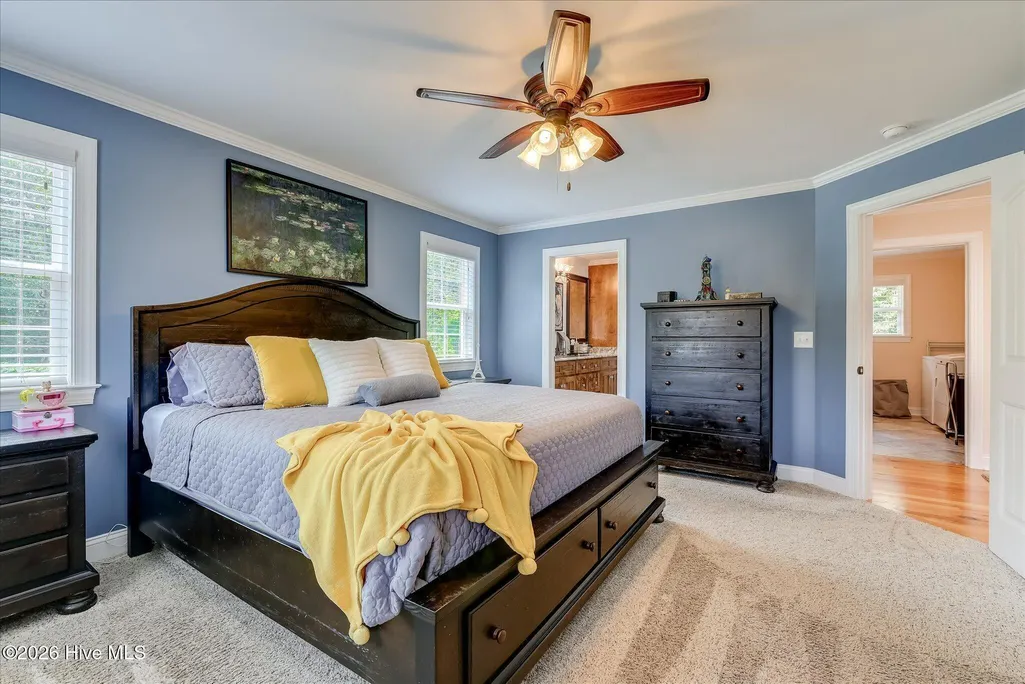
Views - Primary on Main

Address
5000 Sand Valley Road, Louisville, GA
Price
$ 520,000
Property Attributes
- MLS#100593981
- TypeSingle Family
- Listing Status Active
- CountyJEFFERSON
- CityLouisville
- NeighborhoodLouisville
- Zip30434
- StyleSingle Family Residence
- Year Built2017
- Price$ 520,000
- Bedrooms3
- Full Bathrooms2
- Half Bathrooms1
- Sqr Footage2328
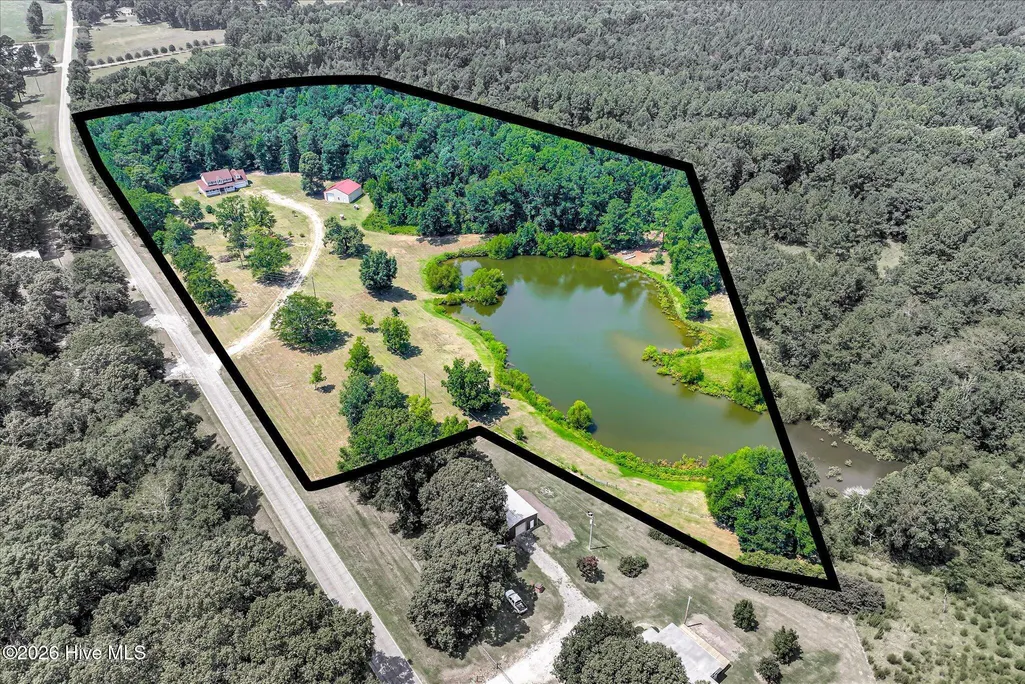
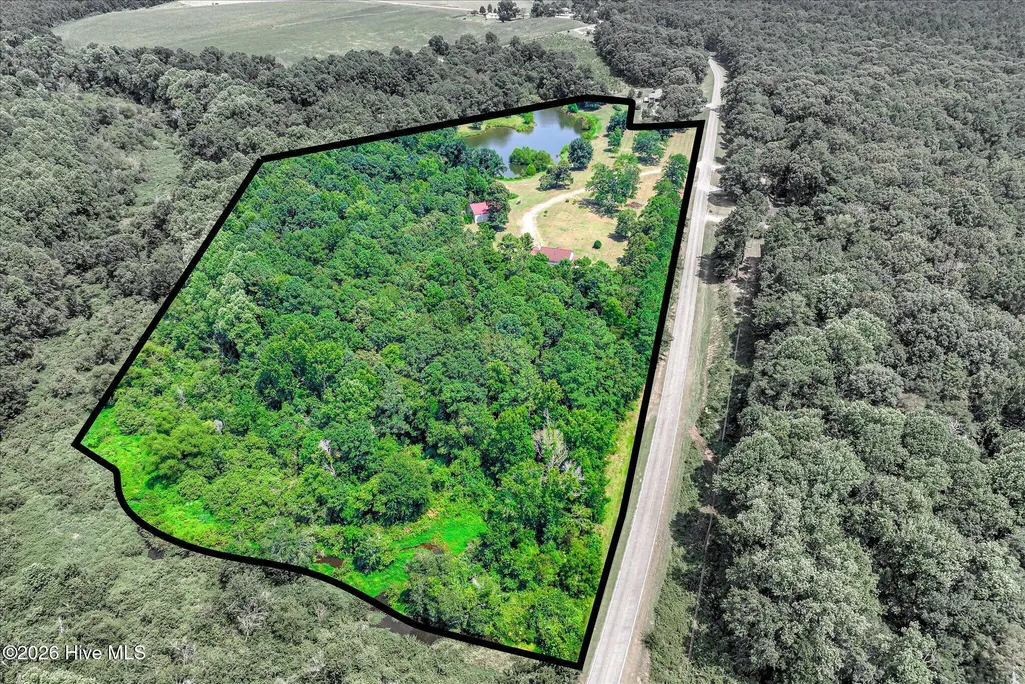
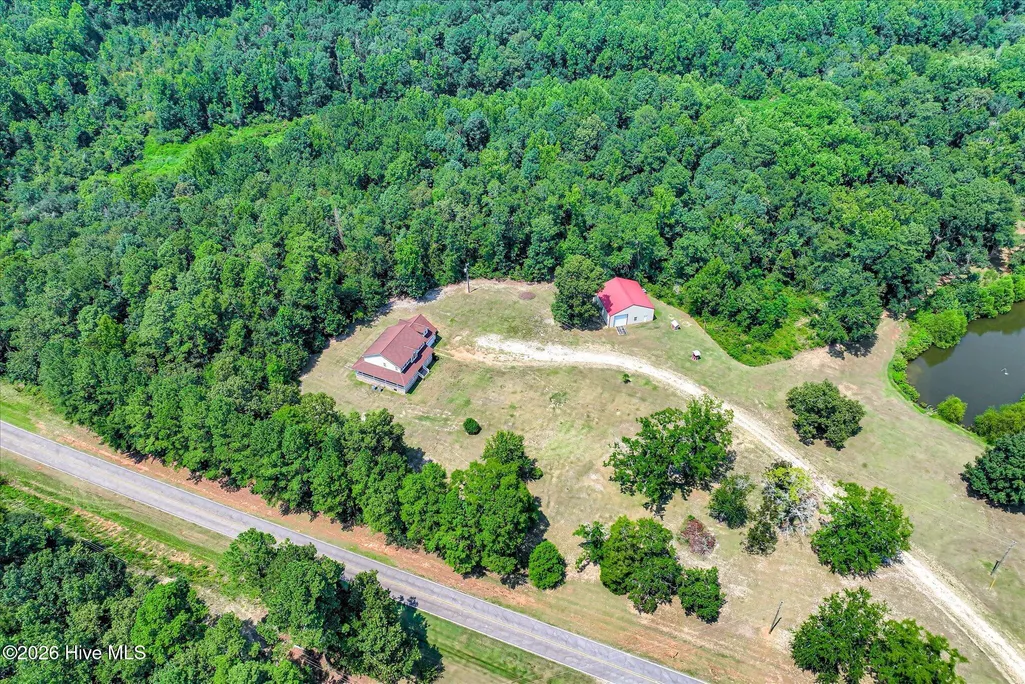
- Lot Size17.49 Acres
Data Source:
North Carolina Regional MLS (NCRMLS)
Property Description
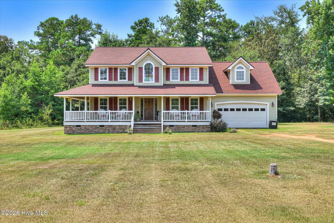
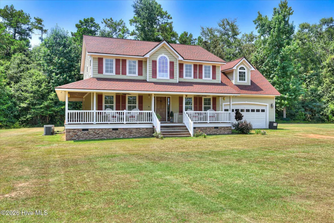
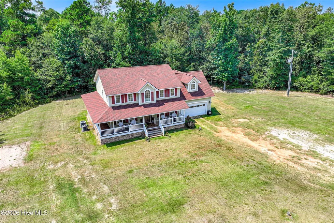
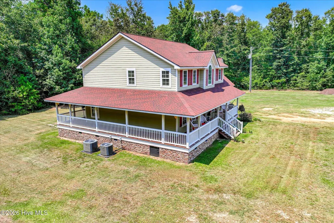
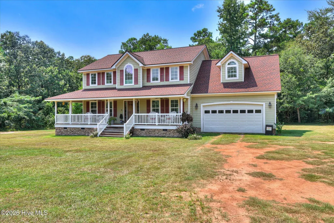
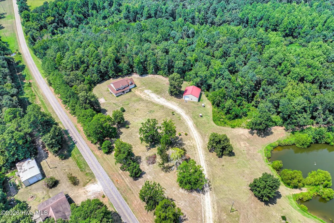
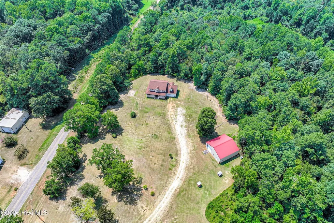
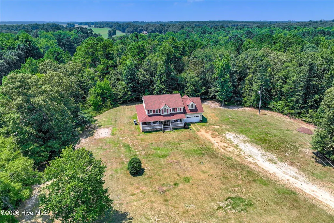
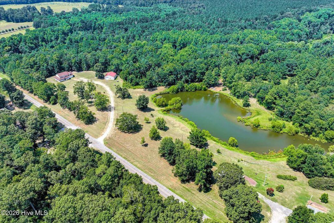
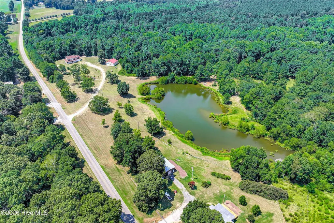
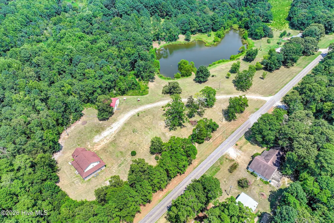
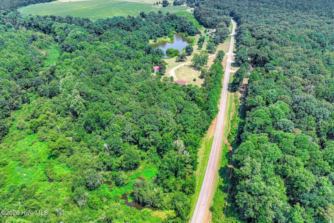
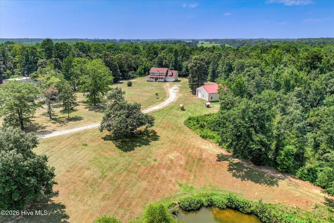
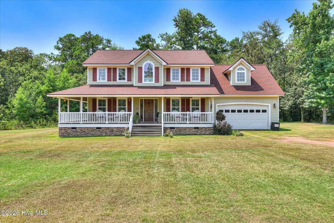
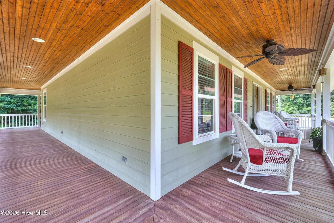
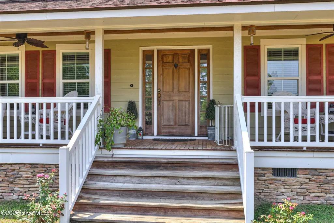
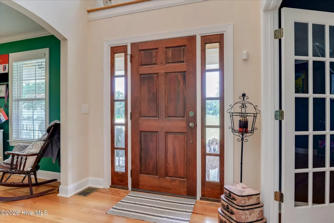
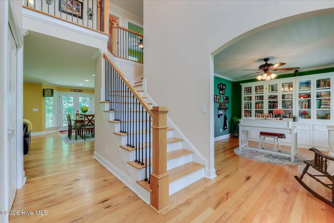
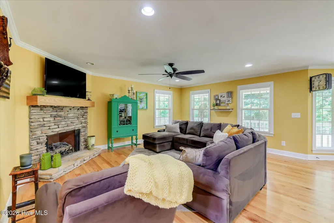
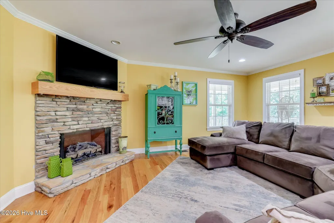
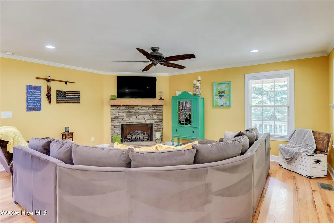
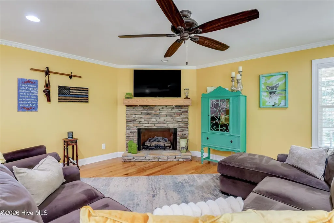
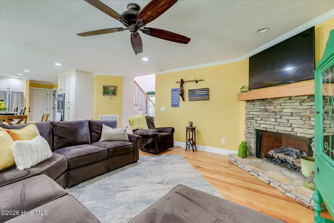
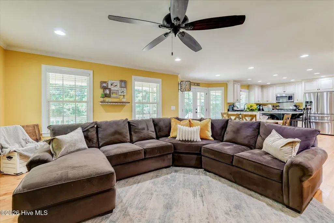
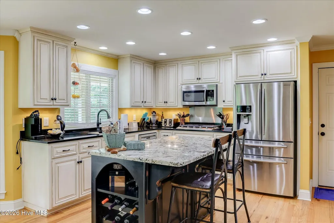
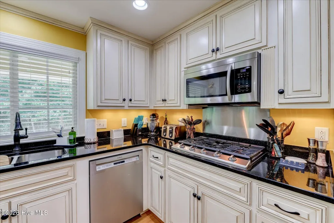
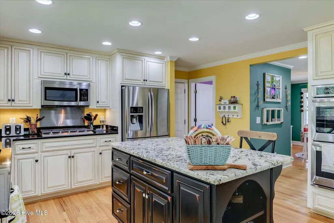
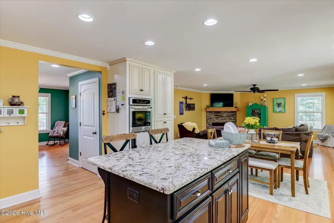
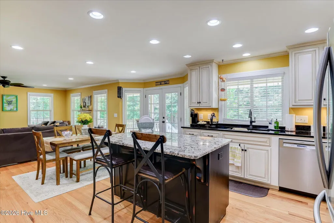
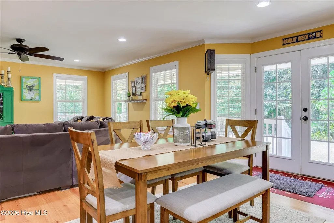
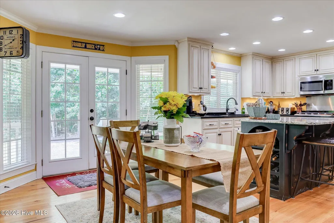
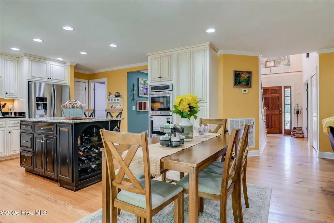
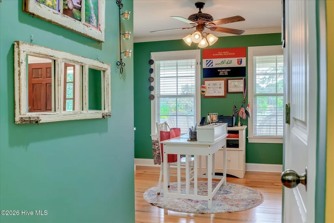
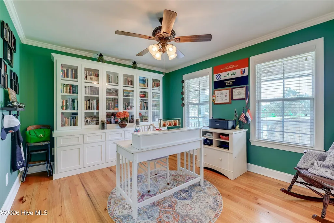
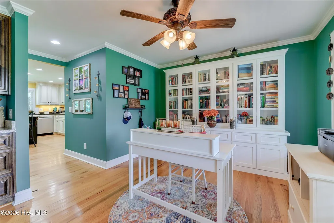
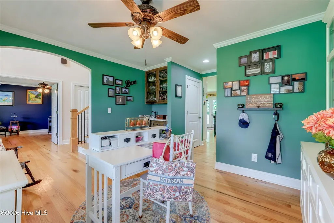
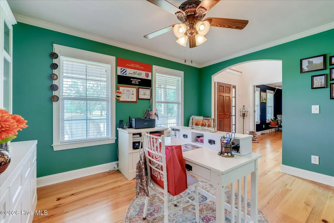
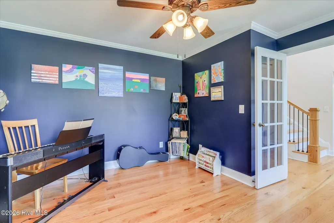
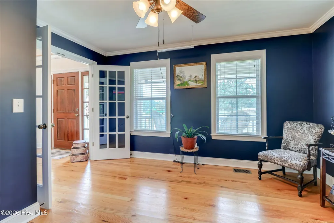
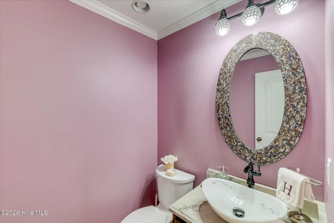
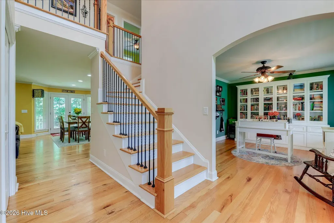
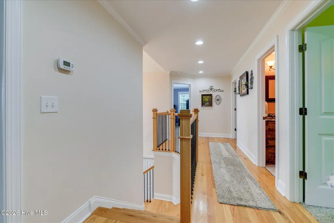
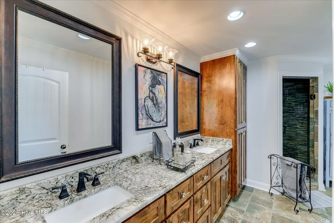
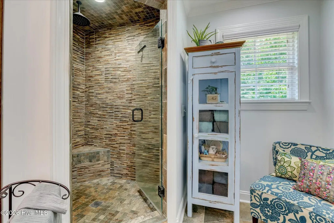
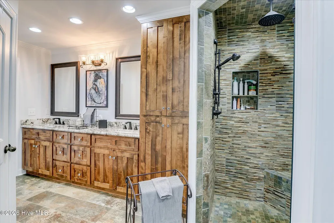
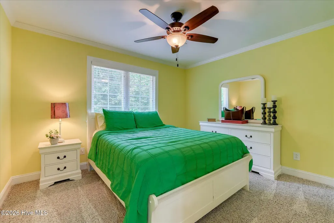
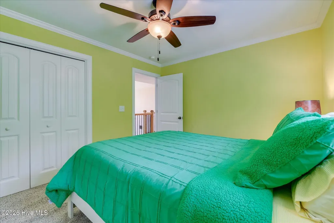
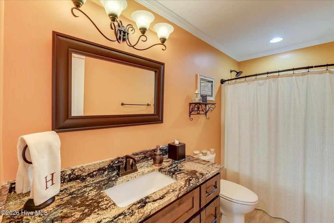
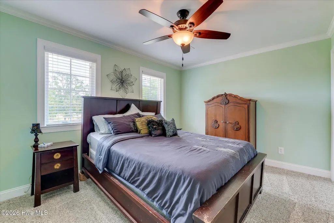
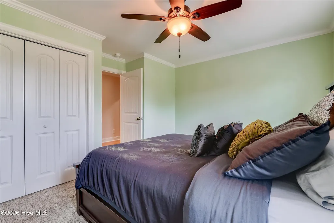
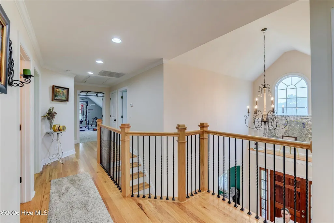
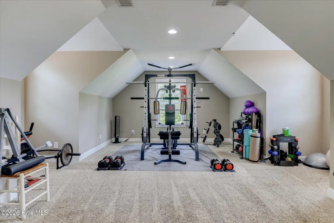
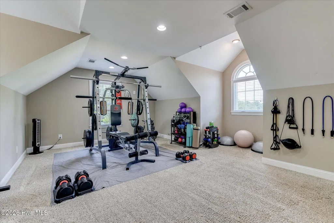
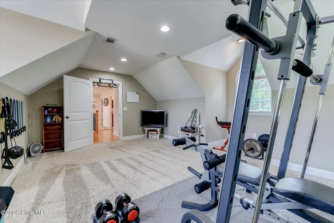
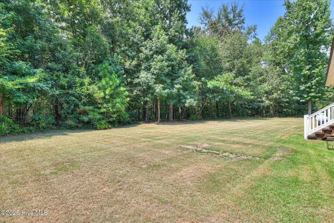
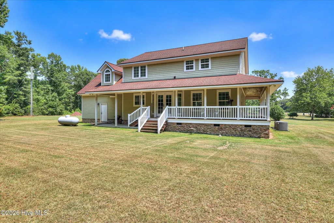
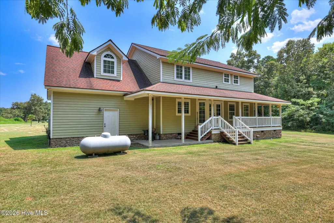
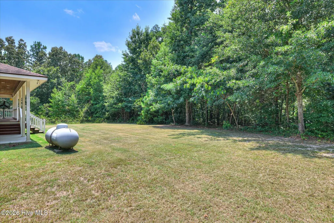
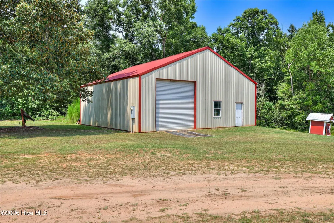
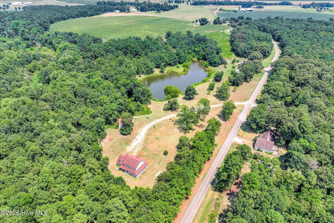
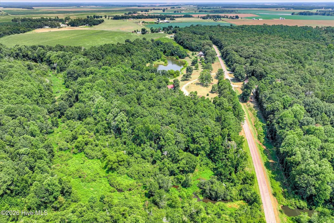
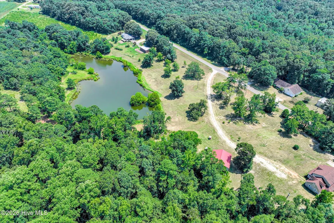
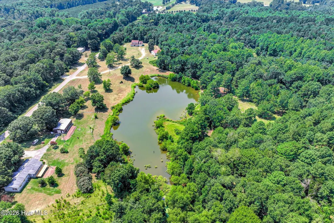
Welcome to your own private retreat! Nestled on 17.49 picturesque acres, this custom-built home offers the perfect blend of peaceful country living and modern comfort. A long driveway winds through the property, creating a grand approach before revealing this beautiful home complete with stone accents, vinyl siding, a two-car garage, and an inviting wraparound front porch. Featuring warm wood ceilings and oversized ceiling fans, the porch is the perfect place to enjoy your morning coffee or unwind with a glass of sweet tea while taking in the surrounding views. Step inside to a breathtaking two-story foyer with soaring ceilings and beautiful hardwood floors that flow throughout the home. The main level features a private home office, a formal dining room with elegant French doors, and a spacious open-concept living area designed for both everyday living and entertaining. The great room is anchored by a stunning stone fireplace, while the chef's kitchen offers a large center island with breakfast bar seating, a generous dining area, stainless steel appliances, a gas cooktop, wall oven, abundant cabinetry, and plenty of workspace. A convenient half bath completes the main level. Upstairs, the oversized owner's suite provides a relaxing escape with a spa-inspired ensuite featuring a dual-sink vanity and an impressive tiled walk-in shower. Two additional bedrooms share a well-appointed full bathroom, while the expansive bonus room offers endless flexibility as a fourth bedroom, home theater, playroom, or fitness room. Outside, you'll find even more to love with a full workshop located behind the home, offering exceptional space for hobbies, equipment, or storage. Whether you're looking for room to roam, space for outdoor recreation, or simply a quiet place to call home, this one-of-a-kind property delivers it all. Experience the privacy, craftsmanship, and acreage you've been searching for at 5000 Sand Valley Road!
| Elementary School | Middle School | High School |
|---|---|---|
| Wrens Elementary School | Jefferson County Middle School | Jefferson County High School |
| Price History | |
|---|---|
| 8/5/2026 | Listed $520,000 |
General Features
| Living Area | 2328.0 |
|---|---|
| Heating | Propane,Electric,Forced Air |
| Cooling | Central Air |
| Utilities | None |
| Possession | Close Of Escrow,At Closing |
| Roof | Architectural Shingle |
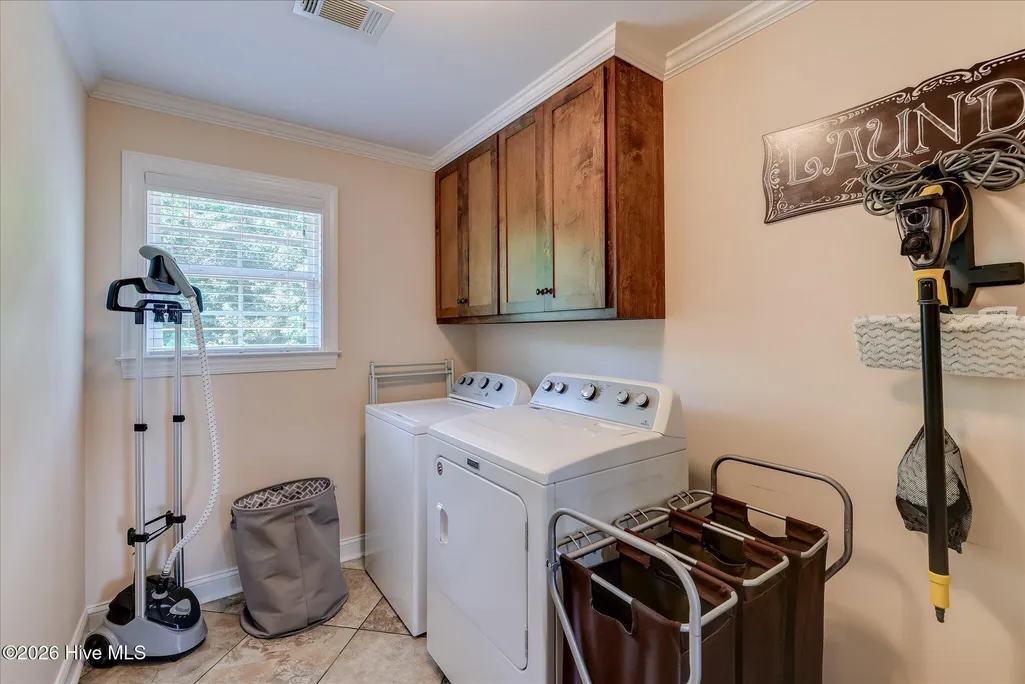
| Appliances | Gas Cooktop,Washer,Refrigerator,Dryer,Dishwasher |
| Zoning | RA |
| Garage Spaces | 4.0 |
| Patio/Porch Features | Covered,Patio,Porch,Wrap Around,Front Porch,Rear Porch |
| Construction Materials | Block,Concrete,Stone,Vinyl Siding |
| Year Built | 2017 |
| View | Pond |
| Levels | Two |
| Property Subtype | Single Family Residence |
| Parcel Number | 0051 057 |
| County | Jefferson |
| Operating Expense | 0.0 |
| New Construction | No |
| Property Type | Residential |
| In City Limits? (Y/N) | Yes |
| HOA | No |
| Attached Garage | Yes |
| Subdivision Name | Other |
| Garage Y/N | Yes |
| Other Structures | Workshop |
| Total Rooms | 6 |
| Full Baths | 2 |
| Status | Active |
| Directions | HWY 1 to 296. Right onto Sand Valley Road. |
| High School | Jefferson County |
| City | Louisville |
| Lot Size Units | Acres |
| Lot Size Square Feet | 761864.0 |
| Carport Spaces | 0.0 |
| Carport Y/N | No |
| Elementary School | Wrens |
| Property Attached Y/N | No |
| Land Lease Y/N | No |
| Home Warranty Y/N | No |
| Middle/Junior High School | Jefferson County |
| Lease Considered Y/N | No |
| Structure Type | Stick Built |
| Living Area Units | Square Feet |
| Standard Status | Active |
| Legal Description | 0051 057 |
| IslandOrMainland | Mainland |
Interior Features
| Interior Amenities | Walk-in Closet(s),Entrance Foyer,Kitchen Island,Pantry,Walk-in Shower,Blinds/Shades,Eat-in Kitchen,Walk-In Closet(s) |
|---|---|
| Basement | None |
| Flooring | Hardwood |
| Total Fireplaces | 1 |
| Master Bed Level | Primary Living Area |
| Total Stories | 2 |
| Basement (Y/N) | No |
| Air Conditioning Y/N | Yes |
| Heating Y/N | Yes |
| Fireplace Y/N | Yes |
| Half Baths | 1 |
| Laundry Features | Laundry Room |
| Total Bedrooms | 3 |
| Entry Level | 1 |
| Room Type | Great Room,Dining Area,Dining Room,Master Bedroom,Bedroom 2,Bedroom 3,Bonus Room,Office |
| Total Baths | 3 |
| Living Area Range | 2200 - 2399 |
| SmokingYN | No |
Exterior Features
| Exterior Amenities | Garden |
|---|---|
| Exterior Finish | Stone,Vinyl Siding |
| Fencing | None |
| Parking Features | Workshop in Garage,Attached,Detached,Garage |
| Lot Features | Pond on Lot,Level,Wooded,Secluded |
| Water Source | Well |
| Total Parking | 4.0 |
| Lot Size Area | 17.49 |
| Foundation Details | Crawl Space |
| Spa | No |
| Building Area Total | 2328.0 |
| Lot Dimensions | 556x1220x738x747 |
| Lot Size Acres | 17.49 |
| Frontage Type | Pond Front |
| Waterfront Y/N | No |
| Road Frontage Type | City Street,State Road |
| Crops Included Y/N | No |
| Horse Y/N | No |
Amenities
- Foreclosure
- Views
- Short Sale
- New Construction
- Adult 55+
- Lease To Own
- No HOA Fees
- Furnished
- Primary On Main
- Air Conditioning
- Seller Finance
- Green
- Fixer Upper
- Horse
- Golf
- Fireplace
- Deck
- Garage
- Basement
- Pool
Property vs Single Family Average in 30434
Price
Year Built
Visits
 Aiken Board of Realtors® All information deemed reliable but not guaranteed. All properties are subject to prior sale, change or withdrawal. Neither listing broker(s) or information provider(s) shall be responsible for any typographical errors, misinformation, misprints and shall be held totally harmless. Listing(s) information is provided for consumer's personal, non-commercial use and may not be used for any purpose other than to identify prospective properties consumers may be interested in
 The data relating to real estate on this web site comes in part from the Internet Data Exchange program of Hive MLS LLC, and is updated as of September 15, 2026 11:00 PM UTC All information is deemed reliable but not guaranteed and should be independently verified. All properties are subject to prior sale, change, or withdrawal. Neither listing broker(s) nor 1 Percent Lists CSRA shall be responsible for any typographical errors, misinformation, or misprints, and shall be held totally harmless from
